New home by Gary Ray in Phase 2 of the Autumn Hills Subdivision. Conveniently located next to schools/shopping and surrounded by mountains, this new subdivision
has a country feel within the city. This well-crafted floor plan features 1536 sq ft of custom living space including 3 beds & 2 baths. Open and spacious floor plan with a
large kitchen featuring custom cabinetry, large kitchen island and beautiful tile backsplash. The great room is spacious and has a beautifully designed fireplace with
shiplap on the walls. You will love the private backyard and easy living in this new custom home!
Active
Price cut: $8.1K (7/7)
$479,900
3707 Ford Dr, Medford, OR 97504
3beds
2baths
1,536sqft
Single Family Residence
Built in 2026
5,662 Square Feet Lot
$479,600 Zestimate®
$312/sqft
$-- HOA
What's special
Private backyardLarge kitchenLarge kitchen islandBeautiful tile backsplashCustom cabinetry
- 106 days
- 230
- 18
Zillow last checked:
Listing updated:
Listed by:
John L. Scott Medford 541-779-3611
Source: Oregon Datashare,MLS#: 220221596
Facts & features
Interior
Bedrooms & bathrooms
- Bedrooms: 3
- Bathrooms: 2
Heating
- Ductless
Cooling
- Ductless
Appliances
- Included: Dishwasher, Disposal, Microwave, Range, Water Heater
Features
- Kitchen Island, Open Floorplan, Pantry, Walk-In Closet(s)
- Flooring: Laminate, Tile
- Windows: Double Pane Windows
- Has fireplace: Yes
- Fireplace features: Gas
- Common walls with other units/homes: No Common Walls
Interior area
- Total structure area: 1,536
- Total interior livable area: 1,536 sqft
Property
Parking
- Total spaces: 2
- Parking features: Garage Door Opener
- Garage spaces: 2
Features
- Levels: One
- Stories: 1
- Fencing: Fenced
- Has view: Yes
- View description: Mountain(s), Territorial
Lot
- Size: 5,662 Square Feet
- Features: Corner Lot, Drip System, Landscaped, Level, Sprinkler Timer(s), Sprinklers In Front, Sprinklers In Rear
Details
- Parcel number: 11017552
- Zoning description: SFR-6
- Special conditions: Standard
Construction
Type & style
- Home type: SingleFamily
- Architectural style: Traditional
- Property subtype: Single Family Residence
Materials
- Frame
- Foundation: Concrete Perimeter
- Roof: Composition
Condition
- New construction: Yes
- Year built: 2026
Utilities & green energy
- Sewer: Public Sewer
- Water: Public
Community & HOA
Community
- Security: Carbon Monoxide Detector(s), Smoke Detector(s)
HOA
- Has HOA: No
Location
- Region: Medford
Financial & listing details
- Price per square foot: $312/sqft
- Annual tax amount: $429
- Date on market: 5/25/2026
- Cumulative days on market: 106 days
- Listing terms: Cash,Conventional,FHA,VA Loan
- Inclusions: Dishwasher, range, micro, GD, water
- Road surface type: Paved
Estimated market value
$479,600
$456,000 - $504,000
$2,528/mo
Price history
| Date | Event | Price |
|---|---|---|
| 7/7/2026 | Price change | $479,900-1.7%$312/sqft |
Source:  Oregon Datashare #220221596 Report a problem Oregon Datashare #220221596 Report a problem | ||
| 5/25/2026 | Listed for sale | $488,000$318/sqft |
Source: Oregon Datashare #220221596 Report a problem | ||
Public tax history
Tax history is unavailable.
Monthly payment
Est. payment
Payment breakdown
Explore the cost of this home by adjusting the details. Changes won't be saved.Climate risks
Neighborhood: 97504
Nearby schools
Schools provided by the listing agent
- Elementary: Abraham Lincoln Elem
- Middle: Hedrick Middle
- High: North Medford High
Source: Oregon Datashare. This data may not be complete. We recommend contacting the local school district to confirm school assignments for this home.
Similar homes
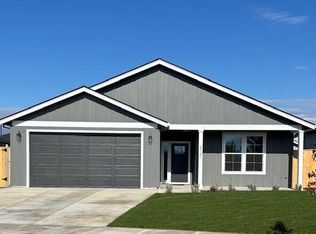
- $456,0003 bd2 ba1.5k sqft3514 Carnelian St, Medford, OR 97504For Sale

 MLS ID #220223584, Tyler Hinderer, Redfin. Oregon Datashare
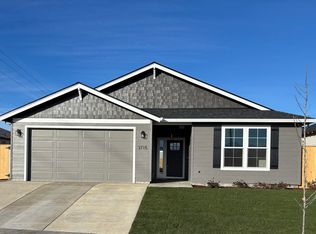
 - $459,9003 bd2 ba1.7k sqft3035 Adams Cir, Medford, OR 97504For Sale
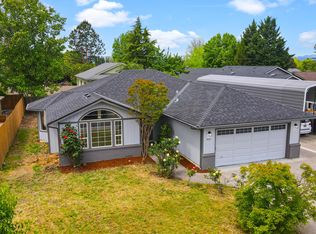 MLS ID #220220677, Katherine M Soditus, Real Estate Alliance & Lease. Oregon Datashare
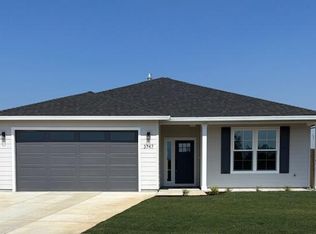
 - $425,0003 bd2 ba1.5k sqft3327 Kingsbury Dr, Medford, OR 97504For Sale
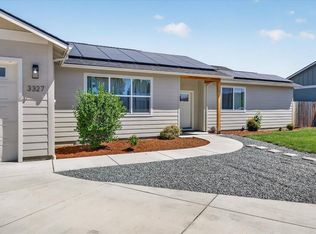 MLS ID #220223954, Denver G Lamont, Cascade Hasson Sotheby's International Realty. Oregon Datashare

 - $435,0003 bd2 ba1.8k sqft1751 Yukon Ave, Medford, OR 97504For Sale
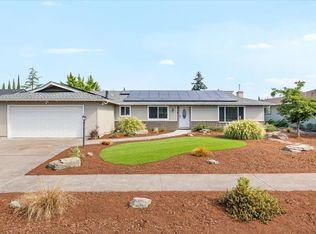 MLS ID #220227336, Rutledge Property Group, eXp Realty, LLC. Oregon Datashare
 - $514,9003 bd2 ba1.6k sqft3735 Carlin Dr, Medford, OR 97504New ConstructionOregon Datashare
- $555,0003 bd2 ba2k sqft2837 Morning View Dr, Medford, OR 97504For SaleMLS ID #220226086, Rebekah Sexauer, eXp Realty, LLC. Oregon Datashare
- $465,0003 bd2 ba1.5k sqft1403 Larson Creek Dr, Medford, OR 97504For SaleMLS ID #220226110, Rutledge Property Group, eXp Realty, LLC. Oregon Datashare
- $465,0003 bd2 ba1.8k sqft2458 Republic Way, Medford, OR 97504For SaleMLS ID #220220679, Nicolle Henderson, John L. Scott Medford. Oregon Datashare
- $419,9003 bd2 ba1.4k sqft728 Cherrywood Dr, Medford, OR 97504For SaleMLS ID #220227707, Laura Corallo, RE/MAX Integrity. Oregon Datashare
- $545,0003 bd3 ba2.1k sqft48 Black Oak Dr, Medford, OR 97504For SaleMLS ID #220225740, Krista Walker, Coldwell Banker Professional Group. Oregon Datashare
- $569,0003 bd2 ba2.1k sqft4351 Vista Pointe Dr, Medford, OR 97504For SaleMLS ID #220219075, Lauri Mackey, Full Circle Real Estate. Oregon Datashare
- $412,8003 bd2 ba1.7k sqft2406 Senate Way, Medford, OR 97504For SaleMLS ID #220226786, Rutledge Property Group, eXp Realty, LLC. Oregon Datashare
- $555,0003 bd2 ba1.7k sqft1492 Quarter Ln, Medford, OR 97504For SaleMLS ID #220226733, Katherine Empasis, Cascade Hasson Sotheby's International Realty. Oregon Datashare
- $545,0003 bd2 ba2.2k sqft3460 Blue Blossom Dr, Medford, OR 97504For SaleMLS ID #220224847, Jacqueline Allen, John L. Scott Medford. Oregon Datashare
- $480,0003 bd3 ba1.7k sqft207 Maxwell Pl, Central Pt, OR 97502For SaleMLS ID #220227030, Terry Rasmussen, John L. Scott Medford. Oregon Datashare
- $445,0003 bd2 ba1.9k sqft2468 Republic Way, Medford, OR 97504For SaleMLS ID #220215991, Nicolle Henderson, John L. Scott Medford. Oregon Datashare
- $399,9003 bd2 ba2.1k sqft300 Sunrise Ave, Medford, OR 97504For SaleMLS ID #220222866, Eric J Calhoun, eXp Realty, LLC. Oregon Datashare
- $535,0003 bd2 ba2k sqft3533 Alderwood Dr, Medford, OR 97504For SaleMLS ID #220223406, Rockwell Group, eXp Realty, LLC. Oregon Datashare
- $525,0003 bd2 ba2k sqft1518 Cypress Point Dr, Medford, OR 97504For SaleMLS ID #220219336, The Rasmussen Group, John L. Scott Medford. Oregon Datashare
- $629,0003 bd2 ba1.8k sqft3371 Bryson Way, Medford, OR 97504New ConstructionMLS ID #220226460, Kevin W Anderson, John L. Scott Medford. Oregon Datashare
