Perfect for a golfer or traveler, this stunning 2021-built East Medford home offers effortless, low-maintenance living near Rogue Valley Country Club! Designed for ultimate privacy, the open-concept split floor plan features soaring ceilings, a cozy gas fireplace, and distinct separation between all the bedrooms. The gourmet kitchen boasts quartz countertops, custom cabinetry, walk-in pantry, and stainless appliances. Convenience shines with electric blinds, an endless hot water heater, and 3 full beautifully tiled baths. Step outside to a private backyard oasis featuring a covered patio, relaxing hot tub, and easy-care landscaping. Exceptional parking options include a finished 2-car garage, an EV charger wired, plus a massive 60'x11' concrete RV pad equipped with hookups. Lock, leave, and live the dream in this turnkey, high-end haven!
Active
Price cut: $10K (7/31)
$555,000
48 Black Oak Dr, Medford, OR 97504
3beds
3baths
2,106sqft
:
Get pre-qualified$3,646/mo
Single Family Residence
Built in 2020
7,405 Square Feet Lot
$-- Zestimate®
$264/sqft
$-- HOA
What's special
Cozy gas fireplacePrivate backyard oasisRelaxing hot tubCovered patioElectric blindsSoaring ceilingsOpen-concept split floor plan
- 9 days |
- 1,084 |
- 37 |
Likely to sell faster than
Zillow last checked:
Listing updated:
Listed by:
Coldwell Banker Professional Group 541-773-6868
Source: Oregon Datashare,MLS#: 220225740
Facts & features
Interior
Bedrooms & bathrooms
- Bedrooms: 3
- Bathrooms: 3
Heating
- Forced Air, Natural Gas
Cooling
- Central Air
Appliances
- Included: Dishwasher, Disposal, Oven, Range, Refrigerator
Features
- Double Vanity, Kitchen Island, Open Floorplan, Pantry, Primary Downstairs, Soaking Tub, Solid Surface Counters, Tile Shower, Vaulted Ceiling(s), Walk-In Closet(s)
- Flooring: Hardwood, Tile
- Windows: Double Pane Windows, Vinyl Frames
- Basement: None
- Has fireplace: Yes
- Fireplace features: Gas, Great Room
- Common walls with other units/homes: No Common Walls
Interior area
- Total structure area: 2,106
- Total interior livable area: 2,106 sqft
Property
Parking
- Total spaces: 2
- Parking features: Attached, Concrete, Driveway, Electric Vehicle Charging Station(s), RV Access/Parking
- Attached garage spaces: 2
- Has uncovered spaces: Yes
Features
- Levels: One
- Stories: 1
- Patio & porch: Covered, Front Porch, Patio
- Exterior features: RV Dump, RV Hookup
- Spa features: Spa/Hot Tub
- Fencing: Fenced
Lot
- Size: 7,405 Square Feet
- Features: Drip System, Landscaped, Level
Details
- Parcel number: 10351091
- Zoning description: SFR-4
- Special conditions: Standard
Construction
Type & style
- Home type: SingleFamily
- Architectural style: Contemporary
- Property subtype: Single Family Residence
Materials
- Frame
- Foundation: Concrete Perimeter
- Roof: Composition
Condition
- New construction: No
- Year built: 2020
Utilities & green energy
- Sewer: Public Sewer
- Water: Public
Community & HOA
Community
- Subdivision: Country Club Park
HOA
- Has HOA: No
Location
- Region: Medford
Financial & listing details
- Price per square foot: $264/sqft
- Tax assessed value: $594,770
- Annual tax amount: $6,150
- Date on market: 7/22/2026
- Cumulative days on market: 9 days
- Listing terms: Cash,Conventional
- Inclusions: hot tub, refrige, dishwasher, W/D
Estimated market value
Not available
Estimated sales range
Not available
Not available
Price history
| Date | Event | Price |
|---|---|---|
| 7/31/2026 | Price change | $555,000-1.8%$264/sqft |
Source:  Oregon Datashare #220225740 Report a problem Oregon Datashare #220225740 Report a problem | ||
| 7/22/2026 | Listed for sale | $565,000+3.6%$268/sqft |
Source: Oregon Datashare #220225740 Report a problem | ||
| 8/5/2024 | Sold | $545,500-3.5%$259/sqft |
Source: Oregon Datashare #220176753 Report a problem | ||
| 7/13/2024 | Pending sale | $565,000$268/sqft |
Source: Oregon Datashare #220176753 Report a problem | ||
| 6/25/2024 | Price change | $565,000-3.4%$268/sqft |
Source: Oregon Datashare #220176753 Report a problem | ||
| 6/12/2024 | Price change | $585,000-1.7%$278/sqft |
Source: Oregon Datashare #220176753 Report a problem | ||
| 4/19/2024 | Price change | $595,000-0.7%$283/sqft |
Source: Oregon Datashare #220176753 Report a problem | ||
| 2/13/2024 | Listed for sale | $599,000-2.6%$284/sqft |
Source: Oregon Datashare #220176753 Report a problem | ||
| 10/9/2023 | Listing removed | $614,900$292/sqft |
Source: Oregon Datashare #220169554 Report a problem | ||
| 8/29/2023 | Price change | $614,900-1.3%$292/sqft |
Source: Oregon Datashare #220169554 Report a problem | ||
| 8/11/2023 | Listed for sale | $623,000+13.7%$296/sqft |
Source: Oregon Datashare #220169554 Report a problem | ||
| 7/1/2021 | Sold | $548,000-4.5%$260/sqft |
Source: Oregon Datashare #220110756 Report a problem | ||
| 4/2/2021 | Listing removed | -- |
Source:  Windermere Real Estate Report a problem Windermere Real Estate Report a problem | ||
| 3/12/2021 | Pending sale | $574,000$273/sqft |
Source: Windermere Real Estate #220110756 Report a problem | ||
| 10/15/2020 | Listed for sale | $574,000+510.6%$273/sqft |
Source: Windermere Van Vleet & Assoc2 #220110756 Report a problem | ||
| 7/31/2015 | Sold | $94,000$45/sqft |
Source: Public Record Report a problem | ||
Public tax history
| Year | Property taxes | Tax assessment |
|---|---|---|
| 2024 | $6,021 +3.2% | $403,090 +3% |
| 2023 | $5,837 +2.5% | $391,350 |
| 2022 | $5,694 +7.5% | $391,350 +7.9% |
| 2021 | $5,295 +42% | $362,690 +47.5% |
| 2020 | $3,728 +24% | $245,930 +24.7% |
| 2019 | $3,007 | $197,200 +65.5% |
| 2018 | $3,007 +64.9% | $119,160 +51.6% |
| 2017 | $1,823 +54.4% | $78,580 +6.1% |
| 2016 | $1,181 -0.7% | $74,080 |
| 2015 | $1,189 +4% | $74,080 +6.1% |
| 2014 | $1,143 +9.2% | $69,840 +4.9% |
| 2013 | $1,046 +5.9% | $66,560 +3% |
| 2012 | $987 -7.1% | $64,620 -4.7% |
| 2011 | $1,063 +2% | $67,810 +3% |
| 2010 | $1,042 +2.7% | $65,840 +3% |
| 2009 | $1,014 +2.5% | $63,930 +3% |
| 2008 | $989 +3.9% | $62,070 +3% |
| 2007 | $952 +11.9% | $60,270 +3% |
| 2006 | $851 +3.5% | $58,520 +3% |
| 2005 | $822 +2.1% | $56,820 +3% |
| 2004 | $805 +2.4% | $55,170 +3% |
| 2003 | $786 | $53,570 |
Find assessor info on the county website
Monthly payment
Est. payment
Payment breakdown
Explore the cost of this home by adjusting the details. Changes won't be saved.Climate risks
Neighborhood: 97504
Nearby schools
GreatSchools rating
- 10/10Hoover Elementary SchoolGrades: K-5Distance: 0.6 mi
- 4/10Oakdale Middle SchoolGrades: 6-8Distance: 2 mi
- 6/10South Medford High SchoolGrades: 9-12Distance: 3.3 mi
Schools provided by the listing agent
- Elementary: Hoover Elem
- Middle: Oakdale Middle
- High: South Medford High
Source: Oregon Datashare. This data may not be complete. We recommend contacting the local school district to confirm school assignments for this home.
- $472,3003 bd2 ba2k sqft32 Black Oak Dr, Medford, OR 97504Off Market
- $317,7002 bd1 ba854 sqft64 Black Oak Dr, Medford, OR 97504Off Market
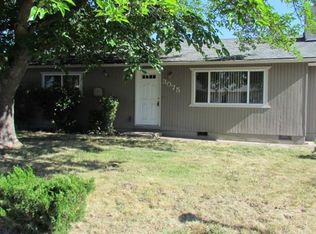
- $736,7003 bd4 ba3.5k sqft2517 E Main St, Medford, OR 97504Off Market
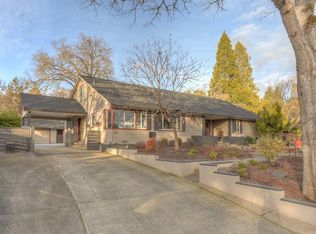
- $472,2005 bd2 ba1.9k sqft12 Black Oak Dr, Medford, OR 97504Off Market
- $767,0004 bd4 ba2.4k sqft59 Black Oak Dr, Medford, OR 97504Sold
- $435,8003 bd2 ba1.7k sqft2509 E Main St, Medford, OR 97504Off Market
- $707,0004 bd4 ba3.1k sqft33 Black Oak Dr, Medford, OR 97504Sold
- $395,3003 bd2 ba1.3k sqft2468 Hillcrest Rd, Medford, OR 97504Off Market
A local agent can set up tours, give advice and negotiate with sellers.
Similar homes
- $539,9004 bd2 ba2k sqft1633 Dragon Tail Pl, Medford, OR 97504For Sale

 MLS ID #220225819, Jordan Kramer, John L. Scott Medford. Oregon Datashare
 - $532,5004 bd2 ba1.8k sqft3229 Pecan Ct, Medford, OR 97504For Sale
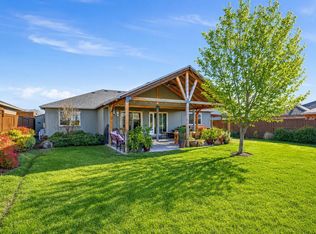 MLS ID #220225833, Amanda K Martin, Keller Williams Realty Central Oregon. Oregon Datashare
 - $569,0003 bd2 ba2.1k sqft4351 Vista Pointe Dr, Medford, OR 97504For Sale
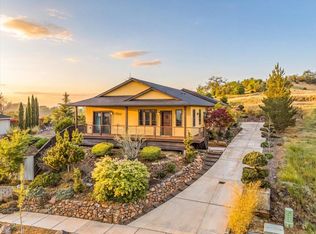 MLS ID #220219075, Lauri Mackey, Full Circle Real Estate. Oregon Datashare
 - $510,0004 bd2 ba1.7k sqft3281 Broken Top Way, Medford, OR 97504For Sale
 MLS ID #220225894, Griffin Larson, Real Broker. Oregon Datashare
 - $535,0003 bd2 ba2k sqft3533 Alderwood Dr, Medford, OR 97504For SaleMLS ID #220223406, Rockwell Group, eXp Realty, LLC. Oregon Datashare
- $535,0004 bd3 ba1.8k sqft3775 Sidney Way, Medford, OR 97504For SaleMLS ID #220221520, Rockwell Group, eXp Realty, LLC. Oregon Datashare
- $685,0003 bd2 ba2.6k sqft2720 Montara Dr, Medford, OR 97504For SaleMLS ID #220225912, Rutledge Property Group, eXp Realty, LLC. Oregon Datashare
- $580,0003 bd2 ba1.8k sqft1112 Stanford Ave, Medford, OR 97504For SaleMLS ID #220220049, Kari Kuykendall, John L. Scott Medford. Oregon Datashare
- $524,9003 bd2 ba1.8k sqft3511 Blue Blossom Dr, Medford, OR 97504For SaleMLS ID #220222863, Cornerstone Property Group, Real Broker. Oregon Datashare
- $550,0004 bd3 ba2.9k sqft2840 Wilkshire Dr, Medford, OR 97504For SaleMLS ID #220218809, Dixie Hackstedde, John L. Scott Medford. Oregon Datashare
- $439,9003 bd2 ba1.7k sqft2978 Seckel St, Medford, OR 97504For SaleMLS ID #220225823, Jordan Kramer, John L. Scott Medford. Oregon Datashare
- $539,5003 bd2 ba2k sqft1518 Cypress Point Dr, Medford, OR 97504For SaleMLS ID #220219336, The Rasmussen Group, John L. Scott Medford. Oregon Datashare
- $500,0004 bd2 ba2k sqft1841 Cascadia Cir, Medford, OR 97504For SaleMLS ID #220220974, Rockwell Group, eXp Realty, LLC. Oregon Datashare
- $675,0004 bd3 ba2.5k sqft2991 Lexington Dr, Medford, OR 97504For SaleMLS ID #220225747, Joshua R Berman, Real Broker. Oregon Datashare
- $538,8003 bd2 ba1.6k sqft550 Windsong Way, Medford, OR 97504For SaleMLS ID #220222124, Shannon Mahar-Krug, John L. Scott Medford. Oregon Datashare
- $675,0004 bd2 ba2.4k sqft3415 Calle Vista Dr, Medford, OR 97504For SaleMLS ID #220224936, Sydney Bowers, John L. Scott Medford. Oregon Datashare
- $557,9003 bd2 ba2k sqft2802 High Cedars Ln, Medford, OR 97504For SaleMLS ID #220220515, Ruth Moncus, eXp Realty, LLC. Oregon Datashare
- $500,0003 bd2 ba2.1k sqft2390 Fairfield Dr, Medford, OR 97504For SaleMLS ID #220220248, Brian Druihet, John L. Scott Ashland. Oregon Datashare
- $409,9003 bd2 ba2.1k sqft300 Sunrise Ave, Medford, OR 97504For SaleMLS ID #220222866, Eric J Calhoun, eXp Realty, LLC. Oregon Datashare
- $465,0003 bd2 ba1.9k sqft2446 Heritage Way, Medford, OR 97504For SaleMLS ID #220225577, Amanda K Martin, Keller Williams Realty Central Oregon. Oregon Datashare
