Mountain views and move-in ready, this thoughtfully built 3-bed, 2-bath Craftsman lives large at 1,733 sq ft with an open-concept design made for easy living. The white gourmet kitchen is bright, open, and spacious, ready for entertaining, and features granite counters, custom birch and alder cabinetry, and designer lighting, opening to a great room anchored by a floor-to-ceiling stone fireplace. Engineered hardwood flows through the main living areas; tile finishes the baths and laundry. Oversized windows capture sweeping mountain views and fill the home with natural light. Outside, landscaped grounds frame postcard views of Mt. Ashland and a native pollinator garden buzzing with hummingbirds. Quality craftsmanship, timeless finishes, and a setting that's hard to beat. Schedule your showing today!
Active
Price cut: $4K (8/19)
$565,000
1492 Quarter Ln, Medford, OR 97504
3beds
2baths
1,706sqft
Single Family Residence
Built in 2023
6,969 Square Feet Lot
$-- Zestimate®
$331/sqft
$-- HOA
What's special
Mountain viewsOpen-concept designLandscaped groundsDesigner lightingGranite countersWhite gourmet kitchen
- 18 days |
- 463 |
- 16 |
Zillow last checked:
Listing updated:
Listed by:
Cascade Hasson Sotheby's International Realty 541-323-4818
Source: Oregon Datashare,MLS#: 220226733
Facts & features
Interior
Bedrooms & bathrooms
- Bedrooms: 3
- Bathrooms: 2
Heating
- Forced Air, Natural Gas
Cooling
- Central Air, Heat Pump
Appliances
- Included: Dishwasher, Disposal, Microwave, Oven, Range, Range Hood, Refrigerator, Water Heater
Features
- Breakfast Bar, Double Vanity, Granite Counters, Kitchen Island, Primary Downstairs, Shower/Tub Combo, Solid Surface Counters, Stone Counters, Tile Shower, Walk-In Closet(s)
- Flooring: Carpet, Hardwood, Tile
- Windows: Vinyl Frames
- Basement: None
- Has fireplace: Yes
- Fireplace features: Family Room, Gas, Insert
- Common walls with other units/homes: No Common Walls
Interior area
- Total structure area: 1,706
- Total interior livable area: 1,706 sqft
Property
Parking
- Total spaces: 2
- Parking features: Attached, Electric Vehicle Charging Station(s), Garage Door Opener
- Attached garage spaces: 2
Features
- Levels: One
- Stories: 1
- Patio & porch: Covered, Front Porch, Patio, Rear Porch
- Fencing: Fenced
- Has view: Yes
- View description: Mountain(s), Neighborhood, Territorial
Lot
- Size: 6,969 Square Feet
- Features: Corner Lot, Landscaped, Level, Sprinkler Timer(s), Sprinklers In Front, Sprinklers In Rear
Details
- Parcel number: 11011218
- Zoning description: SFR-4
- Special conditions: Standard
Construction
Type & style
- Home type: SingleFamily
- Architectural style: Craftsman
- Property subtype: Single Family Residence
Materials
- Frame
- Foundation: Concrete Perimeter
- Roof: Composition
Condition
- New construction: No
- Year built: 2023
Details
- Builder name: PacTrend
Utilities & green energy
- Sewer: Public Sewer
- Water: Public
Community & HOA
Community
- Security: Carbon Monoxide Detector(s), Smoke Detector(s)
- Subdivision: Horse Arena Subdivision, Phase 1
HOA
- Has HOA: No
Location
- Region: Medford
Financial & listing details
- Price per square foot: $331/sqft
- Tax assessed value: $552,430
- Annual tax amount: $5,235
- Date on market: 8/8/2026
- Cumulative days on market: 19 days
- Listing terms: Cash,Conventional,FHA,VA Loan
- Exclusions: washer/dryer
- Road surface type: Paved
Estimated market value
Not available
Estimated sales range
Not available
Not available
Price history
| Date | Event | Price |
|---|---|---|
| 8/19/2026 | Price change | $565,000-0.7%$331/sqft |
Source:  Oregon Datashare #220226733 Report a problem Oregon Datashare #220226733 Report a problem | ||
| 8/14/2026 | Price change | $569,000-1%$334/sqft |
Source: Oregon Datashare #220226733 Report a problem | ||
| 8/8/2026 | Listed for sale | $575,000-0.8%$337/sqft |
Source: Oregon Datashare #220226733 Report a problem | ||
| 8/2/2023 | Sold | $579,700$340/sqft |
Source: Oregon Datashare #220166381 Report a problem | ||
| 6/21/2023 | Pending sale | $579,700$340/sqft |
Source: Oregon Datashare #220166381 Report a problem | ||
| 6/21/2023 | Listed for sale | $579,700$340/sqft |
Source: Oregon Datashare #220166381 Report a problem | ||
Public tax history
| Year | Property taxes | Tax assessment |
|---|---|---|
| 2024 | $5,114 +328.9% | $341,640 +327.8% |
| 2023 | $1,192 +2.7% | $79,860 |
| 2022 | $1,161 +82.7% | $79,860 -35% |
| 2021 | $636 | $122,870 |
Find assessor info on the county website
Monthly payment
Est. payment
Payment breakdown
Explore the cost of this home by adjusting the details. Changes won't be saved.Climate risks
Neighborhood: 97504
Nearby schools
GreatSchools rating
- 5/10Orchard Hill Elementary SchoolGrades: K-5Distance: 0.9 mi
- 3/10Talent Middle SchoolGrades: 6-8Distance: 4.7 mi
- 6/10Phoenix High SchoolGrades: 9-12Distance: 2.3 mi
- $714,0003 bd2 ba2.5k sqft1476 Quarter Ln, Medford, OR 97504Off Market
- $580,0003 bd3 ba1.7k sqft3804 Arena Dr, Medford, OR 97504Sold
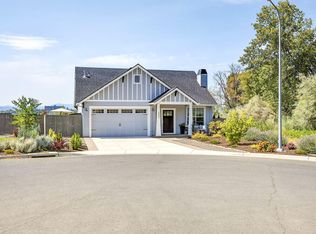
- $572,2503 bd2 ba1.7k sqft1481 Quarter Ln, Medford, OR 97504Sold
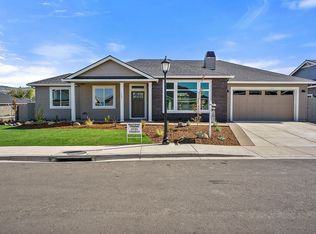
- $575,0003 bd2 ba1.6k sqft1493 Quarter Ln, Medford, OR 97504Sold
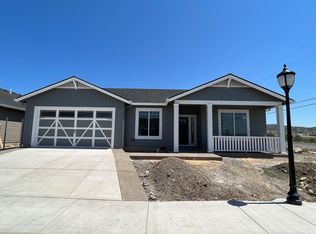
- $610,0003 bd2 ba2.1k sqft1484 Quarter Ln, Medford, OR 97504Sold
- $572,9003 bd2 ba1.8k sqft3829 Arena Dr, Medford, OR 97504Sold
- $589,0003 bd2 ba1.8k sqft3844 Arena Dr, Medford, OR 97504For Sale
- $555,0003 bd2 ba1.7k sqft3811 Coal Mine Rd, Medford, OR 97504Sold
A local agent can set up tours, give advice and negotiate with sellers.
Similar homes
- $595,0003 bd2 ba1.8k sqft342 Kansas Dr, Medford, OR 97504For Sale

 MLS ID #220225440, Patricia Millen, Millen Property Group. Oregon Datashare
 - $580,0003 bd2 ba1.8k sqft1112 Stanford Ave, Medford, OR 97504For Sale
 MLS ID #220220049, Kari Kuykendall, John L. Scott Medford. Oregon Datashare
 - $545,0003 bd2 ba2.2k sqft3460 Blue Blossom Dr, Medford, OR 97504For Sale
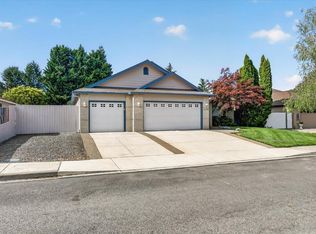 MLS ID #220224847, Jacqueline Allen, John L. Scott Medford. Oregon Datashare
 - $519,9003 bd2 ba1.8k sqft3511 Blue Blossom Dr, Medford, OR 97504For Sale
 MLS ID #220222863, Cornerstone Property Group, Real Broker. Oregon Datashare
 - $535,0003 bd2 ba2k sqft3533 Alderwood Dr, Medford, OR 97504For SaleMLS ID #220223406, Rockwell Group, eXp Realty, LLC. Oregon Datashare
- $555,0003 bd2 ba2k sqft2837 Morning View Dr, Medford, OR 97504For SaleMLS ID #220226086, Rebekah Sexauer, eXp Realty, LLC. Oregon Datashare
- $569,0003 bd2 ba2.1k sqft4351 Vista Pointe Dr, Medford, OR 97504For SaleMLS ID #220219075, Lauri Mackey, Full Circle Real Estate. Oregon Datashare
- $545,0003 bd3 ba2.1k sqft48 Black Oak Dr, Medford, OR 97504For SaleMLS ID #220225740, Krista Walker, Coldwell Banker Professional Group. Oregon Datashare
- $465,0003 bd2 ba1.5k sqft1403 Larson Creek Dr, Medford, OR 97504For SaleMLS ID #220226110, Rutledge Property Group, eXp Realty, LLC. Oregon Datashare
- $645,0003 bd2 ba2k sqft3686 Windgate St, Medford, OR 97504For SaleMLS ID #220226680, Alice Headley, LPT Realty, LLC. Oregon Datashare
- $650,0004 bd2 ba2.4k sqft3415 Calle Vista Dr, Medford, OR 97504For SaleMLS ID #220224936, Sydney Bowers, John L. Scott Medford. Oregon Datashare
- $534,5003 bd2 ba2k sqft1518 Cypress Point Dr, Medford, OR 97504For SaleMLS ID #220219336, The Rasmussen Group, John L. Scott Medford. Oregon Datashare
- $539,9004 bd2 ba2k sqft1633 Dragon Tail Pl, Medford, OR 97504For SaleMLS ID #220225819, Jordan Kramer, John L. Scott Medford. Oregon Datashare
- $465,0003 bd2 ba1.8k sqft2458 Republic Way, Medford, OR 97504For SaleMLS ID #220220679, Nicolle Henderson, John L. Scott Medford. Oregon Datashare
- $412,8003 bd2 ba1.7k sqft2406 Senate Way, Medford, OR 97504For SaleMLS ID #220226786, Rutledge Property Group, eXp Realty, LLC. Oregon Datashare
- $525,0004 bd2 ba1.8k sqft3229 Pecan Ct, Medford, OR 97504For SaleMLS ID #220225833, Amanda K Martin, Keller Williams Realty Central Oregon. Oregon Datashare
- $665,0003 bd3 ba2.2k sqft3270 Larue Dr, Medford, OR 97504For SaleMLS ID #220226121, Tyler Hinderer, Redfin. Oregon Datashare
- $440,0003 bd2 ba1.5k sqft3460 Poppy Woods Dr, Medford, OR 97504For SaleMLS ID #220226876, Jennifer Molloy, Coldwell Banker Professional Group. Oregon Datashare
- $435,0003 bd2 ba1.9k sqft2588 Congress Way, Medford, OR 97504For SaleMLS ID #220221758, Jeffrey Nagel, Nestwell Real Estate. Oregon Datashare
- $679,9993 bd3 ba2.5k sqft523 W La Strada Cir, Medford, OR 97504For SaleMLS ID #220224240, Matt Misener, RE/MAX Platinum. Oregon Datashare
