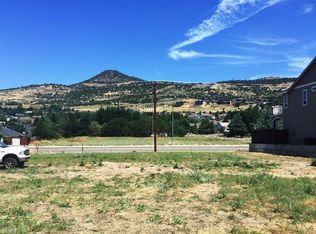
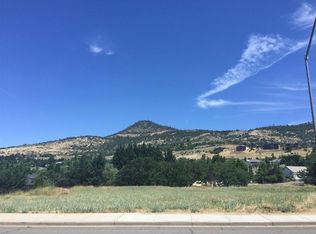
Views, Space & Location!! Spacious 2,468 SF Contemporary Craftsman offers 3 bedrooms, 2.5 baths PLUS dedicated Office/Possible 4th bedroom and multiple living spaces • Granite Island Kitchen • Marble-Tiled Gas Fireplace • Flexible Living Spaces • Spacious Primary Suite • Morning Coffee Views • Soaring Vaulted Ceilings •
Primary suite features walk-in closet, soaking tub, tile shower and private balcony overlooking Roxy Ann • Three balconies, covered porches, fully fenced and gated yard, detached 2-car garage, alley access and small boat/RV parking •
Prescott Park and miles of hiking and mountain biking trails are practically in your backyard, with schools, shopping and conveniences nearby • Great space, great location and priced to sell!
Active
$500,000
4670 Hillcrest Rd, Medford, OR 97504
3beds
3baths
2,468sqft
Single Family Residence
Built in 2006
6,098 Square Feet Lot
$492,900 Zestimate®
$203/sqft
$-- HOA
What's special
Marble-tiled gas fireplaceMultiple living spacesFlexible living spacesMorning coffee viewsThree balconiesSpacious primary suiteSoaring vaulted ceilings
- 7 days
- 1,068
- 67
Likely to sell faster than
Zillow last checked:
Listing updated:
Listed by:
Fathom Realty Oregon LLC 541-390-3148
Source: Oregon Datashare,MLS#: 220228680
Facts & features
Interior
Bedrooms & bathrooms
- Bedrooms: 3
- Bathrooms: 3
Heating
- Natural Gas
Cooling
- Central Air, Heat Pump
Appliances
- Included: Dishwasher, Disposal, Microwave, Oven, Range, Tankless Water Heater
Features
- Smart Lock(s), Ceiling Fan(s), Central Vacuum, Double Vanity, Granite Counters, Kitchen Island, Linen Closet, Pantry, Soaking Tub, Tile Shower, Walk-In Closet(s)
- Flooring: Carpet, Hardwood
- Windows: Double Pane Windows, Vinyl Frames
- Has fireplace: Yes
- Fireplace features: Gas
- Common walls with other units/homes: No Common Walls
Interior area
- Total structure area: 2,468
- Total interior livable area: 2,468 sqft
Property
Parking
- Total spaces: 2
- Parking features: Alley Access, Asphalt, Concrete, Detached, Driveway, Garage Door Opener, RV Access/Parking
- Garage spaces: 2
- Has uncovered spaces: Yes
Features
- Levels: Two
- Stories: 2
- Patio & porch: Covered, Front Porch, Porch, Rear Porch
- Spa features: Indoor Spa/Hot Tub, Spa/Hot Tub
- Fencing: Fenced
- Has view: Yes
- View description: Mountain(s), Neighborhood, Territorial
Lot
- Size: 6,098 Square Feet
- Features: Drip System, Landscaped, Level, Sprinkler Timer(s), Sprinklers In Front, Sprinklers In Rear
Details
- Parcel number: 10981918
- Zoning description: SFR-4
- Special conditions: Standard
Construction
Type & style
- Home type: SingleFamily
- Architectural style: Contemporary,Craftsman
- Property subtype: Single Family Residence
Materials
- Frame
- Foundation: Concrete Perimeter
- Roof: Composition
Condition
- New construction: No
- Year built: 2006
Utilities & green energy
- Sewer: Public Sewer
- Water: Public
Community & HOA
Community
- Features: Access to Public Lands, Park, Trail(s)
- Security: Carbon Monoxide Detector(s), Smoke Detector(s)
- Subdivision: Heights At Hillcrest Phase 1, The
HOA
- Has HOA: No
Location
- Region: Medford
Financial & listing details
- Price per square foot: $203/sqft
- Tax assessed value: $500,210
- Annual tax amount: $4,770
- Date on market: 9/15/2026
- Cumulative days on market: 8 days
- Listing terms: Cash,Conventional,FHA,VA Loan
- Inclusions: Garage Air Conditioner
- Exclusions: Washer, Dryer, Fridge & personal property
- Road surface type: Paved
Estimated market value
$492,900
$468,000 - $518,000
$3,077/mo
Price history
| Date | Event | Price |
|---|---|---|
| 9/15/2026 | Listed for sale | $500,000+0.2%$203/sqft |
Source:  Oregon Datashare #220228680 Report a problem Oregon Datashare #220228680 Report a problem | ||
| 9/20/2025 | Listing removed | $499,000$202/sqft |
Source: Oregon Datashare #220203490 Report a problem | ||
| 8/29/2025 | Price change | $499,000-3.9%$202/sqft |
Source: Oregon Datashare #220203490 Report a problem | ||
| 8/7/2025 | Price change | $519,000-1.9%$210/sqft |
Source: Oregon Datashare #220203490 Report a problem | ||
| 7/17/2025 | Price change | $529,000-2.4%$214/sqft |
Source: Oregon Datashare #220203490 Report a problem | ||
| 6/7/2025 | Listed for sale | $542,000+3.2%$220/sqft |
Source: Oregon Datashare #220203490 Report a problem | ||
| 4/18/2022 | Sold | $525,000+1.9%$213/sqft |
Source: Oregon Datashare #220140976 Report a problem | ||
| 3/13/2022 | Pending sale | $515,000$209/sqft |
Source: Oregon Datashare #220140976 Report a problem | ||
| 3/11/2022 | Listed for sale | $515,000+40.3%$209/sqft |
Source: Oregon Datashare #220140976 Report a problem | ||
| 8/18/2017 | Sold | $367,000+2%$149/sqft |
Source: Oregon Datashare #102975037 Report a problem | ||
| 7/25/2017 | Pending sale | $359,950$146/sqft |
Source: Windermere Van Vleet & Assoc., Inc. #2975037 Report a problem | ||
| 6/13/2017 | Price change | $359,950-1.4%$146/sqft |
Source: Windermere Van Vleet & Assoc., Inc. #2975037 Report a problem | ||
| 6/6/2017 | Price change | $364,950-1.3%$148/sqft |
Source: Windermere Van Vleet & Assoc., Inc. #2975037 Report a problem | ||
| 5/16/2017 | Price change | $369,900-2.6%$150/sqft |
Source: Windermere Van Vleet & Assoc., Inc. #2975037 Report a problem | ||
| 3/31/2017 | Listed for sale | $379,900+53.4%$154/sqft |
Source: Windermere Van Vleet & Assoc., Inc. #2975037 Report a problem | ||
| 3/29/2017 | Sold | $247,701$100/sqft |
Source: Public Record Report a problem | ||
| 9/21/2016 | Sold | $247,701+18%$100/sqft |
Source: Public Record Report a problem | ||
| 8/8/2013 | Listing removed | $210,000$85/sqft |
Source: Keller Williams Realty Southern Oregon #2940572 Report a problem | ||
| 8/2/2013 | Listed for sale | $210,000+5.1%$85/sqft |
Source: Keller Williams Realty Southern Oregon #2940572 Report a problem | ||
| 7/18/2012 | Listing removed | $199,900$81/sqft |
Source: Keller Williams Realty #2929458 Report a problem | ||
| 6/30/2012 | Price change | $199,900-18.4%$81/sqft |
Source: Keller Williams Realty Southern Oregon #2929458 Report a problem | ||
| 6/9/2012 | Price change | $245,000-3.9%$99/sqft |
Source: Keller Williams Realty Southern Oregon #2929458 Report a problem | ||
| 5/2/2012 | Price change | $255,000-3.8%$103/sqft |
Source: Keller Williams Realty So. Oregon Report a problem | ||
| 4/20/2012 | Listed for sale | $265,000-28.4%$107/sqft |
Source: Keller Williams Realty So. Oregon Report a problem | ||
| 12/9/2008 | Sold | $370,000$150/sqft |
Source: Public Record Report a problem | ||
Public tax history
| Year | Property taxes | Tax assessment |
|---|---|---|
| 2024 | $4,670 +3.2% | $312,640 +3% |
| 2023 | $4,527 +2.5% | $303,540 |
| 2022 | $4,417 +2.7% | $303,540 +3% |
| 2021 | $4,302 +2.2% | $294,700 +6.1% |
| 2020 | $4,211 +2.4% | $277,790 +3% |
| 2019 | $4,112 | $269,700 +3% |
| 2018 | $4,112 +2.6% | $261,850 |
| 2017 | $4,007 +1.8% | $261,850 +6.1% |
| 2016 | $3,934 -8.6% | $246,830 |
| 2015 | $4,306 +3.8% | $246,830 +6.1% |
| 2014 | $4,149 +17.6% | $232,670 +3% |
| 2013 | $3,530 +3.5% | $225,900 +3% |
| 2012 | $3,410 +2.2% | $219,330 +3% |
| 2011 | $3,337 +2% | $212,950 +3% |
| 2010 | $3,271 +8.7% | $206,750 +9% |
| 2009 | $3,009 +50.8% | $189,690 +51.4% |
| 2008 | $1,996 +3.9% | $125,270 +3% |
| 2007 | $1,921 +117.4% | $121,630 +100.1% |
| 2006 | $883 | $60,770 |
Find assessor info on the county website
Monthly payment
Est. payment
Payment breakdown
Explore the cost of this home by adjusting the details. Changes won't be saved.Climate risks
Neighborhood: 97504
Nearby schools
Schools provided by the listing agent
- Elementary: Hoover Elem
- Middle: Oakdale Middle
- High: South Medford High
Source: Oregon Datashare. This data may not be complete. We recommend contacting the local school district to confirm school assignments for this home.
Similar homes
- $525,0003 bd2 ba2k sqft1518 Cypress Point Dr, Medford, OR 97504For Sale
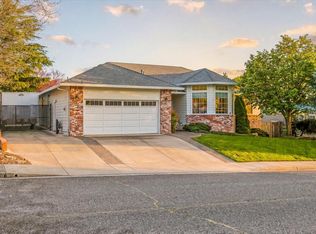
 MLS ID #220219336, The Rasmussen Group, John L. Scott Medford. Oregon Datashare
 - $514,9003 bd3 ba1.8k sqft1175 Ashford Way, Medford, OR 97504For Sale
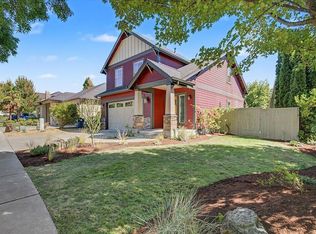 MLS ID #220228540, Eric Condello, John L. Scott Medford. Oregon Datashare
 - $489,9003 bd2 ba1.9k sqft3436 Blue Blossom Dr, Medford, OR 97504For Sale
 MLS ID #220228269, Cornerstone Property Group, Real Broker. Oregon Datashare
 - $525,0003 bd2 ba2.2k sqft3460 Blue Blossom Dr, Medford, OR 97504For Sale
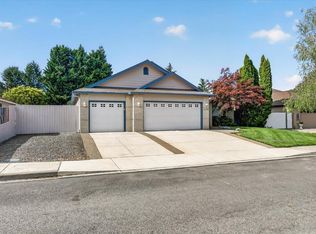 MLS ID #220224847, Jacqueline Allen, John L. Scott Medford. Oregon Datashare
 - $575,0003 bd2 ba2.2k sqft171 Shaniko Ct, Medford, OR 97504For SaleMLS ID #220227857, Sara DeVries, John L. Scott Medford. Oregon Datashare
- $490,0005 bd3 ba2.2k sqft1825 Hybiscus St, Medford, OR 97504For SaleMLS ID #220228002, Jenelle R Matthews, John L. Scott Medford. Oregon Datashare
- $535,0003 bd2 ba2k sqft3533 Alderwood Dr, Medford, OR 97504For SaleMLS ID #220223406, Rockwell Group, eXp Realty, LLC. Oregon Datashare
- $600,0004 bd3 ba2.9k sqft1568 Angelcrest Dr, Medford, OR 97504For SaleMLS ID #220221322, The Rasmussen Group, John L. Scott Medford. Oregon Datashare
- $465,0003 bd2 ba1.5k sqft1403 Larson Creek Dr, Medford, OR 97504For SaleMLS ID #220226110, Rutledge Property Group, eXp Realty, LLC. Oregon Datashare
- $545,0003 bd3 ba2.1k sqft48 Black Oak Dr, Medford, OR 97504For SaleMLS ID #220225740, Krista Walker, Coldwell Banker Professional Group. Oregon Datashare
- $455,0004 bd2 ba1.9k sqft1882 Filmore Dr, Medford, OR 97504For SaleMLS ID #220228215, Rutledge Property Group, eXp Realty, LLC. Oregon Datashare
- $559,0003 bd2 ba2.1k sqft4351 Vista Pointe Dr, Medford, OR 97504For SaleMLS ID #220219075, Lauri Mackey, Full Circle Real Estate. Oregon Datashare
- $435,0003 bd2 ba2k sqft1449 Spring St, Medford, OR 97504For SaleMLS ID #220228018, Rutledge Property Group, eXp Realty, LLC. Oregon Datashare
- $450,0003 bd2 ba1.7k sqft3360 Wellington Dr, Medford, OR 97504For SaleMLS ID #220228086, Paul D Hart, John L. Scott Medford. Oregon Datashare
- $650,0004 bd3 ba2.6k sqft4110 Hemlock Dr, Medford, OR 97504For SaleMLS ID #220226649, Deanna Wilkerson, Top Agents Real Estate Company. Oregon Datashare
- $535,0004 bd3 ba1.8k sqft3775 Sidney Way, Medford, OR 97504For SaleMLS ID #220221520, Rockwell Group, eXp Realty, LLC. Oregon Datashare
- $465,0003 bd2 ba1.8k sqft2458 Republic Way, Medford, OR 97504For SaleMLS ID #220220679, Nicolle Henderson, John L. Scott Medford. Oregon Datashare
- $550,0003 bd2 ba1.3k sqft349 Lindero Ave, Medford, OR 97504For SaleMLS ID #220227095, Shanon K Pewtress, Medford Oregon Real Estate Inc. Oregon Datashare
- $435,0003 bd2 ba1.8k sqft1751 Yukon Ave, Medford, OR 97504For SaleMLS ID #220227336, Rutledge Property Group, eXp Realty, LLC. Oregon Datashare
- $459,9003 bd2 ba1.7k sqft3035 Adams Cir, Medford, OR 97504For SaleMLS ID #220220677, Katherine M Soditus, Real Estate Alliance & Lease. Oregon Datashare
