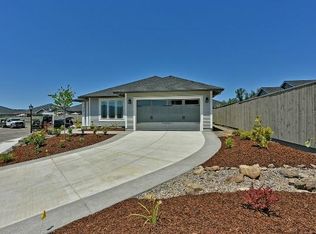
Fabulous location in Stonegate Estates! Beautifully designed & built by Charles Mahar, this exceptional single-level home blends contemporary elegance w/artistic flair. From the moment you enter, you'll appreciate its warm, sophisticated feel, soaring light-filled spaces, & impeccable craftsmanship. Thoughtfully upgraded throughout w/engineered hardwood floors, wide-format porcelain tile, a stunning wood-slat vaulted ceiling, linear gas fireplace, designer slat accent wall, built-in serving buffet, quartz countertops, butler's pantry, Sub-Zero in the kitchen area, Sub-Zero wine storage & an open floorplan perfect for everyday living & entertaining. Luxurious baths feature floor-to-ceiling tiled showers, quartz counters, soaking tub, & double vanities. Immaculately maintained & truly move-in ready. Enjoy the beautifully landscaped, water-wise backyard w/covered patio + a refinished aggregate driveway, an attached 2-car garage + RV/Boat parking.
Active
$595,000
342 Kansas Dr, Medford, OR 97504
3beds
2baths
1,896sqft
Single Family Residence
Built in 2018
6,534 Square Feet Lot
$584,600 Zestimate®
$314/sqft
$25/mo HOA
What's special
Built-in serving buffetLinear gas fireplaceDesigner slat accent wallBeautifully landscaped water-wise backyardCovered patioSub-zero wine storageImpeccable craftsmanship
- 66 days
- 265
- 18
Zillow last checked:
Listing updated:
Listed by:
Millen Property Group 541-301-3435
Source: Oregon Datashare,MLS#: 220225440
Facts & features
Interior
Bedrooms & bathrooms
- Bedrooms: 3
- Bathrooms: 2
Heating
- Forced Air, Natural Gas
Cooling
- Central Air
Appliances
- Included: Cooktop, Dishwasher, Disposal, Dryer, Microwave, Oven, Range Hood, Refrigerator, Washer, Water Heater, Wine Refrigerator
Features
- Smart Light(s), Built-in Features, Ceiling Fan(s), Double Vanity, Dual Flush Toilet(s), Kitchen Island, Open Floorplan, Pantry, Primary Downstairs, Smart Thermostat, Solid Surface Counters, Tile Shower, Walk-In Closet(s), Wired for Data
- Flooring: Carpet, Hardwood, Tile
- Windows: Double Pane Windows, Skylight(s), Vinyl Frames
- Basement: None
- Has fireplace: Yes
- Fireplace features: Gas
- Common walls with other units/homes: No Common Walls
Interior area
- Total structure area: 1,896
- Total interior livable area: 1,896 sqft
Property
Parking
- Total spaces: 2
- Parking features: Attached, Concrete, Driveway, Garage Door Opener, On Street, RV Access/Parking
- Attached garage spaces: 2
- Has uncovered spaces: Yes
Features
- Levels: One
- Stories: 1
- Patio & porch: Awning(s), Patio
- Fencing: Fenced
- Has view: Yes
- View description: Mountain(s), Territorial
Lot
- Size: 6,534 Square Feet
- Features: Drip System, Landscaped, Level, Sprinkler Timer(s), Sprinklers In Front, Sprinklers In Rear
Details
- Parcel number: 11005670
- Zoning description: Sfr-00
- Special conditions: Standard
Construction
Type & style
- Home type: SingleFamily
- Architectural style: Contemporary
- Property subtype: Single Family Residence
Materials
- Frame
- Foundation: Concrete Perimeter
- Roof: Composition
Condition
- New construction: No
- Year built: 2018
Details
- Builder name: Mahar Brothers LLC
Utilities & green energy
- Sewer: Public Sewer
- Water: Public
Green energy
- Water conservation: Smart Irrigation
Community & HOA
Community
- Features: Trail(s)
- Security: Carbon Monoxide Detector(s), Security System Owned, Smoke Detector(s)
- Subdivision: Stonegate Estates Phase 2a
HOA
- Has HOA: Yes
- Amenities included: Trail(s)
- HOA fee: $300 annually
Location
- Region: Medford
Financial & listing details
- Price per square foot: $314/sqft
- Tax assessed value: $513,240
- Annual tax amount: $4,514
- Date on market: 8/7/2026
- Cumulative days on market: 66 days
- Listing terms: Cash,Conventional,FHA,VA Loan
- Road surface type: Paved
Estimated market value
$584,600
$555,000 - $614,000
$2,971/mo
Price history
| Date | Event | Price |
|---|---|---|
| 8/7/2026 | Listed for sale | $595,000+40.7%$314/sqft |
Source:  Oregon Datashare #220225440 Report a problem Oregon Datashare #220225440 Report a problem | ||
| 10/19/2018 | Sold | $423,000-0.5%$223/sqft |
Source: Oregon Datashare #102989080 Report a problem | ||
| 10/10/2018 | Price change | $425,000-4.5%$224/sqft |
Source: John L. Scott Medford #2989080 Report a problem | ||
| 8/17/2018 | Price change | $445,000-1.1%$235/sqft |
Source: John L. Scott Medford #2989080 Report a problem | ||
| 7/10/2018 | Listed for sale | $450,000$237/sqft |
Source: John L. Scott Medford #2989080 Report a problem | ||
Public tax history
| Year | Property taxes | Tax assessment |
|---|---|---|
| 2024 | $4,409 +3.3% | $294,590 +3% |
| 2023 | $4,270 +2.7% | $286,010 |
| 2022 | $4,158 +0.7% | $286,010 +3% |
| 2021 | $4,127 +2.9% | $277,680 +6.1% |
| 2020 | $4,012 +2.6% | $261,750 +3% |
| 2019 | $3,909 | $254,130 +272.8% |
| 2018 | $3,909 +272.5% | $68,160 -27.8% |
| 2017 | $1,049 | $94,370 |
Find assessor info on the county website
Monthly payment
Est. payment
Payment breakdown
Explore the cost of this home by adjusting the details. Changes won't be saved.Climate risks
Neighborhood: 97504
Nearby schools
Schools provided by the listing agent
- Elementary: Orchard Hill Elem
- Middle: Talent Middle
- High: Phoenix High
Source: Oregon Datashare. This data may not be complete. We recommend contacting the local school district to confirm school assignments for this home.
Similar homes
- $719,0003 bd2 ba2.1k sqft436 Montana Way, Medford, OR 97504For Sale
 MLS ID #220229477, Shannon Mahar-Krug, John L. Scott Medford. Oregon Datashare
 - $524,9003 bd3 ba2k sqft3631 Creek View Dr, Medford, OR 97504For Sale
 MLS ID #220229475, Jake Jakabosky, RE/MAX Platinum. Oregon Datashare
 - $575,0003 bd2 ba1.8k sqft1112 Stanford Ave, Medford, OR 97504For Sale
 MLS ID #220220049, Kari Kuykendall, John L. Scott Medford. Oregon Datashare
 - $550,0003 bd2 ba1.7k sqft3472 Blueblossom Dr, Medford, OR 97504For Sale
 MLS ID #220228617, The Moncus Group, eXp Realty, LLC. Oregon Datashare
 - $549,9003 bd2 ba1.6k sqft3977 Wyoming Ln, Medford, OR 97504For SaleMLS ID #220229072, Todd Couch, Todd Couch Real Estate. Oregon Datashare
- $535,0003 bd2 ba1.5k sqft3851 Sunleaf Ave, Medford, OR 97504For SaleMLS ID #220229476, Shannon Mahar-Krug, John L. Scott Medford. Oregon Datashare
- $595,0004 bd2 ba1.8k sqft3169 Monaco Ct, Medford, OR 97504For SaleMLS ID #220229185, Kelli Hokinson, RE/MAX Integrity. Oregon Datashare
- $659,9503 bd2 ba1.8k sqft4007 Shamrock Dr, Medford, OR 97504For SaleMLS ID #220228649, Kendon Leet, Kendon Leet Real Estate Inc. Oregon Datashare
- $525,0003 bd2 ba2.2k sqft3460 Blue Blossom Dr, Medford, OR 97504For SaleMLS ID #220224847, Jacqueline Allen, John L. Scott Medford. Oregon Datashare
- $585,0003 bd2 ba2k sqft1225 Corona Ave, Medford, OR 97504For SaleMLS ID #220229176, Andrea Mobley, John L. Scott Medford. Oregon Datashare
- $545,0003 bd3 ba2.1k sqft48 Black Oak Dr, Medford, OR 97504For SaleMLS ID #220225740, Krista Walker, Coldwell Banker Professional Group. Oregon Datashare
- $550,0003 bd2 ba2.2k sqft171 Shaniko Ct, Medford, OR 97504For SaleMLS ID #220227857, Sara DeVries, John L. Scott Medford. Oregon Datashare
- $640,0004 bd3 ba2.6k sqft4110 Hemlock Dr, Medford, OR 97504For SaleMLS ID #220226649, Deanna Wilkerson, Top Agents Real Estate Company. Oregon Datashare
- $640,0003 bd3 ba2.2k sqft3270 Larue Dr, Medford, OR 97504For SaleMLS ID #220226121, Tyler Hinderer, Redfin. Oregon Datashare
- $499,0004 bd3 ba1.8k sqft3775 Sidney Way, Medford, OR 97504For SaleMLS ID #220221520, Rockwell Group, eXp Realty, LLC. Oregon Datashare
- $695,0004 bd2 ba2.2k sqft4002 Crystal Springs Dr, Medford, OR 97504For SaleMLS ID #220226063, Shannon Mahar-Krug, John L. Scott Medford. Oregon Datashare
- $615,0003 bd2 ba1.8k sqft3371 Bryson Way, Medford, OR 97504New ConstructionMLS ID #220226460, Kevin W Anderson, John L. Scott Medford. Oregon Datashare
- $619,0004 bd3 ba2.5k sqft2991 Lexington Dr, Medford, OR 97504For SaleMLS ID #220225747, Buying Southern Oregon Real Estate Team, Real Broker. Oregon Datashare
- $659,9993 bd3 ba2.5k sqft523 W La Strada Cir, Medford, OR 97504For SaleMLS ID #220224240, Matt Misener, RE/MAX Platinum. Oregon Datashare
- $420,0003 bd2 ba1.6k sqft3579 Michael Park Dr, Medford, OR 97504For SaleMLS ID #220228407, Robynne L Whitaker, Nestwell Real Estate. Oregon Datashare
