Beautiful, like-new construction in southwest Medford! This 3-bedroom, 2-bath home was purchased brand new and has been exceptionally well maintained and lightly lived in by its original owner. Seller is relocating out of state and this wonderful home is ready for its next owner. The open great room features vaulted ceilings, a spacious kitchen with granite countertops and island, plus attractive laminate hardwood flooring and a modern color palette. The split-bedroom floor plan offers privacy and functionality. Enjoy a large backyard with full fencing, landscaping front and back, and a convenient sprinkler and drip irrigation system. The gorgeous garage door adds to the home's curb appeal. Tucked away at the quiet end of a street while still close to shopping, dining and amenities, including Cherry Street Meats and Cartwright's Market. Don't miss out on this .30 of an acre gem!
Active w/contingency
Price cut: $10K (9/25)
$415,000
1880 Aster St, Medford, OR 97501
3beds
2baths
1,410sqft
Single Family Residence
Built in 2024
0.3 Acres Lot
$414,400 Zestimate®
$294/sqft
$-- HOA
What's special
Modern color paletteVaulted ceilingsSplit-bedroom floor planAttractive laminate hardwood flooringLandscaping front and backOpen great room
- 46 days
- 546
- 45
Zillow last checked:
Listing updated:
Listed by:
Windermere Van Vleet & Assoc.
Source: Oregon Datashare,MLS#: 220227739
Facts & features
Interior
Bedrooms & bathrooms
- Bedrooms: 3
- Bathrooms: 2
Heating
- Heat Pump
Cooling
- Heat Pump
Appliances
- Included: Dishwasher, Disposal, Dryer, Microwave, Oven, Range, Refrigerator, Washer
Features
- Double Vanity, Granite Counters, Kitchen Island, Open Floorplan, Pantry, Primary Downstairs, Shower/Tub Combo, Smart Thermostat
- Flooring: Carpet, Hardwood, Laminate, Vinyl
- Windows: Double Pane Windows
- Basement: None
- Has fireplace: No
- Common walls with other units/homes: No Common Walls
Interior area
- Total structure area: 1,410
- Total interior livable area: 1,410 sqft
Property
Parking
- Total spaces: 2
- Parking features: Asphalt, Concrete, Driveway, Garage Door Opener
- Garage spaces: 2
- Has uncovered spaces: Yes
Features
- Levels: One
- Stories: 1
- Patio & porch: Covered, Patio
- Fencing: Fenced
Lot
- Size: 0.3 Acres
- Features: Drip System, Landscaped, Level, Sprinkler Timer(s), Sprinklers In Front, Sprinklers In Rear
Details
- Parcel number: 11012558
- Zoning description: Sfr-10
- Special conditions: Standard
Construction
Type & style
- Home type: SingleFamily
- Architectural style: Craftsman,Traditional
- Property subtype: Single Family Residence
Materials
- Frame
- Foundation: Concrete Perimeter
- Roof: Composition
Condition
- New construction: No
- Year built: 2024
Details
- Builder name: Dave's Home Supply
Utilities & green energy
- Sewer: Public Sewer
- Water: Public, Water Meter
Community & HOA
Community
- Security: Smoke Detector(s)
HOA
- Has HOA: No
Location
- Region: Medford
Financial & listing details
- Price per square foot: $294/sqft
- Tax assessed value: $184,650
- Annual tax amount: $3,497
- Date on market: 8/27/2026
- Cumulative days on market: 46 days
- Listing terms: Cash,Conventional,FHA,VA Loan
- Inclusions: Fridge, washer/dryer
- Road surface type: Paved
Estimated market value
$414,400
$394,000 - $435,000
$2,170/mo
Price history
| Date | Event | Price |
|---|---|---|
| 9/25/2026 | Price change | $415,000-2.4%$294/sqft |
Source:  Oregon Datashare #220227739 Report a problem Oregon Datashare #220227739 Report a problem | ||
| 8/27/2026 | Listed for sale | $425,000+9%$301/sqft |
Source: Oregon Datashare #220227739 Report a problem | ||
| 7/9/2024 | Sold | $390,000$277/sqft |
Source: Oregon Datashare #220183450 Report a problem | ||
| 6/10/2024 | Pending sale | $390,000$277/sqft |
Source: Oregon Datashare #220183450 Report a problem | ||
| 5/28/2024 | Listed for sale | $390,000$277/sqft |
Source: Oregon Datashare #220183450 Report a problem | ||
Public tax history
| Year | Property taxes | Tax assessment |
|---|---|---|
| 2024 | $1,597 +101.5% | $106,900 +101.2% |
| 2023 | $793 +63% | $53,140 +59.1% |
| 2022 | $486 | $33,410 |
Find assessor info on the county website
Monthly payment
Est. payment
Payment breakdown
Explore the cost of this home by adjusting the details. Changes won't be saved.Climate risks
Neighborhood: 97501
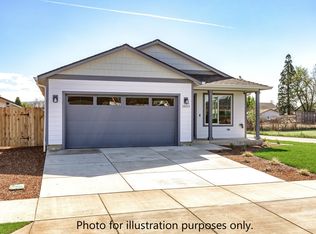
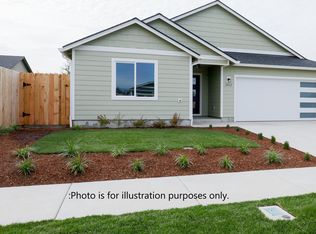

Similar homes
- $414,9003 bd2 ba1.4k sqft1791 Lillian St, Medford, OR 97501For Sale

 MLS ID #220229434, Jordan Kramer, John L. Scott Medford. Oregon Datashare
 - $460,0003 bd2 ba1.6k sqft1383 Orchard Home Dr, Medford, OR 97501For Sale
 MLS ID #220223949, Miguel Tellez, Realty of America, LLC. Oregon Datashare
 - $415,0003 bd2 ba1.5k sqft285 Reanna Way, Medford, OR 97501For Sale
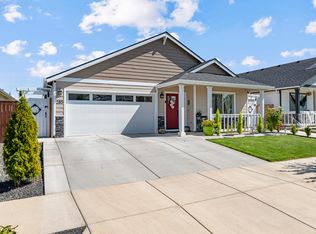 MLS ID #220228622, Jamie Trout, Cascade Hasson Sotheby's International Realty. Oregon Datashare
 - from $434,9953 bd2 ba1.6k sqftMoreland Plan, Addysen Park, Medford, OR 97501New Construction
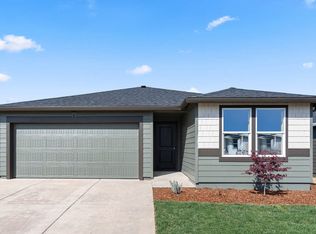 DR Horton
 - $389,0003 bd2 ba1.3k sqft681 Heber Ln, Medford, OR 97501For SaleMLS ID #220226216, Sara DeVries, John L. Scott Medford. Oregon Datashare
- $375,0003 bd2 ba1.2k sqft317 Jeanette Ave, Medford, OR 97501For SaleMLS ID #220217763, Sherry R Kittle, Millen Property Group. Oregon Datashare
- $395,0003 bd2 ba1.3k sqft908 Archer Dr, Medford, OR 97501For SaleMLS ID #220226360, Ellie George, Home Quest Realty. Oregon Datashare
- $419,9953 bd2 ba1.5k sqft2235 Piazza Dr, Medford, OR 97501New ConstructionMLS ID #220227349, Robert Horton, Cascade Hasson Sotheby's International Realty. Oregon Datashare
- $434,9953 bd2 ba1.6k sqft2651 Addysen Park Way, Medford, OR 97501New ConstructionOregon Datashare
- $399,9003 bd2 ba1.1k sqft524 Berrydale Ave, Medford, OR 97501For SaleMLS ID #220225755, Johnny Mansfield, More Realty. Oregon Datashare
- $418,5003 bd3 ba1.8k sqft924 Pendleton Dr, Medford, OR 97501For SaleMLS ID #220222634, Susan Beck, John L Scott Real Estate Grants Pass. Oregon Datashare
- $350,0003 bd2 ba1.3k sqft1070 Ross Ln N, Medford, OR 97501For SaleMLS ID #220228001, Buying Southern Oregon Real Estate Team, Real Broker. Oregon Datashare
- $510,0003 bd2 ba1.7k sqft2210 Westwood Dr, Medford, OR 97501For SaleMLS ID #220225963, Marybeth A Thompson, Windermere Real Estate Southern Oregon. Oregon Datashare
- $429,9003 bd2 ba1.5k sqft2217 Piazza Dr, Medford, OR 97501New ConstructionMLS ID #220225089, Robert Horton, Cascade Hasson Sotheby's International Realty. Oregon Datashare
- $420,0003 bd2 ba1.6k sqft3579 Michael Park Dr, Medford, OR 97504For SaleMLS ID #220228407, Robynne L Whitaker, Nestwell Real Estate. Oregon Datashare
- $439,9004 bd2 ba1.7k sqft944 Honey Bee St, Medford, OR 97501New ConstructionMLS ID #220229401, Jordan Kramer, John L. Scott Medford. Oregon Datashare
- $425,0003 bd2 ba1.8k sqft1751 Yukon Ave, Medford, OR 97504For SaleMLS ID #220227336, Rutledge Property Group, eXp Realty, LLC. Oregon Datashare
- $435,0003 bd2 ba2k sqft1449 Spring St, Medford, OR 97504For SaleMLS ID #220228018, Rutledge Property Group, eXp Realty, LLC. Oregon Datashare
- $439,9004 bd3 ba1.7k sqft953 Honey Bee St, Medford, OR 97501New ConstructionMLS ID #220226804, Jordan Kramer, John L. Scott Medford. Oregon Datashare
- $440,0003 bd2 ba1.4k sqft2902 Shasta Dr, Medford, OR 97504For SaleMLS ID #220228259, Carrie Dahle, John L Scott Ashland. Oregon Datashare
