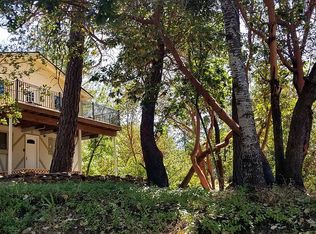
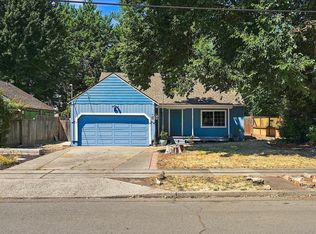
Searching for a charming 2-story home close to downtown Gold Hill? If so, this is the one for you! This updated 1973 built home backs up to forested land and features 3 bedrooms + potential 4th bedroom/family room, 2.5 bathrooms, 1704 sq ft, open floor plan, vaulted ceilings, main level primary bedroom, vaulted ceilings, spacious deck, remodeled galley kitchen (stone countertops, newer cabinetry, tile backsplash), mini-split system, detached storage building, on-demand gas hot water heater, double pane-vinyl frame windows throughout, & much more! Spacious driveway allows 3+ cars plus additional toys. This one won't last long on the market, so contact your agent today for a personal tour, before it's too late!
Active
Price cut: $30K (7/29)
$365,000
1277 N 5th Ave, Gold Hill, OR 97525
3beds
3baths
1,704sqft
Single Family Residence
Built in 1973
8,276 Square Feet Lot
$364,800 Zestimate®
$214/sqft
$-- HOA
What's special
Remodeled galley kitchenMini-split systemSpacious deckVaulted ceilingsDetached storage buildingOpen floor planNewer cabinetry
- 63 days
- 343
- 21
Zillow last checked:
Listing updated:
Listed by:
John L. Scott Medford 541-779-3611
Source: Oregon Datashare,MLS#: 220224697
Facts & features
Interior
Bedrooms & bathrooms
- Bedrooms: 3
- Bathrooms: 3
Heating
- Baseboard, Ductless
Cooling
- Ductless
Appliances
- Included: Dishwasher, Dryer, Microwave, Oven, Range, Refrigerator, Washer, Water Heater
Features
- Ceiling Fan(s), Open Floorplan, Primary Downstairs, Shower/Tub Combo, Stone Counters, Vaulted Ceiling(s)
- Flooring: Laminate
- Windows: Double Pane Windows, Vinyl Frames
- Basement: None
- Has fireplace: No
- Common walls with other units/homes: No Common Walls,No One Above,No One Below
Interior area
- Total structure area: 1,704
- Total interior livable area: 1,704 sqft
Property
Parking
- Parking features: No Garage
Features
- Levels: Two
- Stories: 2
- Patio & porch: Deck
- Has view: Yes
- View description: Neighborhood, Territorial
Lot
- Size: 8,276 Square Feet
- Features: Native Plants
Details
- Parcel number: 10553055
- Zoning description: R-1
- Special conditions: Standard,Trust
Construction
Type & style
- Home type: SingleFamily
- Architectural style: Contemporary
- Property subtype: Single Family Residence
Materials
- Foundation: Concrete Perimeter
- Roof: Composition
Condition
- New construction: No
- Year built: 1973
Utilities & green energy
- Sewer: Public Sewer
- Water: Public
Community & HOA
Community
- Security: Carbon Monoxide Detector(s), Smoke Detector(s)
- Subdivision: Dekums Amended Addition
HOA
- Has HOA: No
Location
- Region: Gold Hill
Financial & listing details
- Price per square foot: $214/sqft
- Annual tax amount: $2,500
- Date on market: 7/6/2026
- Cumulative days on market: 63 days
- Listing terms: Cash,Conventional,FHA,USDA Loan,VA Loan
- Inclusions: All appliances
- Road surface type: Paved
Estimated market value
$364,800
$347,000 - $383,000
$2,444/mo
Price history
| Date | Event | Price |
|---|---|---|
| 7/29/2026 | Price change | $365,000-7.6%$214/sqft |
Source:  Oregon Datashare #220224697 Report a problem Oregon Datashare #220224697 Report a problem | ||
| 7/6/2026 | Listed for sale | $395,000+9.7%$232/sqft |
Source: Oregon Datashare #220224697 Report a problem | ||
| 11/3/2023 | Sold | $360,000-2.4%$211/sqft |
Source: Oregon Datashare #220171126 Report a problem | ||
| 10/16/2023 | Pending sale | $369,000$217/sqft |
Source: Oregon Datashare #220171126 Report a problem | ||
| 9/27/2023 | Listed for sale | $369,000$217/sqft |
Source: Oregon Datashare #220171126 Report a problem | ||
| 9/16/2023 | Pending sale | $369,000$217/sqft |
Source: Oregon Datashare #220171126 Report a problem | ||
| 9/12/2023 | Listed for sale | $369,000$217/sqft |
Source: Oregon Datashare #220171126 Report a problem | ||
Public tax history
Tax history is unavailable.
Monthly payment
Est. payment
Payment breakdown
Explore the cost of this home by adjusting the details. Changes won't be saved.Climate risks
Neighborhood: 97525
Nearby schools
Schools provided by the listing agent
- Elementary: Patrick Elem
- Middle: Hanby Middle
- High: Crater High
Source: Oregon Datashare. This data may not be complete. We recommend contacting the local school district to confirm school assignments for this home.
Similar homes
- $395,0003 bd2 ba2k sqft2350 Galls Creek Rd, Gold Hill, OR 97525For Sale

 MLS ID #220224852, Jordan Kramer, John L. Scott Medford. Oregon Datashare
 - $325,0002 bd2 ba1.1k sqft100 Jacoby St, Gold Hill, OR 97525For Sale
 MLS ID #220226571, Jordan Kramer, John L. Scott Medford. Oregon Datashare
 - $449,0003 bd2 ba2k sqft28 Galls Creek Rd, Gold Hill, OR 97525For Sale
 MLS ID #220226830, Sandy Brown, Windermere Van Vleet Jacksonville. Oregon Datashare
 - $349,0003 bd2 ba1.5k sqft438 NE Flint St, Grants Pass, OR 97526For Sale
 MLS ID #220228048, Valerie R Mall, RE/MAX Integrity Grants Pass. Oregon Datashare
 - $470,0002 bd2 ba1.4k sqft4955 Sardine Creek Rd #L, Gold Hill, OR 97525For SaleMLS ID #220226226, Cheyenne E Riesner, The Alba Group. Oregon Datashare
- $350,0003 bd2 ba1.1k sqft107 Marie Cir, Rogue River, OR 97537For SaleMLS ID #220217936, Rockwell Group, eXp Realty, LLC. Oregon Datashare
- $439,0003 bd2 ba1.2k sqft690 Foots Creek Rd, Gold Hill, OR 97525For SaleMLS ID #220224095, Michelle Thomas, John L. Scott Medford. Oregon Datashare
- $359,4003 bd2 ba1.2k sqft2372 Happy Valley Dr, Medford, OR 97501For SaleMLS ID #220226419, Dallin E George, Home Quest Realty. Oregon Datashare
- $399,9503 bd2 ba1.7k sqft1150 Angler Ln, Grants Pass, OR 97527For SaleMLS ID #220228129, Kendon Leet, Kendon Leet Real Estate Inc. Oregon Datashare
- $379,9003 bd2 ba1.6k sqft1621 Gayety Ln, Medford, OR 97504For SaleMLS ID #220223217, Eric Condello, John L. Scott Medford. Oregon Datashare
- $369,0004 bd2 ba1.5k sqft425 SW Burgess St, Grants Pass, OR 97526For SaleMLS ID #220226696, Carmela K Horpestad, More Realty. Oregon Datashare
- $315,0002 bd2 ba1.1k sqft720 Brookside Cir, Rogue River, OR 97537For SaleMLS ID #220225608, Mary Hart, Loraditch Ranch & Home R/E. Oregon Datashare
- $395,0003 bd2 ba1.3k sqft1884 SW Allen Creek Rd, Grants Pass, OR 97527For SaleMLS ID #220226809, Matt Meives, Cascade Hasson Sotheby's International Realty. Oregon Datashare
- $349,0003 bd2 ba1.3k sqft2829 Hamilton Ln, Grants Pass, OR 97527For SaleMLS ID #220226456, Sandra L Caudill, eXp Realty, LLC. Oregon Datashare
- $354,9003 bd2 ba1.1k sqft1045 Angler Ln, Grants Pass, OR 97527For SaleMLS ID #220226695, Keyna Meives, Cascade Hasson Sotheby's International Realty. Oregon Datashare
- $450,0003 bd1 ba1.5k sqft295 W Evans Creek Rd, Rogue River, OR 97537For SaleMLS ID #220224856, Alex M Aaronson, John L. Scott Medford. Oregon Datashare
- $429,0004 bd2 ba2.1k sqft208 Kings Way, Central Point, OR 97502For SaleMLS ID #220227138, Allen Broderick, i5 Real Estate. Oregon Datashare
- $339,9003 bd2 ba1.3k sqft669 Karic Way, Eagle Pt, OR 97524For SaleMLS ID #220225284, The Moncus Group, eXp Realty, LLC. Oregon Datashare
- $374,0003 bd2 ba1.1k sqft1807 Rounds Ave, Grants Pass, OR 97527For SaleMLS ID #220220703, Rockwell Group, eXp Realty, LLC. Oregon Datashare
- $359,9004 bd2 ba1.4k sqft201 SW Dimmick St, Grants Pass, OR 97526For SaleMLS ID #220221587, Dallin E George, Home Quest Realty. Oregon Datashare
