Charming Jacksonville retreat with flexible spaces & outdoor living. This well-maintained manufactured home has some updates, featuring a remodeled kitchen & bathrooms, along with some new windows & flooring. A cabana addition provides even more space. The fully fenced property features multiple mature fruit trees, plants, and flowers. No chemicals used since 2017. Detached spaces add possibilities, including an art studio, office, grandma nook, Private room and a screened-in bamboo room for extra outdoor fun. Enjoy evenings around the firepit, challenge friends to some horseshoes, & take advantage of the dog kennel space, RV parking, & abundant storage. Something for everyone in your large family. MRA trails, with trail access right off the property, making it easy to get outside and explore. Applegate Lake & Cantrall Buckley river access are nearby. Out of town, but still close to Jacksonville's shops, restaurants, & events.
Active
$420,000
5520 Highway 238, Jacksonville, OR 97530
3beds
2baths
1,700sqft
Manufactured On Land, Manufactured Home
Built in 1978
1.06 Acres Lot
$406,500 Zestimate®
$247/sqft
$-- HOA
What's special
Fully fenced propertyRv parkingRemodeled kitchenWell-maintained manufactured homeDog kennel spaceNew windowsMultiple mature fruit trees
- 5 days
- 598
- 29
Likely to sell faster than
Zillow last checked:
Listing updated:
Listed by:
Preferred Residential 541-306-3654
Source: Oregon Datashare,MLS#: 220228116
Facts & features
Interior
Bedrooms & bathrooms
- Bedrooms: 3
- Bathrooms: 2
Heating
- Fireplace(s), Electric, ENERGY STAR Qualified Equipment, Forced Air, Wood
Cooling
- Central Air, ENERGY STAR Qualified Equipment
Appliances
- Included: Dishwasher, Oven, Range, Refrigerator, Water Heater
Features
- Breakfast Bar, Built-in Features, Ceiling Fan(s), Kitchen Island, Laminate Counters, Tile Shower, Vaulted Ceiling(s), Walk-In Closet(s)
- Flooring: Laminate, Simulated Wood, Vinyl
- Windows: Low Emissivity Windows, Double Pane Windows, ENERGY STAR Qualified Windows, Vinyl Frames
- Basement: None
- Has fireplace: Yes
- Fireplace features: Living Room, Wood Burning
- Common walls with other units/homes: No Common Walls
Interior area
- Total structure area: 1,700
- Total interior livable area: 1,700 sqft
Property
Parking
- Parking features: Attached Carport, Concrete, Driveway, Gated, Gravel, No Garage, RV Access/Parking
- Has carport: Yes
- Has uncovered spaces: Yes
Features
- Levels: One
- Stories: 1
- Patio & porch: Covered, Deck, Screened, Other
- Exterior features: Fire Pit
- Pool features: None
- Fencing: Fenced
- Has view: Yes
- View description: Mountain(s), Panoramic
Lot
- Size: 1.06 Acres
- Features: Landscaped, Sloped
Details
- Additional structures: Animal Stall(s), Guest House, Kennel/Dog Run, RV/Boat Storage, Shed(s), Storage, Workshop, Other
- Parcel number: 10472073
- Zoning description: Rr-5
- Special conditions: Standard
Construction
Type & style
- Home type: MobileManufactured
- Architectural style: Traditional
- Property subtype: Manufactured On Land, Manufactured Home
Materials
- Frame
- Foundation: Block
- Roof: Composition,Metal
Condition
- New construction: No
- Year built: 1978
Utilities & green energy
- Sewer: Holding Tank, Private Sewer, Septic Tank, Standard Leach Field
- Water: Well
Community & HOA
Community
- Security: Carbon Monoxide Detector(s), Smoke Detector(s)
- Subdivision: Sunshine Mountain Estates
HOA
- Has HOA: No
Location
- Region: Jacksonville
Financial & listing details
- Price per square foot: $247/sqft
- Tax assessed value: $268,740
- Annual tax amount: $1,270
- Date on market: 9/3/2026
- Listing terms: Cash,Conventional,FHA,USDA Loan,VA Loan
- Inclusions: refrigerator & washer & dryer (not the ones in the photo)
- Exclusions: Hot tub in photo
- Road surface type: Gravel
- Body type: Double Wide
Estimated market value
$406,500
$386,000 - $427,000
Not available
Price history
| Date | Event | Price |
|---|---|---|
| 9/3/2026 | Listed for sale | $420,000+133.3%$247/sqft |
Source:  Oregon Datashare #220228116 Report a problem Oregon Datashare #220228116 Report a problem | ||
| 5/18/2017 | Sold | $180,000$106/sqft |
Source: Public Record Report a problem | ||
Public tax history
| Year | Property taxes | Tax assessment |
|---|---|---|
| 2024 | $1,236 +4.6% | $95,350 +3% |
| 2023 | $1,181 +2.2% | $92,580 |
| 2022 | $1,155 +2.4% | $92,580 +3% |
| 2021 | $1,128 +2.3% | $89,890 +6.1% |
| 2020 | $1,103 +2.2% | $84,740 +3% |
| 2019 | $1,080 | $82,280 +3% |
| 2018 | $1,080 +3.4% | $79,890 +10.1% |
| 2017 | $1,044 +11% | $72,530 +6.1% |
| 2016 | $940 +1.7% | $68,370 |
| 2015 | $924 +3.1% | $68,370 +6.1% |
| 2014 | $896 +2.1% | $64,450 -3.7% |
| 2012 | $877 +1.6% | $66,950 +3% |
| 2011 | $863 +1.7% | $65,000 +3% |
| 2010 | $849 +2.4% | $63,110 +3% |
| 2009 | $830 -0.7% | $61,280 +3% |
| 2008 | $836 +8.4% | $59,500 +3% |
| 2007 | $771 +111% | $57,770 +107.3% |
| 2006 | $365 +2.7% | $27,870 +3% |
| 2005 | $356 +3.2% | $27,060 +4.6% |
| 2004 | $345 +1.2% | $25,870 +3% |
| 2003 | $341 | $25,120 |
Find assessor info on the county website
Monthly payment
Climate risks
Neighborhood: 97530
Nearby schools
Schools provided by the listing agent
- Elementary: Ruch Outdoor Community School
- Middle: McLoughlin Middle
- High: South Medford High
Source: Oregon Datashare. This data may not be complete. We recommend contacting the local school district to confirm school assignments for this home.
Similar homes
- $390,0002 bd2 ba1.2k sqft84 Haven Rd, Jacksonville, OR 97530For Sale
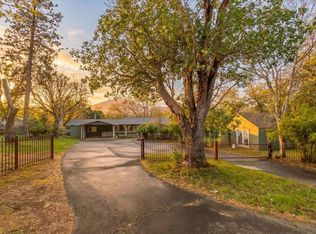
 MLS ID #220218405, Heidi Martins, Windermere Van Vleet Jacksonville. Oregon Datashare
 - $485,0003 bd2 ba1.8k sqft4539 Highway 238, Jacksonville, OR 97530For Sale
 MLS ID #220226882, Chase Lee, eXp Realty, LLC. Oregon Datashare
 - $--2 bd1 ba1.2k sqft8030 Highway 238, Jacksonville, OR 97530Auction
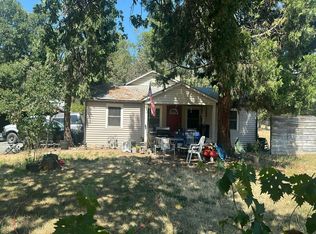 Auction.com 2
 - $399,0003 bd1 ba1.4k sqft12707 Highway 238, Applegate, OR 97530For Sale
 MLS ID #220227167, Travis Pearson, Ramsay Realty Branch. Oregon Datashare
 - $329,0002 bd2 ba1.1k sqft8720 Highway 238, Jacksonville, OR 97530For SaleMLS ID #220222384, Tammy French, NextHome Picket Fence Realty. Oregon Datashare
- $399,0002 bd2 ba2k sqft812 Left Fork Humbug Creek Rd, Jacksonville, OR 97530For SaleMLS ID #220211931, Jeff O Vinyard, Ramsay Realty Branch. Oregon Datashare
- $584,0003 bd2 ba1.8k sqft15 Twin Oaks Dr, Jacksonville, OR 97530For SaleMLS ID #220218112, Kristian Wattenbarger, eXp Realty, LLC. Oregon Datashare
- $349,9002 bd2 ba1.2k sqft3361 Little Applegate Rd, Jacksonville, OR 97530For SaleMLS ID #220222612, Dallin E George, Home Quest Realty. Oregon Datashare
- $549,0003 bd2 ba1.5k sqft1100 Cantrall Rd, Jacksonville, OR 97530For SaleMLS ID #220217326, Rockwell Group, eXp Realty, LLC. Oregon Datashare
- $549,0003 bd2 ba1.1k sqft362 Humbug Creek Rd, Jacksonville, OR 97530For SaleMLS ID #220212337, Alan DeVries, Cascade Hasson Sotheby's International Realty. Oregon Datashare
- $549,0003 bd2 ba1.7k sqft3550 Upper Applegate Rd, Jacksonville, OR 97530For SaleMLS ID #220223656, Mary A Murphy, Murphy Real Estate Group LLC. Oregon Datashare
- $455,0003 bd2 ba1.4k sqft978 Cherry St, Medford, OR 97501For SaleMLS ID #220226600, Adam McGrew, John L. Scott Medford. Oregon Datashare
- $410,0003 bd2 ba1.6k sqft440 N 4th St, Jacksonville, OR 97530For SaleMLS ID #220210806, Matthew Forrest, Oregon Adventure Realty. Oregon Datashare
- $545,0003 bd2 ba2.1k sqft3356 Little Applegate Rd, Jacksonville, OR 97530For SaleMLS ID #220215214, Debbie Stevens, Ramsay Realty. Oregon Datashare
- $569,0003 bd2 ba1.9k sqft1528 Morton Way, Jacksonville, OR 97530For SaleMLS ID #220222554, Codi Marie Lookabaugh, Redfin. Oregon Datashare
- $485,0003 bd2 ba2.1k sqft5010 Griffin Creek Rd, Medford, OR 97501For SaleMLS ID #220227103, Robert L Freeman, Oregon Outdoor Properties, LLC. Oregon Datashare
- $575,0004 bd2 ba1.9k sqft2285 Jasmine Ave, Medford, OR 97501For SaleMLS ID #220227676, Shelly Culbertson, John L. Scott Medford. Oregon Datashare
- $435,0003 bd2 ba1.6k sqft1466 Clearsprings Dr, Medford, OR 97501For SaleMLS ID #220227898, Barbara Spees, Barbara Spees Realty. Oregon Datashare
