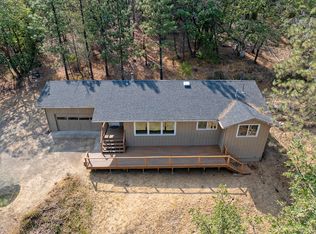
Welcome home to your PRIVATE 2.99 Fully fenced acres! surrounded by local vineyards! This 1,880 sq. ranch-style home offers refined country living just minutes from Jacksonville and Medford conveniences. Its split floor plan provides comfort and functionality, with an open- concept living area anchored by a warm wood stove and natural light! The home showcases beautiful real wood cabinetry and real hard wood flooring offering timeless character and solid craftmanship. The bathrooms have been tastefully updated. Additionally, a 2 car garage, a charming chicken coop and a substantial barn with insulation and electricity for storage, animals or a workshop! Enjoy peaceful mountain view evenings on the very large deck. Just minutes to Applegate lake, 1/2 mile from Cantral Buckley, and close to Ruch out door school offering k-8!!
OWNER CARRY OPTION AVAILABLE with acceptable offer.
Buyer to do own due diligence.
Active
Price cut: $5K (7/16)
$584,000
15 Twin Oaks Dr, Jacksonville, OR 97530
3beds
2baths
1,880sqft
Single Family Residence
Built in 1981
2.99 Acres Lot
$-- Zestimate®
$311/sqft
$-- HOA
What's special
Surrounded by local vineyardsVery large deckPeaceful mountain view eveningsReal hard wood flooringNatural lightWarm wood stoveBeautiful real wood cabinetry
- 142 days |
- 627 |
- 36 |
Zillow last checked:
Listing updated:
Listed by:
eXp Realty, LLC 888-814-9613
Source: Oregon Datashare,MLS#: 220218112
Facts & features
Interior
Bedrooms & bathrooms
- Bedrooms: 3
- Bathrooms: 2
Heating
- Fireplace(s), Electric, Wood
Cooling
- Central Air
Appliances
- Included: Dishwasher, Dryer, Microwave, Range, Refrigerator, Washer, Water Heater, Water Softener
Features
- Ceiling Fan(s), Double Vanity, Laminate Counters, Linen Closet, Open Floorplan, Shower/Tub Combo, Soaking Tub, Tile Shower, Vaulted Ceiling(s)
- Flooring: Hardwood, Tile
- Windows: Double Pane Windows, Wood Frames
- Has fireplace: Yes
- Fireplace features: Living Room, Wood Burning
- Common walls with other units/homes: No Common Walls
Interior area
- Total structure area: 1,880
- Total interior livable area: 1,880 sqft
Video & virtual tour
Property
Parking
- Total spaces: 2
- Parking features: Attached, Gravel
- Attached garage spaces: 2
Features
- Levels: One
- Stories: 1
- Patio & porch: Deck
- Fencing: Fenced
- Has view: Yes
- View description: Mountain(s)
Lot
- Size: 2.99 Acres
- Features: Landscaped, Sprinkler Timer(s)
Details
- Additional structures: Barn(s), Poultry Coop
- Parcel number: 10639071
- Zoning description: County-RR-2.5
- Special conditions: Standard
- Horses can be raised: Yes
Construction
Type & style
- Home type: SingleFamily
- Architectural style: Ranch
- Property subtype: Single Family Residence
Materials
- Foundation: Concrete Perimeter
- Roof: Composition
Condition
- New construction: No
- Year built: 1981
Utilities & green energy
- Sewer: Private Sewer
- Water: Well
Community & HOA
Community
- Security: Carbon Monoxide Detector(s), Smoke Detector(s)
HOA
- Has HOA: No
Location
- Region: Jacksonville
Financial & listing details
- Price per square foot: $311/sqft
- Tax assessed value: $545,510
- Annual tax amount: $3,672
- Date on market: 3/29/2026
- Cumulative days on market: 143 days
- Listing terms: Cash,Conventional,FHA,Owner Will Carry,VA Loan
- Road surface type: Gravel
Estimated market value
Not available
Estimated sales range
Not available
$2,761/mo
Price history
| Date | Event | Price |
|---|---|---|
| 7/16/2026 | Price change | $584,000-0.8%$311/sqft |
Source:  Oregon Datashare #220218112 Report a problem Oregon Datashare #220218112 Report a problem | ||
| 5/24/2026 | Price change | $589,000-1%$313/sqft |
Source: Oregon Datashare #220218112 Report a problem | ||
| 3/29/2026 | Listed for sale | $595,000+98.3%$316/sqft |
Source: Oregon Datashare #220218112 Report a problem | ||
| 5/30/2018 | Sold | $300,000+14.1%$160/sqft |
Source: Public Record Report a problem | ||
| 10/13/2017 | Sold | $262,848-7.8%$140/sqft |
Source: Public Record Report a problem | ||
| 10/16/2008 | Sold | $285,000-5%$152/sqft |
Source: Public Record Report a problem | ||
| 10/13/2008 | Price change | $299,900-11.9%$160/sqft |
Source: NCI #4415 Report a problem | ||
| 9/16/2008 | Listed for sale | $340,500$181/sqft |
Source: NCI #4415 Report a problem | ||
Public tax history
| Year | Property taxes | Tax assessment |
|---|---|---|
| 2024 | $3,672 +4.8% | $294,020 +3% |
| 2023 | $3,503 +2.3% | $285,460 |
| 2022 | $3,423 +2.5% | $285,460 +3% |
| 2021 | $3,339 +2.3% | $277,150 +6.1% |
| 2020 | $3,263 +2.3% | $261,250 +3% |
| 2019 | $3,190 | $253,650 +3% |
| 2018 | $3,190 +3.6% | $246,270 |
| 2017 | $3,080 +1.5% | $246,270 +6.1% |
| 2016 | $3,033 +1.8% | $232,140 |
| 2015 | $2,979 +3.3% | $232,140 +6.1% |
| 2014 | $2,883 +8.8% | $218,820 +3% |
| 2013 | $2,650 +3.3% | $212,450 +3% |
| 2012 | $2,565 +1.7% | $206,270 +3% |
| 2011 | $2,523 +1.8% | $200,270 +3% |
| 2010 | $2,479 +2.5% | $194,440 +3% |
| 2009 | $2,418 +1.5% | $188,780 +3% |
| 2008 | $2,383 +5.5% | $183,290 +3% |
| 2007 | $2,258 +14.4% | $177,960 +3% |
| 2006 | $1,974 +3.1% | $172,780 +3% |
| 2005 | $1,915 +3.7% | $167,750 +4.6% |
| 2004 | $1,847 +1.4% | $160,430 +3% |
| 2003 | $1,821 | $155,760 |
Find assessor info on the county website
Monthly payment
Est. payment
Payment breakdown
Explore the cost of this home by adjusting the details. Changes won't be saved.Climate risks
Neighborhood: 97530
Nearby schools
GreatSchools rating
- 8/10Ruch Outdoor Community SchoolGrades: K-8Distance: 0.9 mi
- 6/10South Medford High SchoolGrades: 9-12Distance: 9.6 mi
- 2/10Mcloughlin Middle SchoolGrades: 6-8Distance: 10.9 mi
Schools provided by the listing agent
- Elementary: Ruch Outdoor Community School
- Middle: McLoughlin Middle
- High: South Medford High
Source: Oregon Datashare. This data may not be complete. We recommend contacting the local school district to confirm school assignments for this home.
- $67,940-- bd2 ba-- sqft31 Twin Oaks Dr, Jacksonville, OR 97530Off Market
- $305,700-- bd-- ba1.2k sqft31 Twin Oaks Dr, Jacksonville, OR 97530Off Market
- $381,4003 bd2 ba1.2k sqft67 Twin Oaks Dr, Jacksonville, OR 97530Off Market
- $533,3003 bd2 ba2.3k sqft38 Twin Oaks Dr, Jacksonville, OR 97530Off Market
- $599,5003 bd2 ba1.7k sqft630 China Gulch Rd, Jacksonville, OR 97530Off Market
- $555,0003 bd2 ba1.7k sqft527 China Gulch Rd, Jacksonville, OR 97530Sold
- $658,9003 bd2 ba1.9k sqft241 China Gulch Rd, Talent, OR 97530Off Market
- $--0.47 acres795 China Gulch Rd, Jacksonville, OR 97530Off Market
A local agent can set up tours, give advice and negotiate with sellers.
Similar homes
- $549,0003 bd2 ba1.5k sqft1100 Cantrall Rd, Jacksonville, OR 97530For Sale
 MLS ID #220217326, Rockwell Group, eXp Realty, LLC. Oregon Datashare
 - $485,0003 bd2 ba1.8k sqft4539 Highway 238, Jacksonville, OR 97530For Sale
 MLS ID #220226882, Chase Lee, eXp Realty, LLC. Oregon Datashare
 - $545,0003 bd2 ba2.1k sqft3356 Little Applegate Rd, Jacksonville, OR 97530For Sale
 MLS ID #220215214, Debbie Stevens, Ramsay Realty Branch. Oregon Datashare
 - $625,0003 bd2 ba2k sqft1050 Humbug Creek Rd, Jacksonville, OR 97530For Sale
 MLS ID #220220934, Jamie Trout, Cascade Hasson Sotheby's International Realty. Oregon Datashare
 - $629,8083 bd2 ba1.4k sqft7484 Sterling Creek Rd, Jacksonville, OR 97530For SaleMLS ID #220219807, Douglas E Morse, John L. Scott Medford. Oregon Datashare
- $549,0003 bd2 ba1.1k sqft362 Humbug Creek Rd, Jacksonville, OR 97530For SaleMLS ID #220212337, Alan DeVries, Cascade Hasson Sotheby's International Realty. Oregon Datashare
- $599,0003 bd3 ba2.2k sqft2595 E Evans Creek Rd, Rogue River, OR 97537For SaleMLS ID #220226189, Steve Thomas Group, eXp Realty, LLC. Oregon Datashare
- $749,0003 bd3 ba2.6k sqft420 S Oregon St, Jacksonville, OR 97530For SaleMLS ID #220226553, Mary A Murphy, Murphy Real Estate Group LLC. Oregon Datashare
- $329,0002 bd2 ba1.1k sqft8720 Highway 238, Jacksonville, OR 97530For SaleMLS ID #220222384, Tammy French, NextHome Picket Fence Realty. Oregon Datashare
- $390,0002 bd2 ba1.2k sqft84 Haven Rd, Jacksonville, OR 97530For SaleMLS ID #220218405, Heidi Martins, Windermere Van Vleet Jacksonville. Oregon Datashare
- $569,0003 bd3 ba2.7k sqft410 Schieffelin Gulch Rd, Gold Hill, OR 97525For SaleMLS ID #220223007, Shawn Hart, Shawn Hart Real Estate. Oregon Datashare
- $550,0004 bd3 ba2k sqft5366 Pioneer Rd, Medford, OR 97501For SaleMLS ID #220220969, Janet L Lopez, Top Agents Real Estate Company. Oregon Datashare
- $600,0003 bd2 ba1.6k sqft6169 Tamarack Ln, Central Pt, OR 97502For SaleMLS ID #220192586, Ryan Misener, RE/MAX Platinum. Oregon Datashare
- $595,0002 bd2 ba2.1k sqft2640 Birdseye Creek Rd, Gold Hill, OR 97525For SaleMLS ID #220223164, James J Frings, RE/MAX Platinum. Oregon Datashare
- $850,0003 bd1 ba1.6k sqft5758 Sterling Creek Rd, Jacksonville, OR 97530For SaleMLS ID #220223445, DeAnna & Dyan, John L. Scott Ashland. Oregon Datashare
- $610,0002 bd1 ba2.1k sqft13990 N Applegate Rd, Grants Pass, OR 97527For SaleMLS ID #220224593, Jason Masters, RE/MAX Integrity Grants Pass. Oregon Datashare
- $650,0003 bd2 ba1.4k sqft4785 Fern Valley Rd, Medford, OR 97504For SaleMLS ID #220226702, Daniell Kennedy, Windermere Van Vleet Jacksonville. Oregon Datashare
- $513,0003 bd2 ba1.3k sqft19560 Williams Hwy, Williams, OR 97544For SaleMLS ID #220223614, Andy Fontes, RE/MAX Integrity Grants Pass. Oregon Datashare
- $749,0003 bd2 ba1.5k sqft7763 Thompson Creek Rd, Applegate, OR 97530For SaleMLS ID #220226705, Jeff O Vinyard, Ramsay Realty Branch. Oregon Datashare
- $649,0003 bd2 ba1.5k sqft7355 Wagner Creek Rd, Talent, OR 97540For SaleMLS ID #220222193, James A Harbison, John L. Scott Medford. Oregon Datashare
