Country Cabin on the Little Applegate River! This peaceful 2+ acre retreat offers exceptional river frontage, open yard space, water rights & accessible private forest across the water. The 3bd, 1.5bth, 2143 sq.ft. country home features warm brick & wood accents, exposed beams & two cozy wood stoves. The country kitchen & dining area open to the backyard, ideal for easy gatherings, while the inviting living room offers a fireplace with insert & sliding doors to the outdoors. A spacious den showcases a striking river rock backdrop to the second wood stove. Lower level bedroom with two charming upstairs, attic-style bedrooms, creating a distinct upper-level sleeping space. An accessible basement provides excellent cold storage & easy access to water system & water heater. Outside you'll find raised garden beds, a chicken coop, ample parking w/ 3 RV hook-ups & a 350 sq ft outbuilding for storage & hobbies. This is an older home with fun character on a very private & peaceful setting.
Active
$545,000
3356 Little Applegate Rd, Jacksonville, OR 97530
3beds
2baths
2,143sqft
Single Family Residence
Built in 1941
2.24 Acres Lot
$533,900 Zestimate®
$254/sqft
$-- HOA
What's special
Fireplace with insertChicken coopExceptional river frontageOpen yard spaceExposed beamsTwo cozy wood stovesRaised garden beds
- 211 days
- 1,633
- 116
Zillow last checked:
Listing updated:
Listed by:
Ramsay Realty 541-899-1184
Source: Oregon Datashare,MLS#: 220215214
Facts & features
Interior
Bedrooms & bathrooms
- Bedrooms: 3
- Bathrooms: 2
Heating
- Electric, Forced Air, Wood
Cooling
- Heat Pump
Appliances
- Included: Cooktop, Dishwasher, Dryer, Range Hood, Refrigerator, Washer, Water Heater
Features
- Built-in Features, Shower/Tub Combo, Vaulted Ceiling(s)
- Flooring: Carpet, Hardwood, Simulated Wood, Vinyl
- Windows: Double Pane Windows, Vinyl Frames
- Basement: Partial
- Has fireplace: Yes
- Fireplace features: Family Room, Insert, Living Room, Wood Burning
- Common walls with other units/homes: No Common Walls
Interior area
- Total structure area: 2,143
- Total interior livable area: 2,143 sqft
Property
Parking
- Parking features: Driveway, Gravel, RV Access/Parking
- Has uncovered spaces: Yes
Features
- Levels: Two
- Stories: 2
- Patio & porch: Front Porch
- Exterior features: RV Hookup
- Fencing: Fenced
- Has view: Yes
- View description: River, Territorial
- Has water view: Yes
- Water view: River
- Waterfront features: River Front
Lot
- Size: 2.24 Acres
- Features: Level, Sloped, Wooded
Details
- Additional structures: Poultry Coop, Shed(s), Storage, Workshop
- Parcel number: 10479747
- Zoning description: RR5
- Special conditions: Standard
Construction
Type & style
- Home type: SingleFamily
- Architectural style: Traditional
- Property subtype: Single Family Residence
Materials
- Frame
- Foundation: Block, Concrete Perimeter
- Roof: Composition
Condition
- New construction: No
- Year built: 1941
Utilities & green energy
- Sewer: Septic Tank, Standard Leach Field
- Water: Private, Well
Community & HOA
Community
- Security: Carbon Monoxide Detector(s), Smoke Detector(s)
HOA
- Has HOA: No
Location
- Region: Jacksonville
Financial & listing details
- Price per square foot: $254/sqft
- Tax assessed value: $448,370
- Annual tax amount: $3,709
- Date on market: 2/15/2026
- Cumulative days on market: 212 days
- Listing terms: Cash,Conventional
- Exclusions: water timers
- Has irrigation water rights: Yes
- Road surface type: Gravel, Paved
Estimated market value
$533,900
$507,000 - $561,000
$2,860/mo
Price history
| Date | Event | Price |
|---|---|---|
| 5/30/2026 | Price change | $545,000-3.5%$254/sqft |
Source:  Oregon Datashare #220215214 Report a problem Oregon Datashare #220215214 Report a problem | ||
| 4/30/2026 | Price change | $565,000-3.4%$264/sqft |
Source: Oregon Datashare #220215214 Report a problem | ||
| 3/29/2026 | Price change | $585,000-2.5%$273/sqft |
Source: Oregon Datashare #220215214 Report a problem | ||
| 2/15/2026 | Listed for sale | $600,000+13.2%$280/sqft |
Source: Oregon Datashare #220215214 Report a problem | ||
| 4/27/2023 | Sold | $530,000$247/sqft |
Source: Oregon Datashare #220157624 Report a problem | ||
| 3/22/2023 | Pending sale | $530,000$247/sqft |
Source: Oregon Datashare #220157624 Report a problem | ||
| 3/8/2023 | Price change | $530,000-2.9%$247/sqft |
Source: Oregon Datashare #220157624 Report a problem | ||
| 3/6/2023 | Price change | $546,000-1.8%$255/sqft |
Source: Oregon Datashare #220157624 Report a problem | ||
| 2/22/2023 | Price change | $556,000-1.8%$259/sqft |
Source: Oregon Datashare #220157624 Report a problem | ||
| 2/8/2023 | Price change | $566,000-0.2%$264/sqft |
Source: Oregon Datashare #220157624 Report a problem | ||
| 1/10/2023 | Price change | $567,000-2.2%$265/sqft |
Source: Oregon Datashare #220157624 Report a problem | ||
| 1/2/2023 | Listed for sale | $580,000+65.7%$271/sqft |
Source: Oregon Datashare #220157624 Report a problem | ||
| 5/16/2022 | Sold | $350,000-10%$163/sqft |
Source: Oregon Datashare #220140067 Report a problem | ||
| 3/1/2022 | Pending sale | $389,000$182/sqft |
Source: Oregon Datashare #220140067 Report a problem | ||
| 2/26/2022 | Listed for sale | $389,000+46.8%$182/sqft |
Source: Oregon Datashare #220140067 Report a problem | ||
| 4/21/2020 | Sold | $265,000-18.5%$124/sqft |
Source: Oregon Datashare #103008698 Report a problem | ||
| 12/5/2019 | Listed for sale | $325,000-24.4%$152/sqft |
Source: Coldwell Banker Pro West R.E. #3008698 Report a problem | ||
| 11/17/1999 | Sold | $430,000$201/sqft |
Source: Public Record Report a problem | ||
Public tax history
| Year | Property taxes | Tax assessment |
|---|---|---|
| 2024 | $3,628 +4.8% | $290,400 +3% |
| 2023 | $3,461 +2.3% | $281,950 |
| 2022 | $3,382 +2.5% | $281,950 +3% |
| 2021 | $3,299 +2.3% | $273,740 +6.1% |
| 2020 | $3,223 +2.3% | $258,030 +3% |
| 2019 | $3,152 | $250,520 +3% |
| 2018 | $3,152 +3.6% | $243,230 |
| 2017 | $3,043 +1.5% | $243,230 +6.1% |
| 2016 | $2,997 +1.8% | $229,280 |
| 2015 | $2,943 +3.3% | $229,280 +6.1% |
| 2014 | $2,849 +8.8% | $216,130 +3% |
| 2013 | $2,619 +3.3% | $209,840 +3% |
| 2012 | $2,534 +1.7% | $203,730 +3% |
| 2011 | $2,492 +1.8% | $197,800 +3% |
| 2010 | $2,449 +2.5% | $192,040 +3% |
| 2009 | $2,389 +1.5% | $186,450 +3% |
| 2008 | $2,355 +5.5% | $181,030 +3% |
| 2007 | $2,231 +14.4% | $175,760 +3% |
| 2006 | $1,951 -6.7% | $170,643 -7% |
| 2005 | $2,090 +2.2% | $183,540 +3% |
| 2004 | $2,046 +1.5% | $178,200 +3% |
| 2003 | $2,016 | $173,010 |
Find assessor info on the county website
Monthly payment
Est. payment
Payment breakdown
Explore the cost of this home by adjusting the details. Changes won't be saved.Climate risks
Neighborhood: 97530
Nearby schools
Schools provided by the listing agent
- Elementary: Ruch Outdoor Community School
- Middle: McLoughlin Middle
- High: South Medford High
Source: Oregon Datashare. This data may not be complete. We recommend contacting the local school district to confirm school assignments for this home.
- $503,6003 bd2 ba1.7k sqft3400 Little Applegate Rd, Jacksonville, OR 97530Off Market
- $720,4003 bd3 ba2.4k sqft3298 Little Applegate Rd, Jacksonville, OR 97530Off Market
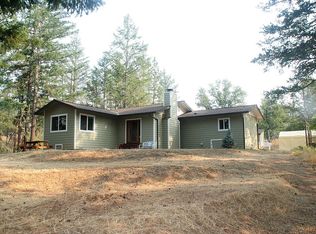
- $475,9003 bd2 ba1.4k sqft3341 Little Applegate Rd, Jacksonville, OR 97530Off Market
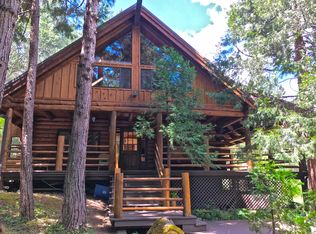
- $725,2004 bd2 ba2.3k sqft2688 Little Applegate Rd, Jacksonville, OR 97530Off Market
Similar homes
- $624,9004 bd4 ba2.9k sqft3375 Little Applegate Rd, Jacksonville, OR 97530For Sale
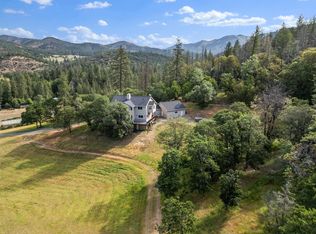
 MLS ID #220218223, Dallin E George, Home Quest Realty. Oregon Datashare
 - $584,0003 bd2 ba1.8k sqft15 Twin Oaks Dr, Jacksonville, OR 97530For Sale
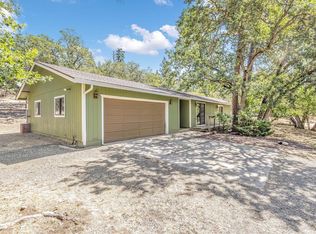 MLS ID #220218112, Kristian Wattenbarger, eXp Realty, LLC. Oregon Datashare
 - $649,9994 bd3 ba2.6k sqft4046 Little Applegate Rd, Jacksonville, OR 97530For Sale
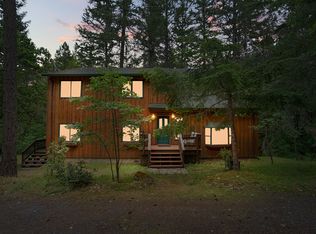 MLS ID #220222192, Joshua R Berman, Real Broker. Oregon Datashare
 - $349,9002 bd2 ba1.2k sqft3361 Little Applegate Rd, Jacksonville, OR 97530For Sale
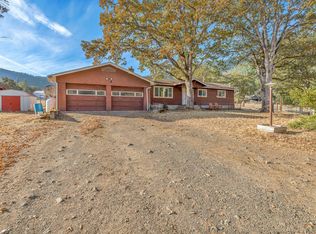 MLS ID #220222612, Dallin E George, Home Quest Realty. Oregon Datashare
 - $465,0003 bd2 ba1.8k sqft4539 Highway 238, Jacksonville, OR 97530For SaleMLS ID #220226882, Chase Lee, eXp Realty, LLC. Oregon Datashare
- $629,8083 bd2 ba1.4k sqft7484 Sterling Creek Rd, Jacksonville, OR 97530For SaleMLS ID #220219807, Douglas E Morse, John L. Scott Medford. Oregon Datashare
- $749,0003 bd3 ba2.5k sqft5900 Upper Applegate Rd, Jacksonville, OR 97530For SaleMLS ID #220224295, Deborah Tollefson, Windermere Van Vleet Jacksonville. Oregon Datashare
- $767,0002 bd2 ba2.4k sqft9595 Sterling Creek Rd, Jacksonville, OR 97530For SaleMLS ID #220222465, Ann James, Pine-Rok Realty. Oregon Datashare
- $725,0003 bd3 ba2.4k sqft300 Dunlap Rd, Jacksonville, OR 97530For SaleMLS ID #220226774, Christie Hayes, John L Scott Real Estate Grants Pass. Oregon Datashare
- $399,0003 bd1 ba1.4k sqft12707 Highway 238, Applegate, OR 97530For SaleMLS ID #220227167, Travis Pearson, Ramsay Realty Branch. Oregon Datashare
- $550,0004 bd3 ba2k sqft5366 Pioneer Rd, Medford, OR 97501For SaleMLS ID #220220969, Janet L Lopez, Top Agents Real Estate Company. Oregon Datashare
- $549,0003 bd2 ba1.1k sqft362 Humbug Creek Rd, Jacksonville, OR 97530For SaleMLS ID #220212337, Alan DeVries, Cascade Hasson Sotheby's International Realty. Oregon Datashare
- $749,0003 bd2 ba1.5k sqft7763 Thompson Creek Rd, Applegate, OR 97530For SaleMLS ID #220226705, Jeff O Vinyard, Ramsay Realty Branch. Oregon Datashare
- $699,9003 bd3 ba2.6k sqft3268 Humbug Creek Rd, Jacksonville, OR 97530For SaleMLS ID #220221898, Brandon D Thoms, eXp Realty, LLC. Oregon Datashare
- $575,0003 bd2 ba2.4k sqft5245 Pioneer Rd, Medford, OR 97501For SaleMLS ID #220220971, Steve Thomas Group, eXp Realty, LLC. Oregon Datashare
- $510,0003 bd2 ba2.8k sqft925 Meadow View Dr, Williams, OR 97544For SaleMLS ID #220223660, Wade Squires, John L Scott Real Estate Grants Pass. Oregon Datashare
- $499,0004 bd2 ba1.9k sqft2401 E Fork Rd, Williams, OR 97544For SaleMLS ID #220220292, Simona R Fino, eXp Realty, LLC. Oregon Datashare
- $585,0003 bd2 ba1.7k sqft1956 E Fork Rd, Williams, OR 97544For SaleMLS ID #220212506, Julie A Krason, John L. Scott Medford. Oregon Datashare
- $524,0003 bd2 ba1.5k sqft2941 Sylvia Rd, Central Point, OR 97502For SaleMLS ID #220227823, Brandon Jackson, Windermere Van Vleet & Assoc.. Oregon Datashare
- $575,0004 bd2 ba1.9k sqft2285 Jasmine Ave, Medford, OR 97501For SaleMLS ID #220227676, Shelly Culbertson, John L. Scott Medford. Oregon Datashare
