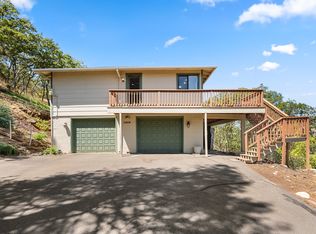
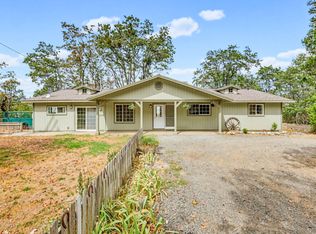
A joyful canvas ready for its next chapter! Perfectly positioned at the bottom of Timberlake Drive, this property offers country living just 10 minutes from Ashland's Plaza with easy access to Mt. Ashland and other outdoor recreation. Set on gently sloping acreage bordering the TID ditch, the property includes active water rights with all infrastructure fully in place. Enjoy mountain and ridgeline views from the back deck or the large waterproof balcony off the upstairs primary bedroom. Inside, this 1966 time capsule features a unique living room layout with multiple fireplaces, large windows framing the views, generously sized bedrooms, a dedicated laundry room, plus bonus and storage rooms off the garage. The house was lovingly lived in and cared for since 1974 by the same owners. Bring your vision to embrace the original aesthetic or update to your modern tastes.
Active
$615,000
160 Timberlake Dr, Ashland, OR 97520
3beds
2baths
2,423sqft
Single Family Residence
Built in 1966
1.78 Acres Lot
$-- Zestimate®
$254/sqft
$-- HOA
What's special
Dedicated laundry roomGenerously sized bedrooms
- 4 days
- 835
- 34
Likely to sell faster than
Zillow last checked:
Listing updated:
Listed by:
Gateway Real Estate 541-482-1040
Source: Oregon Datashare,MLS#: 220230196
Facts & features
Interior
Bedrooms & bathrooms
- Bedrooms: 3
- Bathrooms: 2
Heating
- Fireplace(s), Baseboard, Wood
Cooling
- None
Appliances
- Included: Dishwasher, Oven, Range, Refrigerator, Water Heater
Features
- Built-in Features, Ceiling Fan(s), Fiberglass Stall Shower, Open Floorplan, Tile Shower, Vaulted Ceiling(s), Walk-In Closet(s)
- Flooring: Carpet, Laminate
- Windows: Aluminum Frames, Double Pane Windows
- Has fireplace: Yes
- Fireplace features: Great Room, Living Room, Wood Burning
- Common walls with other units/homes: No Common Walls
Interior area
- Total structure area: 2,423
- Total interior livable area: 2,423 sqft
Property
Parking
- Total spaces: 1.5
- Parking features: Attached, Garage Door Opener, Gravel, Storage, Other
- Attached garage spaces: 1.5
Features
- Levels: Two
- Stories: 2
- Patio & porch: Deck
- Has view: Yes
- View description: Mountain(s), Forest
Lot
- Size: 1.78 Acres
- Features: Level, Native Plants, Sprinkler Timer(s), Sprinklers In Front, Sprinklers In Rear
Details
- Parcel number: 10119328
- Zoning description: RR-00
- Special conditions: Standard
Construction
Type & style
- Home type: SingleFamily
- Architectural style: Other
- Property subtype: Single Family Residence
Materials
- Frame
- Foundation: Concrete Perimeter
- Roof: Composition
Condition
- New construction: No
- Year built: 1966
Utilities & green energy
- Sewer: Septic Tank, Standard Leach Field
- Water: Well
Community & HOA
Community
- Features: Pickleball, Access to Public Lands, Park, Playground, Sport Court, Tennis Court(s), Trail(s)
- Security: Carbon Monoxide Detector(s), Smoke Detector(s)
HOA
- Has HOA: No
Location
- Region: Ashland
Financial & listing details
- Price per square foot: $254/sqft
- Tax assessed value: $644,630
- Annual tax amount: $5,545
- Date on market: 10/19/2026
- Cumulative days on market: 4 days
- Listing terms: Cash,Conventional
- Has irrigation water rights: Yes
Estimated market value
Not available
Estimated sales range
Not available
Not available
Price history
| Date | Event | Price |
|---|---|---|
| 10/19/2026 | Listed for sale | $615,000$254/sqft |
Source:  Oregon Datashare #220230196 Report a problem | ||
Public tax history
| Year | Property taxes | Tax assessment |
|---|---|---|
| 2024 | $5,268 +3.4% | $358,550 +3% |
| 2023 | $5,097 +4.7% | $348,110 |
| 2022 | $4,867 +3.6% | $348,110 +3% |
| 2021 | $4,697 +2.9% | $337,980 +6.1% |
| 2020 | $4,565 +2.2% | $318,590 +3% |
| 2019 | $4,467 | $309,320 +3% |
| 2018 | $4,467 +5.9% | $300,320 |
| 2017 | $4,218 +0.5% | $300,320 +6.1% |
| 2016 | $4,195 +2.4% | $283,090 |
| 2015 | $4,098 +3.2% | $283,090 +6.1% |
| 2014 | $3,969 +10.8% | $266,850 +3% |
| 2013 | $3,582 +2.5% | $259,080 +3% |
| 2012 | $3,496 +3.1% | $251,540 +3% |
| 2011 | $3,391 +1.8% | $244,220 +3% |
| 2010 | $3,332 +2.7% | $237,110 +3% |
| 2009 | $3,244 +13.5% | $230,210 +3% |
| 2008 | $2,858 +3.4% | $223,510 +3% |
| 2007 | $2,765 +8.2% | $217,000 +3% |
| 2006 | $2,554 +3.5% | $210,680 +3% |
| 2005 | $2,467 +1.2% | $204,550 +3% |
| 2004 | $2,437 +2.3% | $198,600 +3% |
| 2003 | $2,382 | $192,820 +3% |
| 2002 | -- | $187,210 +3% |
| 2001 | -- | $181,760 +3% |
| 2000 | -- | $176,480 |
Find assessor info on the county website
Monthly payment
Est. payment
Payment breakdown
Explore the cost of this home by adjusting the details. Changes won't be saved.Climate risks
Neighborhood: 97520
Nearby schools
Schools provided by the listing agent
- Middle: Ashland Middle
- High: Ashland High
Source: Oregon Datashare. This data may not be complete. We recommend contacting the local school district to confirm school assignments for this home.


Similar homes
- $699,0004 bd3 ba2.9k sqft3404 Siskiyou Blvd, Ashland, OR 97520For Sale
 MLS ID #220227055, Joel Calhoun, RE/MAX Platinum. Oregon Datashare
- $635,0004 bd2 ba2.1k sqft2590 Siskiyou Blvd, Ashland, OR 97520For Sale
 MLS ID #220227582, Hunter Blackwell, Cascade Hasson Sotheby's International Realty. Oregon Datashare
- $--3 bd2 ba1.3k sqft405 Wrights Creek Dr, Ashland, OR 97520Auction
 Auction.com 2
- $595,0003 bd3 ba2.2k sqft1536 Pinecrest Ter, Ashland, OR 97520For Sale
 MLS ID #220224168, Raliegh J Grantham, Windermere Van Vleet & Associates. Oregon Datashare
- $599,0005 bd3 ba3.1k sqft1058 Linda Ave, Ashland, OR 97520For SaleMLS ID #220228065, Jed Joling, John L Scott Real Estate Grants Pass. Oregon Datashare
- $589,0005 bd4 ba2.4k sqft485 Orchard St, Ashland, OR 97520For SaleMLS ID #220227203, Richard I Davalos, RE/MAX Integrity. Oregon Datashare
- $625,0004 bd2 ba2.1k sqft264 Alta Ave, Ashland, OR 97520For SaleMLS ID #220228422, Kim Locklin, Millen Property Group. Oregon Datashare
- $650,0003 bd4 ba2.6k sqft457 Walnut St, Ashland, OR 97520For SaleMLS ID #220223382, Mary Lou Gross, Gateway Real Estate. Oregon Datashare
- $646,0003 bd2 ba2.2k sqft932 Morton St, Ashland, OR 97520For SaleMLS ID #220197028, Rockwell Group, eXp Realty, LLC. Oregon Datashare
- $675,0003 bd3 ba1.9k sqft7696 Hyatt Prairie Rd, Ashland, OR 97520For SaleMLS ID #220228159, Kathleen Musitelli, John L. Scott Medford. Oregon Datashare
- $625,0004 bd3 ba2.7k sqft211 Glenview Dr, Ashland, OR 97520For SaleMLS ID #220216451, Alex M Aaronson, John L. Scott Medford. Oregon Datashare
- $474,9003 bd3 ba2.8k sqft827 Tyler Creek Rd, Ashland, OR 97520For SaleMLS ID #220229660, Buying Southern Oregon Real Estate Team, Real Broker. Oregon Datashare
- $589,0004 bd3 ba2.4k sqft34 Scenic Dr, Ashland, OR 97520For SaleMLS ID #220220812, Mark E Philhower, Full Circle Real Estate. Oregon Datashare
- $475,0002 bd2 ba1.4k sqft624 Crowson Rd, Ashland, OR 97520For SaleMLS ID #220223679, Kandace Eubank, John L. Scott Medford. Oregon Datashare
- $575,0003 bd3 ba1.8k sqft1057 Oak Knoll Dr, Ashland, OR 97520For SaleMLS ID #220218209, Susie Brown, Absolute Realty. Oregon Datashare
- $489,0003 bd2 ba1.7k sqft890 Twin Pines Cir, Ashland, OR 97520For SaleMLS ID #220229757, Ellie George, Home Quest Realty. Oregon Datashare
- $875,0003 bd3 ba2.9k sqft5597 Highway 66, Ashland, OR 97520For SaleMLS ID #220225745, Russell Manzone, John L Scott Ashland. Oregon Datashare
- $649,0003 bd4 ba2.8k sqft369 Alta Ave, Ashland, OR 97520For SaleMLS ID #220226544, Martin Outdoor Property Group, John L. Scott Medford. Oregon Datashare
- $525,0003 bd2 ba2.3k sqft938 Cypress Point Loop, Ashland, OR 97520For SaleMLS ID #220210421, Dixie Hackstedde, John L. Scott Medford. Oregon Datashare
- $735,0003 bd3 ba2.1k sqft1750 Crestview Dr, Ashland, OR 97520For SaleMLS ID #220228500, Matt Stranahan, John L. Scott Medford. Oregon Datashare
