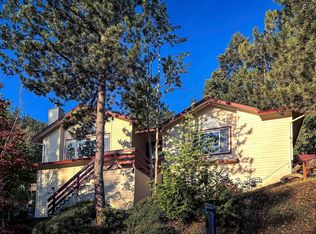
Welcome to this stunning 1993-built home on a private .29-acre lot. Dramatic floor-to-ceiling windows flood the front rooms with natural light and frame the gorgeous scenery. The main floor features 2 bedrooms, including a large primary suite and walk-in closet, a main-level office/3rd bedroom with built in Murphy bed, 2 full baths, a cozy den, a sunroom, a huge front living room with vaulted ceilings and separate dining space. The eat-in kitchen offers plentiful storage in a serene setting overlooking the hills. The basement has an additional room with a craft room already set up to be a photographer's dark room with ventilation, a sink, and a half bath. Outside is a terraced backyard with gazebo and a huge half wrap around deck all providing spectacular views. Complete with an attached 2-car garage. A Newer roof, washer, dryer, dishwasher, and Air conditioning unit all installed/replaces in 2023 and 2024. Minutes from hiking trails, parks, schools, and shopping! Move in ready.
Active
Price cut: $5K (9/2)
$595,000
1536 Pinecrest Ter, Ashland, OR 97520
3beds
3baths
2,287sqft
Single Family Residence
Built in 1993
0.29 Acres Lot
$587,700 Zestimate®
$260/sqft
$-- HOA
What's special
Beautiful mountain viewsTerraced backyardVersatile layoutSerene settingQuiet relaxing sanctuaryPlentiful storageCozy den
- 67 days
- 1,279
- 66
Likely to sell faster than
Zillow last checked:
Listing updated:
Listed by:
Windermere Van Vleet & Associates 541-482-3786
Source: Oregon Datashare,MLS#: 220224168
Facts & features
Interior
Bedrooms & bathrooms
- Bedrooms: 3
- Bathrooms: 3
Heating
- Forced Air, Natural Gas
Cooling
- Central Air, ENERGY STAR Qualified Equipment
Appliances
- Included: Oven, Range, Range Hood, Refrigerator, Water Heater
Features
- Fiberglass Stall Shower, Laminate Counters, Shower/Tub Combo, Vaulted Ceiling(s), Walk-In Closet(s)
- Flooring: Carpet, Hardwood, Laminate
- Windows: Double Pane Windows, Vinyl Frames
- Has fireplace: No
- Common walls with other units/homes: No Common Walls
Interior area
- Total structure area: 2,287
- Total interior livable area: 2,287 sqft
Property
Parking
- Total spaces: 2
- Parking features: Driveway, Garage Door Opener
- Garage spaces: 2
- Has uncovered spaces: Yes
Features
- Levels: Two
- Stories: 2
- Patio & porch: Deck, Front Porch, Wrap Around
- Fencing: Fenced
- Has view: Yes
- View description: Mountain(s), Valley
Lot
- Size: 0.29 Acres
- Features: Drip System, Garden, Landscaped, Sloped, Sprinkler Timer(s), Sprinklers In Front, Sprinklers In Rear
Details
- Additional structures: Gazebo
- Parcel number: 10090504
- Zoning description: R-1-10
- Special conditions: Standard
Construction
Type & style
- Home type: SingleFamily
- Architectural style: Northwest
- Property subtype: Single Family Residence
Materials
- Frame
- Foundation: Concrete Perimeter, Stemwall
- Roof: Asphalt
Condition
- New construction: No
- Year built: 1993
Utilities & green energy
- Sewer: Public Sewer
- Water: Public
Community & HOA
Community
- Security: Carbon Monoxide Detector(s), Smoke Detector(s)
- Subdivision: Timber Line Subdivision
HOA
- Has HOA: No
Location
- Region: Ashland
Financial & listing details
- Price per square foot: $260/sqft
- Tax assessed value: $668,330
- Annual tax amount: $6,270
- Date on market: 7/3/2026
- Cumulative days on market: 67 days
- Listing terms: Cash,Conventional,VA Loan
- Road surface type: Paved
Estimated market value
$587,700
$558,000 - $617,000
$3,080/mo
Price history
| Date | Event | Price |
|---|---|---|
| 9/2/2026 | Price change | $595,000-0.8%$260/sqft |
Source:  Oregon Datashare #220224168 Report a problem Oregon Datashare #220224168 Report a problem | ||
| 7/22/2026 | Price change | $600,000-4%$262/sqft |
Source: Oregon Datashare #220224168 Report a problem | ||
| 7/3/2026 | Listed for sale | $625,000+8.7%$273/sqft |
Source: Oregon Datashare #220224168 Report a problem | ||
| 9/14/2022 | Sold | $575,000-3.4%$251/sqft |
Source: Oregon Datashare #220152028 Report a problem | ||
| 8/18/2022 | Pending sale | $595,000$260/sqft |
Source: Oregon Datashare #220152028 Report a problem | ||
| 8/15/2022 | Listed for sale | $595,000$260/sqft |
Source: Oregon Datashare #220152028 Report a problem | ||
Public tax history
| Year | Property taxes | Tax assessment |
|---|---|---|
| 2024 | $6,139 +3.4% | $384,420 +3% |
| 2023 | $5,939 +3.3% | $373,230 |
| 2022 | $5,748 +3.5% | $373,230 +3% |
| 2021 | $5,553 +2.9% | $362,360 +6.1% |
| 2020 | $5,397 +1.6% | $341,570 +3% |
| 2019 | $5,312 | $331,630 +3% |
| 2018 | $5,312 +5.9% | $321,980 |
| 2017 | $5,018 +0.7% | $321,980 +6.1% |
| 2016 | $4,981 +2.7% | $303,510 |
| 2015 | $4,852 +4% | $303,510 +6.1% |
| 2014 | $4,664 +8.9% | $286,090 +3% |
| 2013 | $4,284 +2.5% | $277,760 +3% |
| 2012 | $4,180 +2.5% | $269,670 +3% |
| 2011 | $4,077 +2.6% | $261,820 +3% |
| 2010 | $3,975 +2.9% | $254,200 +3% |
| 2009 | $3,864 +1289% | $246,800 +3% |
| 2008 | $278 -92.3% | $239,620 +3% |
| 2007 | $3,593 -30.7% | $232,650 -34.2% |
| 2006 | $5,187 +5.7% | $353,670 +3% |
| 2005 | $4,906 +1.4% | $343,370 +3% |
| 2004 | $4,836 +3.9% | $333,370 +5.1% |
| 2003 | $4,653 | $317,120 |
Find assessor info on the county website
Monthly payment
Est. payment
Payment breakdown
Explore the cost of this home by adjusting the details. Changes won't be saved.Climate risks
Neighborhood: 97520
Nearby schools
Schools provided by the listing agent
- Elementary: Walker Elem
- Middle: Ashland Middle
- High: Ashland High
Source: Oregon Datashare. This data may not be complete. We recommend contacting the local school district to confirm school assignments for this home.
Similar homes
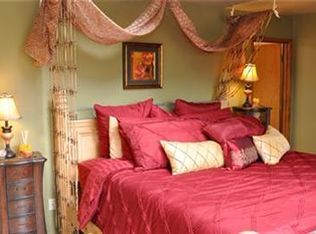
- $660,0003 bd3 ba2.1k sqft840 Harmony Ln, Ashland, OR 97520For Sale
 MLS ID #220225247, Dustin Way, John L. Scott Ashland. Oregon Datashare
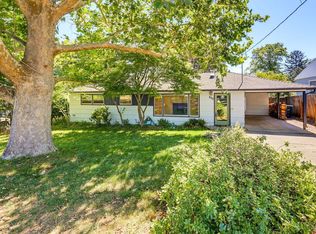
 - $585,0003 bd3 ba1.8k sqft1057 Oak Knoll Dr, Ashland, OR 97520For Sale
 MLS ID #220218209, Susie Brown, Absolute Realty. Oregon Datashare
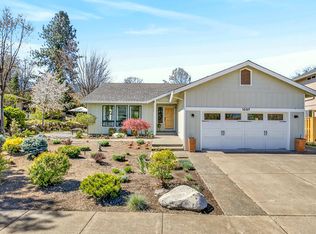
 - $599,0004 bd3 ba2.4k sqft34 Scenic Dr, Ashland, OR 97520For Sale
 MLS ID #220220812, Mark E Philhower, Full Circle Real Estate. Oregon Datashare
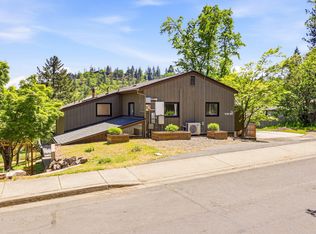
 - $646,0003 bd2 ba2.2k sqft932 Morton St, Ashland, OR 97520For Sale
 MLS ID #220197028, Rockwell Group, eXp Realty, LLC. Oregon Datashare
 - $665,0004 bd3 ba2.1k sqft2685 Clay Creek Way, Ashland, OR 97520For SaleMLS ID #220223920, DeAnna & Dyan, John L. Scott Ashland. Oregon Datashare
- $539,0004 bd3 ba1.7k sqft1059 Terra Ave, Ashland, OR 97520For SaleMLS ID #220216358, Marie Lange, Ashland Homes Real Estate Inc.. Oregon Datashare
- $599,9003 bd2 ba1.5k sqft426 Parkside Dr, Ashland, OR 97520For SaleMLS ID #220223926, Michele R Griffith, RE/MAX Integrity. Oregon Datashare
- $649,0003 bd4 ba2.8k sqft369 Alta Ave, Ashland, OR 97520For SaleMLS ID #220226544, Martin Outdoor Property Group, John L. Scott Medford. Oregon Datashare
- $739,0004 bd2 ba2k sqft1000 Ivy Ln, Ashland, OR 97520For SaleMLS ID #220225773, Dixie Hackstedde, John L. Scott Medford. Oregon Datashare
- $575,0005 bd3 ba1.9k sqft430 Ashland St, Ashland, OR 97520For SaleMLS ID #220219281, Anton J Faerber, Cascade Hasson Sotheby's International Realty. Oregon Datashare
- $674,9003 bd3 ba2k sqft424 Courtney St, Ashland, OR 97520For SaleMLS ID #220226344, Carolyn Campbell, Full Circle Real Estate. Oregon Datashare
- $695,0002 bd3 ba2.1k sqft590 Taylor St, Ashland, OR 97520For SaleMLS ID #220223937, Rick Harris, John L Scott Ashland. Oregon Datashare
- $850,0003 bd2 ba2.2k sqft1365 Ponderosa Dr, Ashland, OR 97520For SaleMLS ID #220223497, Melanie Peitzke, Windermere Van Vleet & Associates. Oregon Datashare
- $699,0004 bd3 ba2.9k sqft3404 Siskiyou Blvd, Ashland, OR 97520For SaleMLS ID #220227055, Joel Calhoun, RE/MAX Platinum. Oregon Datashare
- $525,0003 bd2 ba2.3k sqft938 Cypress Point Loop, Ashland, OR 97520For SaleMLS ID #220210421, Dixie Hackstedde, John L. Scott Medford. Oregon Datashare
- $469,0003 bd3 ba2k sqft262 Sheridan St, Ashland, OR 97520For SaleMLS ID #220227869, Patricia Millen, Millen Property Group. Oregon Datashare
- $700,0003 bd4 ba2.6k sqft457 Walnut St, Ashland, OR 97520For SaleMLS ID #220223382, Mary Lou Gross, Gateway Real Estate. Oregon Datashare
- $564,9003 bd2 ba1.4k sqft508 N Main St, Ashland, OR 97520For SaleMLS ID #220225550, Diane T Adams, Windermere Van Vleet & Assoc.. Oregon Datashare
- $550,0004 bd2 ba1.9k sqft71 Scenic Dr, Ashland, OR 97520For SaleMLS ID #220221283, Rowe Real Estate Team, John L. Scott Ashland. Oregon Datashare
- $750,0004 bd4 ba2.7k sqft197 Timberlake Dr, Ashland, OR 97520For SaleMLS ID #220226035, Greg Goebelt, John L. Scott Ashland. Oregon Datashare
