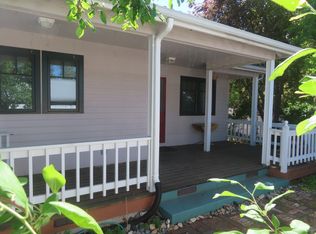
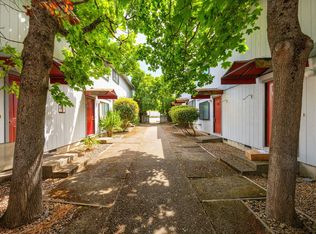
Two single-level homes on a spacious 0.16-acre lot with alley access in the heart of Ashland's Railroad District. Charming historic front home with covered porch, double-paned vinyl windows, original fir floors, high ceilings, picture rail moldings, dining with cast-iron gas stove, kitchen with glass-fronted display cabinets and butcher block counters, mudroom pantry with washer and dryer, primary bedroom with large walk-in closet, full bathroom with clawfoot tub shower, and guest bedroom with closet. Fully permitted second dwelling built in 1999 with front deck and covered entry, operable casement windows, oak hardwood flooring, spacious dining area and kitchen with wood cabinets, laundry closet, two bedrooms with closets, full bath with shower, and attached garage with second bay converted to workshop studio. New roofs, ductless mini-splits, and fully fenced private yards. Excellent investment opportunity and potential for short-term travelers' accommodations. Inquire for details!
Active
$679,000
161 4th St, Ashland, OR 97520
4beds
2baths
1,698sqft
Single Family Residence
Built in 1900
6,969 Square Feet Lot
$659,300 Zestimate®
$400/sqft
$-- HOA
What's special
Charming historic front homeFully fenced private yardsTwo bedrooms with closetsDuctless mini-splitsCovered porchHigh ceilingsOperable casement windows
- 31 days
- 1,508
- 106
Likely to sell faster than
Zillow last checked:
Listing updated:
Listed by:
John L Scott Ashland 541-488-1311
Source: Oregon Datashare,MLS#: 220228571
Facts & features
Interior
Bedrooms & bathrooms
- Bedrooms: 4
- Bathrooms: 2
Heating
- Ductless
Cooling
- Ductless
Appliances
- Included: Dishwasher, Dryer, Microwave, Oven, Range, Refrigerator, Washer
Features
- Built-in Features, Ceiling Fan(s), Pantry, Primary Downstairs, Shower/Tub Combo, Walk-In Closet(s)
- Flooring: Hardwood, Vinyl
- Windows: Double Pane Windows, Vinyl Frames, Wood Frames
- Basement: None
- Has fireplace: Yes
- Fireplace features: Gas, Living Room
- Common walls with other units/homes: No Common Walls
Interior area
- Total structure area: 910
- Total interior livable area: 1,698 sqft
Property
Parking
- Total spaces: 2
- Parking features: Alley Access, Attached, Concrete, Driveway, On Street, RV Access/Parking, Storage, Workshop in Garage
- Attached garage spaces: 2
- Has uncovered spaces: Yes
Features
- Levels: One
- Stories: 1
- Patio & porch: Covered, Front Porch, Porch, Side Porch
- Exterior features: Courtyard
- Fencing: Fenced
- Has view: Yes
- View description: Mountain(s), Neighborhood
Lot
- Size: 6,969 Square Feet
- Features: Drip System, Garden, Landscaped
Details
- Parcel number: 10065011
- Zoning description: R-2
- Special conditions: Standard
Construction
Type & style
- Home type: SingleFamily
- Architectural style: Bungalow,Craftsman
- Property subtype: Single Family Residence
Materials
- Frame
- Foundation: Concrete Perimeter
- Roof: Composition
Condition
- New construction: No
- Year built: 1900
Utilities & green energy
- Sewer: Public Sewer
- Water: Public
- Utilities for property: Natural Gas Available
Green energy
- Water conservation: Water-Smart Landscaping
Community & HOA
Community
- Features: Pool, Pickleball, Access to Public Lands, Park, Playground, Short Term Rentals Allowed, Sport Court, Tennis Court(s), Trail(s)
- Security: Carbon Monoxide Detector(s), Smoke Detector(s)
- Subdivision: Railroad Addition (ashland)
HOA
- Has HOA: No
Location
- Region: Ashland
Financial & listing details
- Price per square foot: $400/sqft
- Tax assessed value: $569,990
- Annual tax amount: $6,230
- Date on market: 9/11/2026
- Cumulative days on market: 31 days
- Listing terms: Cash,Conventional,VA Loan
- Inclusions: All appliances; see attached features document in MLS.
- Road surface type: Gravel, Paved
Estimated market value
$659,300
$626,000 - $692,000
$2,696/mo
Price history
| Date | Event | Price |
|---|---|---|
| 9/11/2026 | Listed for sale | $679,000+127.1%$400/sqft |
Source:  Oregon Datashare #220228571 Report a problem Oregon Datashare #220228571 Report a problem | ||
| 9/1/2025 | Listing removed | $2,000$1/sqft |
Source: Zillow Rentals Report a problem | ||
| 8/28/2025 | Price change | $2,000-9.1%$1/sqft |
Source: Zillow Rentals Report a problem | ||
| 8/17/2025 | Listed for rent | $2,200+4.8%$1/sqft |
Source: Zillow Rentals Report a problem | ||
| 7/28/2025 | Listing removed | $2,100$1/sqft |
Source: Zillow Rentals Report a problem | ||
| 7/18/2025 | Price change | $2,100-6.7%$1/sqft |
Source: Zillow Rentals Report a problem | ||
| 7/6/2025 | Listed for rent | $2,250-10%$1/sqft |
Source: Zillow Rentals Report a problem | ||
| 6/3/2025 | Listing removed | $2,500$1/sqft |
Source: Zillow Rentals Report a problem | ||
| 5/8/2025 | Listed for rent | $2,500$1/sqft |
Source: Zillow Rentals Report a problem | ||
| 4/15/2011 | Sold | $299,000$176/sqft |
Source: Agent Provided Report a problem | ||
| 4/2/2011 | Listed for sale | $299,000+32.9%$176/sqft |
Source: Patricia Sprague Real Estate #2921269 Report a problem | ||
| 11/16/1999 | Sold | $225,000$133/sqft |
Source: Public Record Report a problem | ||
Public tax history
| Year | Property taxes | Tax assessment |
|---|---|---|
| 2024 | $6,100 +3.4% | $381,990 +3% |
| 2023 | $5,901 +3.3% | $370,870 |
| 2022 | $5,712 +3.5% | $370,870 +3% |
| 2021 | $5,518 +2.9% | $360,070 +6.1% |
| 2020 | $5,363 +1.6% | $339,410 +3% |
| 2019 | $5,278 | $329,530 +3% |
| 2018 | $5,278 +5.9% | $319,940 |
| 2017 | $4,986 +0.7% | $319,940 +6.1% |
| 2016 | $4,950 +2.7% | $301,590 |
| 2015 | $4,821 +4% | $301,590 +6.1% |
| 2014 | $4,635 +8.9% | $284,290 +3% |
| 2013 | $4,257 +2.8% | $276,010 +3% |
| 2012 | $4,139 +4.8% | $267,980 +6.1% |
| 2010 | $3,950 +1328.8% | $252,610 +6.1% |
| 2008 | $276 -92.3% | $238,120 +3% |
| 2007 | $3,570 +8.5% | $231,190 +3% |
| 2006 | $3,292 +5.7% | $224,460 +3% |
| 2005 | $3,114 +1.4% | $217,930 +3% |
| 2004 | $3,069 +1.8% | $211,590 +3% |
| 2003 | $3,014 | $205,430 +3% |
| 2002 | -- | $199,450 +3% |
| 2001 | -- | $193,650 +3% |
| 2000 | -- | $188,020 |
Find assessor info on the county website
Monthly payment
Est. payment
Payment breakdown
Explore the cost of this home by adjusting the details. Changes won't be saved.Climate risks
Neighborhood: 97520
Nearby schools
Schools provided by the listing agent
- Middle: Ashland Middle
- High: Ashland High
Source: Oregon Datashare. This data may not be complete. We recommend contacting the local school district to confirm school assignments for this home.
Similar homes
- $625,0004 bd2 ba2.1k sqft264 Alta Ave, Ashland, OR 97520For Sale
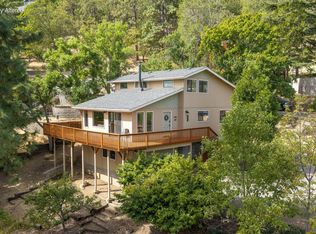
 MLS ID #220228422, Kim Locklin, Millen Property Group. Oregon Datashare
 - $715,0004 bd4 ba2k sqft527 Chestnut St, Ashland, OR 97520For Sale
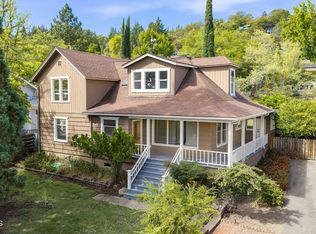 MLS ID #220212305, Justin B Donovan, Ashland Homes Real Estate Inc.. Oregon Datashare
 - $789,0005 bd2 ba1.9k sqft143 Granite St, Ashland, OR 97520For Sale
 MLS ID #220223588, Matt Misener, RE/MAX Platinum. Oregon Datashare
 - $699,0004 bd3 ba1.8k sqft326 N Main St, Ashland, OR 97520For Sale
 MLS ID #220223307, Molly Mullane, Full Circle Real Estate. Oregon Datashare
 - $690,0002 bd2 ba1k sqft595 Monroe St, Ashland, OR 97520For SaleMLS ID #220224672, Susie Brown, Absolute Realty. Oregon Datashare
- $589,0004 bd3 ba2.4k sqft34 Scenic Dr, Ashland, OR 97520For SaleMLS ID #220220812, Mark E Philhower, Full Circle Real Estate. Oregon Datashare
- $700,0005 bd4 ba2.3k sqft373 Iowa St, Ashland, OR 97520For SaleMLS ID #220227922, Rowe Real Estate Team, John L Scott Ashland. Oregon Datashare
- $759,0005 bd6 ba1.6k sqft75 Wimer St, Ashland, OR 97520For SaleMLS ID #220221349, Susie Brown, Absolute Realty. Oregon Datashare
- $710,0003 bd3 ba1.6k sqft359 Otis St, Ashland, OR 97520For SaleMLS ID #220229521, Sally Harrington, Windermere Van Vleet & Assoc.. Oregon Datashare
- $749,0003 bd2 ba1.8k sqft307 N Main St, Ashland, OR 97520For SaleMLS ID #220223795, Justin B Donovan, Ashland Homes Real Estate Inc.. Oregon Datashare
- $735,0003 bd3 ba2.1k sqft593 Crowson Rd, Ashland, OR 97520For SaleMLS ID #220218220, Rowe Real Estate Team, John L Scott Ashland. Oregon Datashare
- $735,0003 bd3 ba2.1k sqft1750 Crestview Dr, Ashland, OR 97520For SaleMLS ID #220228500, Matt Stranahan, John L. Scott Medford. Oregon Datashare
- $599,0002 bd1 ba884 sqft63 Nutley St, Ashland, OR 97520For SaleMLS ID #220228381, Chelsea Zupan, Windermere Van Vleet & Assoc.. Oregon Datashare
- $655,0004 bd2 ba2.1k sqft2590 Siskiyou Blvd, Ashland, OR 97520For SaleMLS ID #220227582, Hunter Blackwell, Cascade Hasson Sotheby's International Realty. Oregon Datashare
- $595,0003 bd3 ba2.2k sqft1536 Pinecrest Ter, Ashland, OR 97520For SaleMLS ID #220224168, Raliegh J Grantham, Windermere Van Vleet & Associates. Oregon Datashare
- $475,0003 bd2 ba1.1k sqft482 Drager St, Ashland, OR 97520For SaleMLS ID #220229611, Tina Jackson-Berger, Evimero Realty Southern Oregon LLC. Oregon Datashare
- $675,0003 bd3 ba1.9k sqft7696 Hyatt Prairie Rd, Ashland, OR 97520For SaleMLS ID #220228159, Kathleen Musitelli, John L. Scott Medford. Oregon Datashare
- $585,0003 bd2 ba1.8k sqft3150 Butler Creek Rd, Ashland, OR 97520For SaleMLS ID #220228064, Chase Lee, eXp Realty, LLC. Oregon Datashare
- $450,0004 bd3 ba1.7k sqft374 Cambridge St, Ashland, OR 97520For SaleMLS ID #220221886, Taylor Neill, Beyond Real Estate Brokers. Oregon Datashare
- $855,0004 bd2 ba1.4k sqft128 S Mountain Ave, Ashland, OR 97520For SaleMLS ID #220217221, Glen O Thone, RE/MAX Integrity. Oregon Datashare
