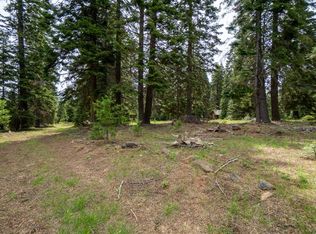
HYATT PINES RETREAT! Escape to this beautiful year-round mountain sanctuary on 7.76 ac. Tranquil setting backs to BLM land. Mostly level, nicely treed & surrounded by exceptional homes & towering pines in the 18-parcel community. Across from Hyatt Lake & near Howard Prairie Lake, outdoor adventure is at your doorstep--hiking, swimming, boating, camping, fishing, skiing & more! The home features a striking metal roof, fiber-cement siding, & wood casement windows. Cozy living room w/pellet stove. Main-level suite offers deck access, walk-in closet, ensuite bath with walk-in shower. 2nd main-level bedroom across from guest bathroom. Upstairs includes 3rd bedroom, loft, full bath & large bonus room (~23'x16') not included in 1,912sf. Numerous updates include roof, siding, windows, kitchen, flooring, baths, doors, furnace, water heater. Outbuildings: 2 large sheds, well house, garden shed. HOA $500/yr for road maintenance/winterization. Rare blend of privacy, recreation & mountain living!
Active
$675,000
7696 Hyatt Prairie Rd, Ashland, OR 97520
3beds
3baths
1,912sqft
Single Family Residence
Built in 1989
7.76 Acres Lot
$645,400 Zestimate®
$353/sqft
$42/mo HOA
What's special
Guest bathroomMostly level nicely treedWalk-in closetFiber-cement sidingWood casement windowsStriking metal roof
- 16 days
- 515
- 24
Likely to sell faster than
Zillow last checked:
Listing updated:
Listed by:
John L. Scott Medford 541-890-2311
Source: Oregon Datashare,MLS#: 220228159
Facts & features
Interior
Bedrooms & bathrooms
- Bedrooms: 3
- Bathrooms: 3
Heating
- Forced Air, Pellet Stove, Propane
Cooling
- None
Appliances
- Included: Instant Hot Water, Dishwasher, Disposal, Microwave, Oven, Range
Features
- Granite Counters, Kitchen Island, Laminate Counters, Linen Closet, Pantry, Primary Downstairs, Shower/Tub Combo, Soaking Tub, Vaulted Ceiling(s), Walk-In Closet(s)
- Flooring: Carpet, Hardwood, Tile
- Windows: Double Pane Windows, Wood Frames
- Basement: None
- Has fireplace: Yes
- Fireplace features: Living Room
- Common walls with other units/homes: No Common Walls
Interior area
- Total structure area: 1,912
- Total interior livable area: 1,912 sqft
Property
Parking
- Total spaces: 2
- Parking features: Driveway, Garage Door Opener, Gravel, RV Access/Parking
- Garage spaces: 2
- Has uncovered spaces: Yes
Features
- Levels: Two
- Stories: 2
- Patio & porch: Covered Deck
- Exterior features: RV Dump
- Has view: Yes
- View description: Forest, Mountain(s), Territorial
Lot
- Size: 7.76 Acres
- Features: Adjoins Public Lands, Landscaped, Level, Sloped, Wooded
Details
- Additional structures: Shed(s)
- Parcel number: 10107119
- Zoning description: RR-00
- Special conditions: Standard
Construction
Type & style
- Home type: SingleFamily
- Architectural style: Chalet
- Property subtype: Single Family Residence
Materials
- Frame
- Foundation: Block
- Roof: Metal
Condition
- New construction: No
- Year built: 1989
Utilities & green energy
- Sewer: Septic Tank, Standard Leach Field
- Water: Well
Community & HOA
Community
- Features: Short Term Rentals Not Allowed
- Security: Carbon Monoxide Detector(s)
HOA
- Has HOA: Yes
- Amenities included: Road Assessment, Snow Removal
- HOA fee: $500 annually
Location
- Region: Ashland
Financial & listing details
- Price per square foot: $353/sqft
- Tax assessed value: $419,450
- Annual tax amount: $3,813
- Date on market: 9/3/2026
- Cumulative days on market: 16 days
- Listing terms: Cash,Conventional,VA Loan
- Inclusions: See Remarks
- Exclusions: See Remarks
- Road surface type: Gravel
Estimated market value
$645,400
$613,000 - $678,000
$2,727/mo
Price history
| Date | Event | Price |
|---|---|---|
| 9/3/2026 | Listed for sale | $675,000$353/sqft |
Source:  Oregon Datashare #220228159 Report a problem Oregon Datashare #220228159 Report a problem | ||
Public tax history
| Year | Property taxes | Tax assessment |
|---|---|---|
| 2024 | $3,670 +1.7% | $323,253 +3% |
| 2023 | $3,610 +5.5% | $313,838 |
| 2022 | $3,422 +9.5% | $313,838 +3% |
| 2021 | $3,124 +7.9% | $304,705 +6.1% |
| 2020 | $2,895 -0.3% | $287,222 +3% |
| 2019 | $2,905 | $278,862 +3% |
| 2018 | $2,905 +9.6% | $270,744 -1.1% |
| 2017 | $2,650 -4.5% | $273,634 +6.1% |
| 2016 | $2,774 +5.1% | $257,930 -0.4% |
| 2015 | $2,639 -5.8% | $258,910 +6.1% |
| 2014 | $2,802 +20.1% | $244,061 +3% |
| 2013 | $2,333 +4.7% | $236,957 +3% |
| 2012 | $2,229 -0.7% | $230,065 +0.1% |
| 2011 | $2,243 -9.9% | $229,904 +3% |
| 2010 | $2,489 +5.2% | $223,214 +3% |
| 2009 | $2,366 +868.5% | $216,714 +3% |
| 2008 | $244 -87.8% | $210,405 +3% |
| 2007 | $2,005 +9.8% | $204,278 +3% |
| 2006 | $1,826 +3.6% | $198,331 +3% |
| 2005 | $1,762 +0.6% | $192,554 +3% |
| 2004 | $1,752 +2.4% | $186,949 +3.4% |
| 2003 | $1,711 | $180,745 |
Find assessor info on the county website
Monthly payment
Est. payment
Payment breakdown
Explore the cost of this home by adjusting the details. Changes won't be saved.Climate risks
Neighborhood: 97520
Nearby schools
Schools provided by the listing agent
- Elementary: Bellview Elem
- Middle: Ashland Middle
- High: Ashland High
Source: Oregon Datashare. This data may not be complete. We recommend contacting the local school district to confirm school assignments for this home.
Similar homes
- $669,0004 bd2 ba2.1k sqft2590 Siskiyou Blvd, Ashland, OR 97520For Sale
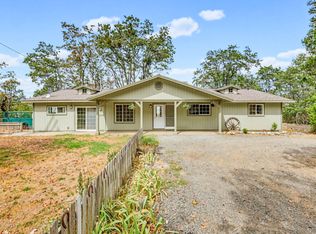
 MLS ID #220227582, Hunter Blackwell, Cascade Hasson Sotheby's International Realty. Oregon Datashare
 - $739,0004 bd4 ba2.7k sqft197 Timberlake Dr, Ashland, OR 97520For Sale
 MLS ID #220226035, Greg Goebelt, John L. Scott Ashland. Oregon Datashare
 - $750,0002 bd1 ba1.8k sqft1700 Tyler Creek Rd, Ashland, OR 97520For Sale
 MLS ID #220224351, Buying Southern Oregon Real Estate Team, Real Broker. Oregon Datashare
 - $475,0002 bd2 ba1.4k sqft7550 Hyatt Prairie Rd, Ashland, OR 97520For Sale
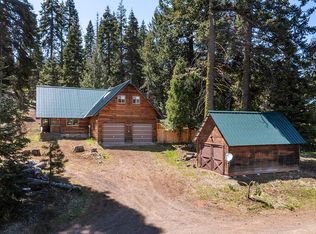 MLS ID #220220635, Alex M Aaronson, John L. Scott Medford. Oregon Datashare
 - $649,0003 bd3 ba2.1k sqft840 Harmony Ln, Ashland, OR 97520For SaleMLS ID #220225247, Dustin Way, John L. Scott Ashland. Oregon Datashare
- $499,9005 bd3 ba2.4k sqft12300 Oregon St #66, Ashland, OR 97520For SaleMLS ID #220226295, Rockwell Group, eXp Realty, LLC. Oregon Datashare
- $595,5003 bd2 ba1.6k sqft802 Beach St, Ashland, OR 97520For SaleMLS ID #220228727, Greg D. Messick, Realty Net of Central Oregon. Oregon Datashare
- $680,0003 bd4 ba2.6k sqft457 Walnut St, Ashland, OR 97520For SaleMLS ID #220223382, Mary Lou Gross, Gateway Real Estate. Oregon Datashare
- $679,0004 bd2 ba1.6k sqft161 4th St, Ashland, OR 97520For SaleMLS ID #220228571, Rowe Real Estate Team, John L. Scott Ashland. Oregon Datashare
- $585,0003 bd3 ba1.7k sqft2354 Green Meadows Way, Ashland, OR 97520For SaleMLS ID #220227338, Dean Kure, Cascade Hasson Sotheby's International Realty. Oregon Datashare
- $480,0003 bd3 ba2.8k sqft827 Tyler Creek Rd, Ashland, OR 97520For SaleMLS ID #220212828, Rowe Real Estate Team, John L. Scott Ashland. Oregon Datashare
- $749,9003 bd3 ba2.3k sqft12673 Highway 99 S, Ashland, OR 97520For SaleMLS ID #220219802, Eric J Calhoun, eXp Realty, LLC. Oregon Datashare
- $749,0002 bd2 ba2.2k sqft8351 Dead Indian Memorial Rd, Ashland, OR 97520For SaleMLS ID #220221177, Madeline K Rutkai, Gateway Real Estate. Oregon Datashare
- $695,0002 bd3 ba2.1k sqft590 Taylor St, Ashland, OR 97520For SaleMLS ID #220223937, Rick Harris, John L Scott Ashland. Oregon Datashare
- $735,0003 bd3 ba2.1k sqft1750 Crestview Dr, Ashland, OR 97520For SaleMLS ID #220228500, Matt Stranahan, John L. Scott Medford. Oregon Datashare
- $675,0004 bd3 ba2.7k sqft211 Glenview Dr, Ashland, OR 97520For SaleMLS ID #220216451, Alex M Aaronson, John L. Scott Medford. Oregon Datashare
- $735,0003 bd3 ba2.1k sqft593 Crowson Rd, Ashland, OR 97520For SaleMLS ID #220218220, Rowe Real Estate Team, John L. Scott Ashland. Oregon Datashare
- $595,0003 bd3 ba2.2k sqft1536 Pinecrest Ter, Ashland, OR 97520For SaleMLS ID #220224168, Raliegh J Grantham, Windermere Van Vleet & Associates. Oregon Datashare
- $520,0003 bd2 ba2.6k sqft19001 Dead Indian Memorial Rd, Ashland, OR 97520For SaleMLS ID #220225859, Tiffany Malot, Keller Williams Realty Southern Oregon. Oregon Datashare
- $585,0003 bd2 ba1.8k sqft3150 Butler Creek Rd, Ashland, OR 97520For SaleMLS ID #220228064, Chase Lee, eXp Realty, LLC. Oregon Datashare
