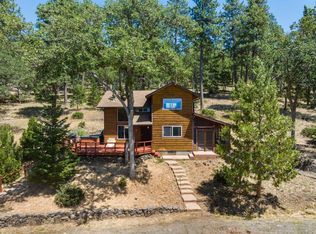
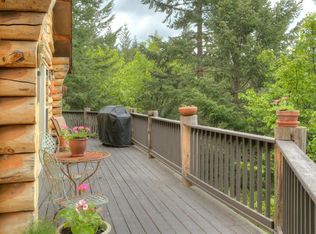
Priced to sell with instant equity - recent appraisal of $585,000 from June 2026! Versatile, spacious, and updated home on private acreage in the Cascade-Siskiyou National Monument - just 14 miles to Ashland. Solid frame construction with strawbale insulated walls, radiant heated floors, double-paned windows, concrete stucco exterior, and metal roof. New kitchen with granite counters and island, walk-in pantry, glass-fronted display cabinets, all new stainless appliances. Informal and formal dining areas, double-height vaulted ceilings, living room with built-in entertainment system, cooking stove with soapstone surround, family room, powder room, and two-car garage with EV charging. Three upper-level bedrooms including primary with private balcony, two powder rooms with access to soaking tub and tiled shower, plus a loft area with skylights. French doors from exterior to lower shop or office and utility room. High-speed internet via Greensprings Broadband Coop. Inquire for details!
Active
Price cut: $40K (8/20)
$480,000
827 Tyler Creek Rd, Ashland, OR 97520
3beds
3baths
2,833sqft
Single Family Residence
Built in 1999
5.13 Acres Lot
$-- Zestimate®
$169/sqft
$-- HOA
What's special
Private acreageAll new stainless appliancesLoft area with skylightsFamily roomStrawbale insulated wallsDouble-height vaulted ceilingsDouble-paned windows
- 290 days
- 1,414
- 123
Zillow last checked:
Listing updated:
Listed by:
John L. Scott Ashland 541-488-1311
Source: Oregon Datashare,MLS#: 220212828
Facts & features
Interior
Bedrooms & bathrooms
- Bedrooms: 3
- Bathrooms: 3
Heating
- Electric, Radiant, Wood
Cooling
- None
Appliances
- Included: Dishwasher, Disposal, Dryer, Microwave, Oven, Range, Range Hood, Refrigerator, Solar Hot Water, Trash Compactor, Washer, Water Heater
Features
- Smart Lock(s), Built-in Features, Double Vanity, Granite Counters, Linen Closet, Open Floorplan, Pantry, Soaking Tub, Tile Shower, Vaulted Ceiling(s), Walk-In Closet(s)
- Flooring: Concrete, Cork, Laminate, Tile
- Windows: Double Pane Windows, Skylight(s), Wood Frames
- Basement: Exterior Entry,Finished
- Has fireplace: Yes
- Fireplace features: Family Room, Wood Burning
- Common walls with other units/homes: No Common Walls
Interior area
- Total structure area: 2,833
- Total interior livable area: 2,833 sqft
Property
Parking
- Total spaces: 2
- Parking features: Attached, Concrete, Driveway, Electric Vehicle Charging Station(s), Garage Door Opener, Gravel, RV Access/Parking, Storage
- Attached garage spaces: 2
- Has uncovered spaces: Yes
Features
- Levels: Three Or More
- Stories: 3
- Patio & porch: Deck, Wrap Around, See Remarks
- Exterior features: RV Hookup
- Has view: Yes
- View description: Creek/Stream, Forest, Mountain(s)
- Has water view: Yes
- Water view: Creek/Stream
- Waterfront features: Creek
Lot
- Size: 5.13 Acres
- Features: Garden, Level, Sloped, Sprinklers In Rear, Wooded
Details
- Additional structures: Shed(s), Storage
- Parcel number: 10111955
- Zoning description: RR-00
- Special conditions: Standard
Construction
Type & style
- Home type: SingleFamily
- Architectural style: Other
- Property subtype: Single Family Residence
Materials
- Frame, Straw
- Foundation: Concrete Perimeter, Slab
- Roof: Metal
Condition
- New construction: No
- Year built: 1999
Utilities & green energy
- Sewer: Septic Tank
- Water: Well
Community & HOA
Community
- Features: Access to Public Lands, Trail(s)
- Security: Carbon Monoxide Detector(s), Smoke Detector(s)
- Subdivision: Ashland Original Town (1860)
HOA
- Has HOA: No
Location
- Region: Ashland
Financial & listing details
- Price per square foot: $169/sqft
- Tax assessed value: $621,350
- Annual tax amount: $4,572
- Date on market: 9/1/2026
- Cumulative days on market: 470 days
- Listing terms: Cash,Conventional,FHA,FMHA,USDA Loan,VA Loan
- Road surface type: Dirt
Estimated market value
Not available
Estimated sales range
Not available
$3,287/mo
Price history
| Date | Event | Price |
|---|---|---|
| 8/20/2026 | Price change | $480,000-7.7%$169/sqft |
Source:  Oregon Datashare #220212828 Report a problem Oregon Datashare #220212828 Report a problem | ||
| 7/29/2026 | Price change | $520,000-3.7%$184/sqft |
Source: Oregon Datashare #220212828 Report a problem | ||
| 7/21/2026 | Price change | $540,000-6.1%$191/sqft |
Source: Oregon Datashare #220212828 Report a problem | ||
| 5/14/2026 | Price change | $575,000-4.2%$203/sqft |
Source: Oregon Datashare #220212828 Report a problem | ||
| 12/11/2025 | Listed for sale | $600,000-16.6%$212/sqft |
Source: Oregon Datashare #220212828 Report a problem | ||
| 11/10/2025 | Listing removed | $719,000$254/sqft |
Source: Oregon Datashare #220201490 Report a problem | ||
| 11/9/2025 | Price change | $719,000+24.2%$254/sqft |
Source: Oregon Datashare #220201490 Report a problem | ||
| 11/6/2025 | Price change | $579,000-1.8%$204/sqft |
Source: Oregon Datashare #220201490 Report a problem | ||
| 10/10/2025 | Price change | $589,9000%$208/sqft |
Source: Oregon Datashare #220201490 Report a problem | ||
| 10/2/2025 | Listed for sale | $590,000$208/sqft |
Source: Oregon Datashare #220201490 Report a problem | ||
| 9/26/2025 | Pending sale | $590,000$208/sqft |
Source: Oregon Datashare #220201490 Report a problem | ||
| 9/18/2025 | Price change | $590,000-0.4%$208/sqft |
Source: Oregon Datashare #220201490 Report a problem | ||
| 8/21/2025 | Price change | $592,500-0.3%$209/sqft |
Source: Oregon Datashare #220201490 Report a problem | ||
| 7/18/2025 | Price change | $594,000-5.6%$210/sqft |
Source: Oregon Datashare #220201490 Report a problem | ||
| 6/13/2025 | Price change | $629,000-1.6%$222/sqft |
Source: Oregon Datashare #220201490 Report a problem | ||
| 5/10/2025 | Listed for sale | $639,000$226/sqft |
Source: Oregon Datashare #220201490 Report a problem | ||
Public tax history
| Year | Property taxes | Tax assessment |
|---|---|---|
| 2024 | $4,468 +3.3% | $303,381 +3% |
| 2023 | $4,324 +3.4% | $294,548 |
| 2022 | $4,184 +3.5% | $294,548 +3% |
| 2021 | $4,041 +2.8% | $285,978 +6.1% |
| 2020 | $3,929 +2.2% | $269,576 +3% |
| 2019 | $3,846 | $261,727 +3% |
| 2018 | $3,846 +5.8% | $254,107 |
| 2017 | $3,635 +0.5% | $254,107 +6.1% |
| 2016 | $3,616 +2.3% | $239,528 |
| 2015 | $3,533 +3.2% | $239,528 +6.1% |
| 2014 | $3,425 +10.6% | $225,791 +3% |
| 2013 | $3,097 +13.2% | $219,222 +10.5% |
| 2012 | $2,735 +6.3% | $198,424 +8.3% |
| 2011 | $2,574 +0.3% | $183,266 +3% |
| 2010 | $2,567 +2.6% | $177,928 +3% |
| 2009 | $2,500 +1167.9% | $172,750 +1.7% |
| 2008 | $197 -93.3% | $169,857 -24.9% |
| 2007 | $2,937 +55.7% | $226,106 +49.8% |
| 2006 | $1,886 | $150,919 |
Find assessor info on the county website
Monthly payment
Est. payment
Payment breakdown
Explore the cost of this home by adjusting the details. Changes won't be saved.Climate risks
Neighborhood: 97520
Nearby schools
Schools provided by the listing agent
- Elementary: Bellview Elem
- Middle: Ashland Middle
- High: Ashland High
Source: Oregon Datashare. This data may not be complete. We recommend contacting the local school district to confirm school assignments for this home.
Similar homes
- $499,9005 bd3 ba2.4k sqft12300 Oregon St #66, Ashland, OR 97520For Sale

 MLS ID #220226295, Rockwell Group, eXp Realty, LLC. Oregon Datashare
 - $399,0002 bd2 ba1.7k sqft5010 Old Highway 99 S, Ashland, OR 97520For Sale
 MLS ID #220228254, Anna A Houppermans, John L. Scott Ashland. Oregon Datashare
 - $475,0002 bd2 ba1.4k sqft7550 Hyatt Prairie Rd, Ashland, OR 97520For Sale
 MLS ID #220220635, Alex M Aaronson, John L. Scott Medford. Oregon Datashare
 - $520,0003 bd2 ba2.6k sqft19001 Dead Indian Memorial Rd, Ashland, OR 97520For Sale
 MLS ID #220225859, Tiffany Malot, Keller Williams Realty Southern Oregon. Oregon Datashare
 - $675,0003 bd3 ba1.9k sqft7696 Hyatt Prairie Rd, Ashland, OR 97520For SaleMLS ID #220228159, Kathleen Musitelli, John L. Scott Medford. Oregon Datashare
- $669,0004 bd2 ba2.1k sqft2590 Siskiyou Blvd, Ashland, OR 97520For SaleMLS ID #220227582, Hunter Blackwell, Cascade Hasson Sotheby's International Realty. Oregon Datashare
- $499,0002 bd2 ba1.4k sqft624 Crowson Rd, Ashland, OR 97520For SaleMLS ID #220223679, Kandace Eubank, John L. Scott Medford. Oregon Datashare
- $499,0005 bd3 ba1.8k sqft728 W Valley View Rd, Ashland, OR 97520For SaleMLS ID #220227392, Faith Ressigeac, Expert Properties Inc.. Oregon Datashare
- $699,0004 bd3 ba2.9k sqft3404 Siskiyou Blvd, Ashland, OR 97520For SaleMLS ID #220227055, Joel Calhoun, RE/MAX Platinum. Oregon Datashare
- $470,0004 bd3 ba2k sqft250 Sheridan St, Ashland, OR 97520For SaleMLS ID #220225439, Sara Moncrief, Windermere Van Vleet & Associates. Oregon Datashare
- $499,0003 bd2 ba1.7k sqft935 Cypress Point Loop, Ashland, OR 97520For SaleMLS ID #220223157, Justin B Donovan, Ashland Homes Real Estate Inc.. Oregon Datashare
- $525,0003 bd2 ba2.3k sqft938 Cypress Point Loop, Ashland, OR 97520For SaleMLS ID #220210421, Dixie Hackstedde, John L. Scott Medford. Oregon Datashare
- $449,0003 bd3 ba2k sqft262 Sheridan St, Ashland, OR 97520For SaleMLS ID #220227869, Patricia Millen, Millen Property Group. Oregon Datashare
- $499,0003 bd3 ba2.1k sqft369 Meadow Dr, Ashland, OR 97520For SaleMLS ID #220214909, Buying Southern Oregon Real Estate Team, Real Broker. Oregon Datashare
- $475,0004 bd3 ba1.7k sqft374 Cambridge St, Ashland, OR 97520For SaleMLS ID #220221886, Taylor Neill, Beyond Real Estate Brokers. Oregon Datashare
- $595,0003 bd3 ba2.2k sqft1536 Pinecrest Ter, Ashland, OR 97520For SaleMLS ID #220224168, Raliegh J Grantham, Windermere Van Vleet & Associates. Oregon Datashare
- $585,0003 bd2 ba1.8k sqft3150 Butler Creek Rd, Ashland, OR 97520For SaleMLS ID #220228064, Chase Lee, eXp Realty, LLC. Oregon Datashare
- $499,0004 bd3 ba1.7k sqft1059 Terra Ave, Ashland, OR 97520For SaleMLS ID #220216358, Marie Lange, Ashland Homes Real Estate Inc.. Oregon Datashare
- $525,0004 bd2 ba1.9k sqft71 Scenic Dr, Ashland, OR 97520For SaleMLS ID #220221283, Rowe Real Estate Team, John L. Scott Ashland. Oregon Datashare
- $525,0004 bd3 ba1.9k sqft986 Stoneridge Ave, Ashland, OR 97520For SaleMLS ID #220226768, Kristin McKean, Morninglight Properties. Oregon Datashare
