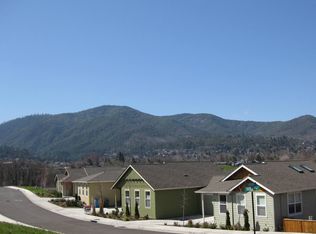
This beautiful home has an open floorplan with lots of room for entertaining. The recently remodeled kitchen will take your breath away. Custom cabinetry with under-mount lights, soft close drawers, granite counters, stainless steel appliances. The living room has a gas fireplace for cozy nights in. The downstairs also has one bedroom, half bath and office. Upstairs you will find the spacious primary suite with mountain views. The primary bath has a walk in shower, separate tub and large walk-in closet. Also upstairs are two additional bedrooms. Dual zone HVAC and new AC unit upstairs. The low maintenance backyard is like a private oasis with abundant plants, a lovely custom metal planter that runs the length of the yard, hot tub and privacy shades. The 2 car attached garage is both heated and insulated. An incredible place to call home!
Active
Price cut: $14K (8/19)
$525,000
986 Stoneridge Ave, Ashland, OR 97520
4beds
3baths
1,992sqft
Single Family Residence
Built in 2007
3,484 Square Feet Lot
$519,100 Zestimate®
$264/sqft
$50/mo HOA
What's special
Hot tubRecently remodeled kitchenPrivacy shadesLarge walk-in closetStainless steel appliancesGranite countersSoft close drawers
- 32 days
- 1,355
- 40
Likely to sell faster than
Zillow last checked:
Listing updated:
Listed by:
Morninglight Properties 541-488-9717
Source: Oregon Datashare,MLS#: 220226768
Facts & features
Interior
Bedrooms & bathrooms
- Bedrooms: 4
- Bathrooms: 3
Heating
- Forced Air, Natural Gas, Zoned
Cooling
- Central Air, Zoned
Appliances
- Included: Dishwasher, Disposal, Dryer, Microwave, Range, Refrigerator, Washer, Water Heater
Features
- Smart Lock(s), Ceiling Fan(s), Double Vanity, Granite Counters, Open Floorplan, Pantry, Shower/Tub Combo, Tile Counters, Walk-In Closet(s)
- Flooring: Carpet, Hardwood, Tile
- Windows: Double Pane Windows, Vinyl Frames
- Has fireplace: Yes
- Fireplace features: Gas, Great Room
- Common walls with other units/homes: 2+ Common Walls
Interior area
- Total structure area: 1,992
- Total interior livable area: 1,992 sqft
Property
Parking
- Total spaces: 2
- Parking features: Attached, Garage Door Opener, Heated Garage, Shared Driveway
- Attached garage spaces: 2
- Has uncovered spaces: Yes
Features
- Levels: Two
- Stories: 2
- Patio & porch: Patio
- Spa features: Spa/Hot Tub
- Fencing: Fenced
- Has view: Yes
- View description: Mountain(s), Neighborhood
Lot
- Size: 3,484 Square Feet
- Features: Drip System, Landscaped, Sprinkler Timer(s)
Details
- Parcel number: 10985363
- Zoning description: NM
- Special conditions: Standard
Construction
Type & style
- Home type: SingleFamily
- Architectural style: Contemporary
- Property subtype: Single Family Residence
Materials
- Frame
- Foundation: Concrete Perimeter
- Roof: Composition
Condition
- New construction: No
- Year built: 2007
Utilities & green energy
- Sewer: Public Sewer
- Water: Public
Community & HOA
Community
- Security: Carbon Monoxide Detector(s), Smoke Detector(s)
- Subdivision: Mountain Heights
HOA
- Has HOA: Yes
- Amenities included: Landscaping
- HOA fee: $50 monthly
Location
- Region: Ashland
Financial & listing details
- Price per square foot: $264/sqft
- Tax assessed value: $538,300
- Annual tax amount: $5,400
- Date on market: 8/9/2026
- Cumulative days on market: 33 days
- Listing terms: Conventional
- Inclusions: refrigerator, washer/dryer negotiable, hot tub, bookshelf in office negotiable
- Exclusions: decorative mirrors and personal property
Estimated market value
$519,100
$493,000 - $545,000
$2,861/mo
Price history
| Date | Event | Price |
|---|---|---|
| 8/19/2026 | Price change | $525,000-2.6%$264/sqft |
Source:  Oregon Datashare #220226768 Report a problem Oregon Datashare #220226768 Report a problem | ||
| 8/9/2026 | Listed for sale | $539,000+15.9%$271/sqft |
Source: Oregon Datashare #220226768 Report a problem | ||
| 7/31/2020 | Sold | $464,900$233/sqft |
Source: Oregon Datashare #220102525 Report a problem | ||
| 6/23/2020 | Pending sale | $464,900$233/sqft |
Source: Windermere Van Vleet Jacksonville #220102525 Report a problem | ||
| 6/16/2020 | Price change | $464,900-2.1%$233/sqft |
Source: Windermere Van Vleet Jacksonville #220102525 Report a problem | ||
| 6/9/2020 | Price change | $475,000+0.2%$238/sqft |
Source: Windermere Van Vleet Jacksonville #220102525 Report a problem | ||
| 5/26/2020 | Listed for sale | $474,000+12.3%$238/sqft |
Source: Owner Report a problem | ||
| 3/16/2016 | Listing removed | $422,000$212/sqft |
Source: Owner Report a problem | ||
| 3/13/2016 | Price change | $422,000-4.8%$212/sqft |
Source: Owner Report a problem | ||
| 3/12/2016 | Listed for sale | $443,376+28.5%$223/sqft |
Source: Owner Report a problem | ||
| 7/5/2013 | Listing removed | $345,000$173/sqft |
Source: Owner Report a problem | ||
| 3/7/2013 | Listed for sale | $345,000-3.9%$173/sqft |
Source: Owner Report a problem | ||
| 1/18/2008 | Sold | $359,000$180/sqft |
Source: Public Record Report a problem | ||
Public tax history
| Year | Property taxes | Tax assessment |
|---|---|---|
| 2024 | $5,287 +3.4% | $331,070 +3% |
| 2023 | $5,115 +3.3% | $321,430 |
| 2022 | $4,951 +3.5% | $321,430 +3% |
| 2021 | $4,782 +2.9% | $312,070 +6.1% |
| 2020 | $4,648 +1.6% | $294,170 +3% |
| 2019 | $4,575 | $285,610 +3% |
| 2018 | $4,575 +5.9% | $277,300 |
| 2017 | $4,322 +0.7% | $277,300 +6.1% |
| 2016 | $4,290 +2.7% | $261,390 |
| 2015 | $4,178 +4% | $261,390 +6.1% |
| 2014 | $4,017 +11.4% | $246,390 +3% |
| 2013 | $3,606 +3.6% | $239,220 +3% |
| 2012 | $3,481 -0.3% | $232,260 +3% |
| 2011 | $3,491 +2.4% | $225,500 +3% |
| 2010 | $3,409 +2.4% | $218,940 +3% |
| 2009 | $3,328 +1289% | $212,570 +3% |
| 2008 | $240 -80.8% | $206,380 +155.4% |
| 2007 | $1,248 | $80,800 |
Find assessor info on the county website
Monthly payment
Est. payment
Payment breakdown
Explore the cost of this home by adjusting the details. Changes won't be saved.Climate risks
Neighborhood: 97520
Nearby schools
Schools provided by the listing agent
- Middle: Ashland Middle
- High: Ashland High
Source: Oregon Datashare. This data may not be complete. We recommend contacting the local school district to confirm school assignments for this home.

Similar homes
- $469,0003 bd3 ba2k sqft262 Sheridan St, Ashland, OR 97520For Sale
 MLS ID #220227869, Patricia Millen, Millen Property Group. Oregon Datashare
 - $564,9003 bd2 ba1.4k sqft508 N Main St, Ashland, OR 97520For Sale
 MLS ID #220225550, Diane T Adams, Windermere Van Vleet & Assoc.. Oregon Datashare
 - $499,0004 bd3 ba1.7k sqft1059 Terra Ave, Ashland, OR 97520For Sale
 MLS ID #220216358, Marie Lange, Ashland Homes Real Estate Inc.. Oregon Datashare
 - $595,0003 bd3 ba2.2k sqft1536 Pinecrest Ter, Ashland, OR 97520For Sale
 MLS ID #220224168, Raliegh J Grantham, Windermere Van Vleet & Associates. Oregon Datashare
 - $525,0003 bd2 ba2.3k sqft938 Cypress Point Loop, Ashland, OR 97520For SaleMLS ID #220210421, Dixie Hackstedde, John L. Scott Medford. Oregon Datashare
- $650,0004 bd3 ba2.1k sqft2685 Clay Creek Way, Ashland, OR 97520For SaleMLS ID #220223920, DeAnna & Dyan, John L. Scott Ashland. Oregon Datashare
- $420,0004 bd2 ba1.7k sqft923 Bellview Ave Unit 2, Ashland, OR 97520For SaleMLS ID #220225100, Greg Goebelt, John L. Scott Ashland. Oregon Datashare
- $660,0003 bd3 ba2.1k sqft840 Harmony Ln, Ashland, OR 97520For SaleMLS ID #220225247, Dustin Way, John L. Scott Ashland. Oregon Datashare
- $449,0002 bd2 ba1.3k sqft2148 Birchwood Ln, Ashland, OR 97520For SaleMLS ID #220226686, Justin B Donovan, Ashland Homes Real Estate Inc.. Oregon Datashare
- $585,0003 bd3 ba1.8k sqft1057 Oak Knoll Dr, Ashland, OR 97520For SaleMLS ID #220218209, Susie Brown, Absolute Realty. Oregon Datashare
- $739,0004 bd2 ba2k sqft1000 Ivy Ln, Ashland, OR 97520For SaleMLS ID #220225773, Dixie Hackstedde, John L. Scott Medford. Oregon Datashare
- $680,0003 bd4 ba2.6k sqft457 Walnut St, Ashland, OR 97520For SaleMLS ID #220223382, Mary Lou Gross, Gateway Real Estate. Oregon Datashare
- $695,0002 bd3 ba2.1k sqft590 Taylor St, Ashland, OR 97520For SaleMLS ID #220223937, Rick Harris, John L Scott Ashland. Oregon Datashare
- $759,0005 bd6 ba1.6k sqft75 Wimer St, Ashland, OR 97520For SaleMLS ID #220221349, Susie Brown, Absolute Realty. Oregon Datashare
- $749,0003 bd2 ba1.8k sqft307 N Main St, Ashland, OR 97520For SaleMLS ID #220223795, Justin B Donovan, Ashland Homes Real Estate Inc.. Oregon Datashare
- $669,0004 bd2 ba2.1k sqft2590 Siskiyou Blvd, Ashland, OR 97520For SaleMLS ID #220227582, Hunter Blackwell, Cascade Hasson Sotheby's International Realty. Oregon Datashare
- $646,0003 bd2 ba2.2k sqft932 Morton St, Ashland, OR 97520For SaleMLS ID #220197028, Rockwell Group, eXp Realty, LLC. Oregon Datashare
- $745,0003 bd3 ba2.4k sqft527 Sutton Pl, Ashland, OR 97520For SaleMLS ID #220227832, Marie Lange, Ashland Homes Real Estate Inc.. Oregon Datashare
- $750,0004 bd4 ba2.7k sqft197 Timberlake Dr, Ashland, OR 97520For SaleMLS ID #220226035, Greg Goebelt, John L. Scott Ashland. Oregon Datashare
- $525,0004 bd3 ba2.4k sqft977 Fairview Ct, Eagle Pt, OR 97524For SaleMLS ID #220226853, DeAnna & Dyan, John L. Scott Ashland. Oregon Datashare
