Well-maintained single level townhome in the desirable Birchwood at Ashland, a planned community designed for easy living. Lovely curb appeal, private entry and a user-friendly floor plan with two bedrooms and two bathrooms, approx.1359 SF of living space. Oak hardwood floors run throughout. Living room features a gas fireplace and French doors open to the professionally landscaped private backyard patio area. Lots of colorful plantings and a custom water feature. The kitchen opens to the dining area with direct patio access for indoor/ outdoor enjoyment. Attached garage includes an EV charger. The heat pump and tankless hot water heater were installed in late 2022. Private street, guest parking and common area grounds are HOA owned and beautifully maintained with mature trees, shrubs and plantings. Convenient location close to shopping, the YMCA, city services and I-5 access.
Active
$449,000
2148 Birchwood Ln, Ashland, OR 97520
2beds
2baths
1,359sqft
Single Family Residence
Built in 2000
4,356 Square Feet Lot
$439,200 Zestimate®
$330/sqft
$201/mo HOA
What's special
Custom water featurePrivate entryLovely curb appealLots of colorful plantingsTwo bathroomsGuest parkingUser-friendly floor plan
- 32 days
- 1,397
- 65
Likely to sell faster than
Zillow last checked:
Listing updated:
Listed by:
Ashland Homes Real Estate Inc. 541-482-0044
Source: Oregon Datashare,MLS#: 220226686
Facts & features
Interior
Bedrooms & bathrooms
- Bedrooms: 2
- Bathrooms: 2
Heating
- Fireplace(s), Heat Pump
Cooling
- Heat Pump
Appliances
- Included: Dishwasher, Disposal, Dryer, Microwave, Oven, Range, Refrigerator, Tankless Water Heater, Washer
Features
- Linen Closet, Primary Downstairs, Shower/Tub Combo, Walk-In Closet(s)
- Flooring: Hardwood, Tile, Vinyl
- Windows: Double Pane Windows
- Has fireplace: Yes
- Fireplace features: Gas, Living Room
- Common walls with other units/homes: No Common Walls
Interior area
- Total structure area: 1,359
- Total interior livable area: 1,359 sqft
Property
Parking
- Total spaces: 2
- Parking features: Attached, Driveway
- Attached garage spaces: 2
- Has uncovered spaces: Yes
Features
- Levels: One
- Stories: 1
- Patio & porch: Patio, Rear Porch
- Pool features: None
- Fencing: Fenced
- Has view: Yes
- View description: Territorial
Lot
- Size: 4,356 Square Feet
- Features: Drip System, Level
Details
- Parcel number: 10928233
- Zoning description: R-2-P
- Special conditions: Standard
Construction
Type & style
- Home type: SingleFamily
- Architectural style: Other
- Property subtype: Single Family Residence
Materials
- Frame
- Foundation: Concrete Perimeter
- Roof: Composition
Condition
- New construction: No
- Year built: 2000
Utilities & green energy
- Sewer: Public Sewer
- Water: Public
Community & HOA
Community
- Security: Carbon Monoxide Detector(s), Smoke Detector(s)
- Subdivision: Birchwood At Ashland A Planned Community
HOA
- Has HOA: Yes
- Amenities included: Landscaping
- HOA fee: $201 monthly
Location
- Region: Ashland
Financial & listing details
- Price per square foot: $330/sqft
- Tax assessed value: $407,290
- Annual tax amount: $4,773
- Date on market: 8/7/2026
- Cumulative days on market: 32 days
- Listing terms: Cash,Conventional,FHA,VA Loan
- Inclusions: See attached List
- Exclusions: See attached List
- Road surface type: Paved
Estimated market value
$439,200
$417,000 - $461,000
$2,262/mo
Price history
| Date | Event | Price |
|---|---|---|
| 8/7/2026 | Listed for sale | $449,000+56.4%$330/sqft |
Source:  Oregon Datashare #220226686 Report a problem Oregon Datashare #220226686 Report a problem | ||
| 8/21/2015 | Sold | $287,000-4.3%$211/sqft |
Source: Public Record Report a problem | ||
| 6/24/2005 | Sold | $300,000+42.9%$221/sqft |
Source: Public Record Report a problem | ||
| 11/3/2003 | Sold | $210,000+20.1%$155/sqft |
Source: Public Record Report a problem | ||
| 3/23/2001 | Sold | $174,900$129/sqft |
Source: Public Record Report a problem | ||
Public tax history
| Year | Property taxes | Tax assessment |
|---|---|---|
| 2024 | $4,673 +3.4% | $292,630 +3% |
| 2023 | $4,521 +3.3% | $284,110 |
| 2022 | $4,376 +3.5% | $284,110 +3% |
| 2021 | $4,227 +2.9% | $275,840 +6.1% |
| 2020 | $4,108 +1.6% | $260,010 +3% |
| 2019 | $4,043 | $252,440 +3% |
| 2018 | $4,043 +5.9% | $245,090 |
| 2017 | $3,820 +0.7% | $245,090 +6.1% |
| 2016 | $3,792 +2.7% | $231,030 |
| 2015 | $3,693 +4% | $231,030 +6.1% |
| 2014 | $3,550 +11.2% | $217,780 +3% |
| 2013 | $3,192 +3.6% | $211,440 +3% |
| 2012 | $3,081 -0.4% | $205,290 +3% |
| 2011 | $3,095 +2.3% | $199,320 +3% |
| 2010 | $3,026 +2.9% | $193,520 +3% |
| 2009 | $2,942 +13.7% | $187,890 +3% |
| 2008 | $2,588 -5.4% | $182,420 +3% |
| 2007 | $2,735 +8.5% | $177,110 +3% |
| 2006 | $2,522 +5.7% | $171,960 +3% |
| 2005 | $2,385 +1.4% | $166,960 +3% |
| 2004 | $2,352 +1.8% | $162,100 +3% |
| 2003 | $2,309 | $157,380 +3% |
| 2002 | -- | $152,800 +3% |
| 2001 | -- | $148,360 |
Find assessor info on the county website
Monthly payment
Est. payment
Payment breakdown
Explore the cost of this home by adjusting the details. Changes won't be saved.Climate risks
Neighborhood: 97520
Nearby schools
Schools provided by the listing agent
- Elementary: Bellview Elem
- Middle: Ashland Middle
- High: Ashland High
Source: Oregon Datashare. This data may not be complete. We recommend contacting the local school district to confirm school assignments for this home.
Similar homes
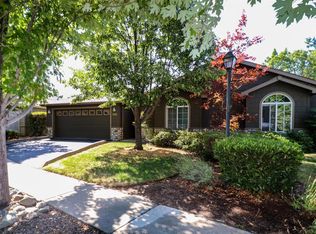
- $410,0002 bd2 ba1.3k sqft2140 Birchwood Ln, Ashland, OR 97520For Sale

 MLS ID #220227463, DeAnna & Dyan, John L. Scott Ashland. Oregon Datashare
 - $439,9202 bd3 ba1.7k sqft2234 Dollarhide Way, Ashland, OR 97520For Sale
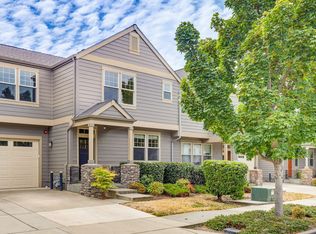 MLS ID #220227296, Marie Lange, Ashland Homes Real Estate Inc.. Oregon Datashare
 - $415,0003 bd2 ba1.2k sqft759 Tolman Creek Rd, Ashland, OR 97520For Sale
 MLS ID #220225060, Elle Powell, RE/MAX Integrity. Oregon Datashare
 - $420,0004 bd2 ba1.7k sqft923 Bellview Ave Unit 2, Ashland, OR 97520For Sale
 MLS ID #220225100, Greg Goebelt, John L. Scott Ashland. Oregon Datashare
 - $319,5002 bd2 ba1k sqft2214 McCall Dr, Ashland, OR 97520For SaleMLS ID #220222004, Helen F Whitcomb, Ashland Homes Real Estate Inc.. Oregon Datashare
- $399,9002 bd1 ba956 sqft1302 Mill Pond Rd, Ashland, OR 97520For SaleMLS ID #220226872, Kristin McKean, Morninglight Properties. Oregon Datashare
- $445,0003 bd2 ba1.3k sqft37 N Mountain Ave, Ashland, OR 97520For SaleMLS ID #220225105, Israel Hunter, RE/MAX Platinum. Oregon Datashare
- $499,0003 bd2 ba1.7k sqft935 Cypress Point Loop, Ashland, OR 97520For SaleMLS ID #220223157, Justin B Donovan, Ashland Homes Real Estate Inc.. Oregon Datashare
- $339,0002 bd2 ba1.2k sqft830 Park St, Ashland, OR 97520For SaleMLS ID #220226785, Kimberly Blisard, Windermere Van Vleet & Associates. Oregon Datashare
- $325,0002 bd2 ba1.1k sqft241 Clay St, Ashland, OR 97520For SaleMLS ID #220225960, Rowe Real Estate Team, John L. Scott Ashland. Oregon Datashare
- $475,0004 bd3 ba1.7k sqft374 Cambridge St, Ashland, OR 97520For SaleMLS ID #220221886, Taylor Neill, Beyond Real Estate Brokers. Oregon Datashare
- $525,0004 bd3 ba1.9k sqft986 Stoneridge Ave, Ashland, OR 97520For SaleMLS ID #220226768, Kristin McKean, Morninglight Properties. Oregon Datashare
- $399,0003 bd3 ba1.7k sqft820 Park St, Ashland, OR 97520For SaleMLS ID #220222380, CheyAnne Boen, Windermere Van Vleet & Assoc.. Oregon Datashare
- $345,0003 bd3 ba1.3k sqft150 Crocker St, Ashland, OR 97520For SaleMLS ID #220225143, Rachel M White, Home Quest Realty. Oregon Datashare
- $325,0002 bd2 ba1.2k sqft608 Fair Oaks Ct, Ashland, OR 97520For SaleMLS ID #220226605, Scott Lewis, John L. Scott Ashland. Oregon Datashare
- $539,0004 bd3 ba1.7k sqft1059 Terra Ave, Ashland, OR 97520For SaleMLS ID #220216358, Marie Lange, Ashland Homes Real Estate Inc.. Oregon Datashare
- $310,0002 bd2 ba1k sqft2244 McCall Dr, Ashland, OR 97520For SaleMLS ID #220222924, Dale Verger, Windermere Van Vleet & Associates. Oregon Datashare
- $624,8083 bd2 ba1.4k sqft148 Alida St, Ashland, OR 97520For SaleMLS ID #220226653, Douglas E Morse, John L. Scott Medford. Oregon Datashare
- $375,0002 bd1 ba886 sqft480 Harrison St, Ashland, OR 97520For SaleMLS ID #220219842, Kenny Taylor, Millen Property Group. Oregon Datashare
- $585,0003 bd3 ba1.8k sqft1057 Oak Knoll Dr, Ashland, OR 97520For SaleMLS ID #220218209, Susie Brown, Absolute Realty. Oregon Datashare
