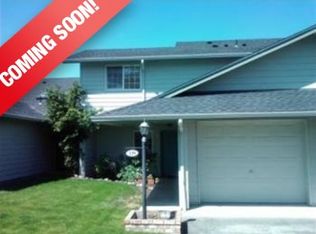
Upgraded and move-in-ready single-level end-unit townhome located near the Ashland Family YMCA and future site of 5.52-acre East Main Park! Fresh interior paint, all-new low-pile berber wool carpets, and new roof to be installed early August 2026. Entry with skylight and hall coat closet, bamboo flooring, kitchen with custom maple cabinets, granite counters, solar tube, and stainless appliances including Fisher & Paykel refrigerator. Open dining area and vaulted living room with sliding glass door to covered patio and fully-fenced private backyard with composite deck. Primary with dual closets and full ensuite bathroom with solid surface vanity, maple cabinets, solar tube, and tub shower. Full guest bath with matching amenities, guest bedroom with closet, laundry area with Speed Queen washer and dryer, and one-car garage. Association dues of $265 per month cover all exterior maintenance - including roof, siding, paint, front landscaping, and common areas. Inquire for details!
Active w/contingency
Price cut: $25K (8/28)
$325,000
241 Clay St, Ashland, OR 97520
2beds
2baths
1,137sqft
Townhouse
Built in 1991
3,920 Square Feet Lot
$316,500 Zestimate®
$286/sqft
$265/mo HOA
What's special
One-car garageFully-fenced private backyardComposite deckSolar tubeCovered patioOpen dining areaPrimary with dual closets
- 80 days
- 430
- 38
Likely to sell faster than
Zillow last checked:
Listing updated:
Listed by:
John L Scott Ashland 541-488-1311
Source: Oregon Datashare,MLS#: 220225960
Facts & features
Interior
Bedrooms & bathrooms
- Bedrooms: 2
- Bathrooms: 2
Heating
- Electric, Heat Pump
Cooling
- Central Air, Heat Pump
Appliances
- Included: Dishwasher, Disposal, Dryer, Microwave, Oven, Range, Refrigerator, Washer, Water Heater
Features
- Built-in Features, Ceiling Fan(s), Granite Counters, Linen Closet, Primary Downstairs, Shower/Tub Combo, Solar Tube(s), Solid Surface Counters, Vaulted Ceiling(s)
- Flooring: Bamboo, Carpet
- Windows: Double Pane Windows, Skylight(s), Vinyl Frames
- Basement: None
- Has fireplace: No
- Common walls with other units/homes: 1 Common Wall,End Unit,No One Above,No One Below
Interior area
- Total structure area: 1,137
- Total interior livable area: 1,137 sqft
Property
Parking
- Total spaces: 1
- Parking features: Attached, Concrete, Driveway, Garage Door Opener, On Street
- Attached garage spaces: 1
- Has uncovered spaces: Yes
Accessibility
- Accessibility features: Accessible Entrance
Features
- Levels: One
- Stories: 1
- Patio & porch: Covered, Deck, Patio, See Remarks
- Fencing: Fenced
- Has view: Yes
- View description: Mountain(s), Neighborhood
Lot
- Size: 3,920 Square Feet
- Features: Landscaped, Level, Sprinklers In Front
Details
- Parcel number: 10804181
- Zoning description: R-1-3 5
- Special conditions: Standard
Construction
Type & style
- Home type: Townhouse
- Architectural style: Northwest
- Property subtype: Townhouse
Materials
- Frame
- Foundation: Slab
- Roof: Composition
Condition
- New construction: No
- Year built: 1991
Utilities & green energy
- Sewer: Public Sewer
- Water: Public
- Utilities for property: Natural Gas Available
Green energy
- Water conservation: Water-Smart Landscaping
Community & HOA
Community
- Features: Pool, Pickleball, Access to Public Lands, Park, Playground, Short Term Rentals Not Allowed, Sport Court, Tennis Court(s), Trail(s)
- Security: Carbon Monoxide Detector(s), Smoke Detector(s)
- Subdivision: Ashland Meadow Village Subdivision Phase I
HOA
- Has HOA: Yes
- Amenities included: Landscaping, Other
- HOA fee: $265 monthly
Location
- Region: Ashland
Financial & listing details
- Price per square foot: $286/sqft
- Tax assessed value: $369,660
- Annual tax amount: $3,312
- Date on market: 7/25/2026
- Cumulative days on market: 80 days
- Listing terms: Cash,Conventional,FHA,FMHA,USDA Loan,VA Loan
- Inclusions: See attached document in MLS.
- Road surface type: Paved
Estimated market value
$316,500
$301,000 - $332,000
$1,950/mo
Price history
| Date | Event | Price |
|---|---|---|
| 8/28/2026 | Price change | $325,000-7.1%$286/sqft |
Source:  Oregon Datashare #220225960 Report a problem Oregon Datashare #220225960 Report a problem | ||
| 7/25/2026 | Listed for sale | $350,000+28.7%$308/sqft |
Source: Oregon Datashare #220225960 Report a problem | ||
| 7/17/2022 | Listing removed | -- |
Source: Zillow Rental Manager Report a problem | ||
| 7/6/2022 | Listed for rent | $1,900+16.6%$2/sqft |
Source: Zillow Rental Manager Report a problem | ||
| 1/29/2018 | Listing removed | $1,630$1/sqft |
Source: Asurent Property Management - Property # 435050 Report a problem | ||
| 12/2/2017 | Listed for rent | $1,630$1/sqft |
Source: Asurent Property Management - Property # 435050 Report a problem | ||
| 11/30/2017 | Sold | $272,000-2.9%$239/sqft |
Source: Oregon Datashare #102981432 Report a problem | ||
| 11/28/2017 | Pending sale | $280,000$246/sqft |
Source: Coldwell Banker Pro West Real Estate Ashland #2981432 Report a problem | ||
| 10/6/2017 | Price change | $280,000-5.1%$246/sqft |
Source: Coldwell Banker Pro West Real Estate Ashland #2981432 Report a problem | ||
| 9/3/2017 | Listed for sale | $295,000+115.3%$259/sqft |
Source: Coldwell Banker Pro West #2981432 Report a problem | ||
| 6/12/2002 | Sold | $137,000$120/sqft |
Source: Public Record Report a problem | ||
Public tax history
| Year | Property taxes | Tax assessment |
|---|---|---|
| 2024 | $3,242 +3.4% | $203,050 +3% |
| 2023 | $3,137 +3.3% | $197,140 |
| 2022 | $3,036 +3.5% | $197,140 +3% |
| 2021 | $2,933 +2.9% | $191,400 +6.1% |
| 2020 | $2,851 +1.6% | $180,420 +3% |
| 2019 | $2,806 | $175,170 +3% |
| 2018 | $2,806 +5.9% | $170,070 |
| 2017 | $2,650 +0.7% | $170,070 +6.1% |
| 2016 | $2,631 +2.7% | $160,320 |
| 2015 | $2,563 +4% | $160,320 +6.1% |
| 2014 | $2,464 +8.9% | $151,130 +3% |
| 2013 | $2,263 +2.5% | $146,730 +3% |
| 2012 | $2,208 +2.5% | $142,460 +3% |
| 2011 | $2,154 +2.6% | $138,320 +3% |
| 2010 | $2,100 +2.9% | $134,300 +3% |
| 2009 | $2,041 +13.7% | $130,390 +3% |
| 2008 | $1,796 -5.4% | $126,600 +3% |
| 2007 | $1,898 +8.5% | $122,920 +3% |
| 2006 | $1,750 +5.7% | $119,340 +3% |
| 2005 | $1,655 | $115,870 +3% |
| 2004 | -- | $112,500 +3% |
| 2003 | $1,603 | $109,230 +3% |
| 2002 | -- | $106,050 |
Find assessor info on the county website
Monthly payment
Est. payment
Payment breakdown
Explore the cost of this home by adjusting the details. Changes won't be saved.Climate risks
Neighborhood: 97520
Nearby schools
Schools provided by the listing agent
- Elementary: Bellview Elem
- Middle: Ashland Middle
- High: Ashland High
Source: Oregon Datashare. This data may not be complete. We recommend contacting the local school district to confirm school assignments for this home.
Similar homes
- $324,0003 bd2 ba1.1k sqft690 Normal Ave, Ashland, OR 97520For Sale

 MLS ID #220225712, Aaron Sturdevant, RE/MAX Platinum. Oregon Datashare
 - $339,0002 bd2 ba1.2k sqft830 Park St, Ashland, OR 97520For Sale
 MLS ID #220226785, Kimberly Blisard, Windermere Van Vleet & Associates. Oregon Datashare
 - $319,5002 bd2 ba1k sqft2214 McCall Dr, Ashland, OR 97520For Sale
 MLS ID #220222004, Helen F Whitcomb, Ashland Homes Real Estate Inc.. Oregon Datashare
 - $312,0002 bd2 ba988 sqft295 Tolman Creek Rd APT 7, Ashland, OR 97520For Sale
 MLS ID #220228812, Catherine Hatfield, Windermere Van Vleet & Associates. Oregon Datashare
 - $322,0002 bd3 ba1.1k sqft738 Normal Ave, Ashland, OR 97520For SaleMLS ID #220226663, Staci Drewien, eXp Realty, LLC. Oregon Datashare
- $310,0002 bd2 ba1k sqft2244 McCall Dr, Ashland, OR 97520For SaleMLS ID #220222924, Dale Verger, Windermere Van Vleet & Associates. Oregon Datashare
- $339,0003 bd2 ba1.1k sqft669 Park St, Ashland, OR 97520For SaleMLS ID #220228753, Lindsey Negra, Ashland Homes Real Estate Inc.. Oregon Datashare
- $410,0002 bd2 ba1.3k sqft2140 Birchwood Ln, Ashland, OR 97520For SaleMLS ID #220227463, DeAnna & Dyan, John L Scott Ashland. Oregon Datashare
- $315,0002 bd2 ba1.2k sqft608 Fair Oaks Ct, Ashland, OR 97520For SaleMLS ID #220226605, Scott Lewis, John L Scott Ashland. Oregon Datashare
- $375,0003 bd3 ba1.3k sqft162 Crocker St, Ashland, OR 97520For SaleMLS ID #220223627, Carrie Dahle, John L Scott Ashland. Oregon Datashare
- $375,0002 bd1 ba924 sqft61 S Mountain Ave, Ashland, OR 97520For SaleMLS ID #220223583, Israel Hunter, RE/MAX Platinum. Oregon Datashare
- $305,9003 bd2 ba1.3k sqft495 Chestnut St APT 24, Ashland, OR 97520For SaleMLS ID #220223687, Dylan W Schettler-Moncus, eXp Realty, LLC. Oregon Datashare
- $445,0003 bd2 ba1.3k sqft37 N Mountain Ave, Ashland, OR 97520For SaleMLS ID #220225105, Israel Hunter, RE/MAX Platinum. Oregon Datashare
- $375,0002 bd1 ba886 sqft480 Harrison St, Ashland, OR 97520For SaleMLS ID #220219842, Kenny Taylor, Millen Property Group. Oregon Datashare
- $475,0002 bd2 ba1.4k sqft624 Crowson Rd, Ashland, OR 97520For SaleMLS ID #220223679, Kandace Eubank, John L. Scott Medford. Oregon Datashare
- $249,0002 bd2 ba960 sqft790 Park St, Ashland, OR 97520For SaleMLS ID #220214906, Kimberly Blisard, Windermere Van Vleet & Associates. Oregon Datashare
- $379,9002 bd1 ba752 sqft583 Coffee Ln, Ashland, OR 97520For SaleMLS ID #220227252, Kenny Taylor, Millen Property Group. Oregon Datashare
- $325,0002 bd2 ba1.1k sqft1908 Cunningham Ave, Medford, OR 97501For SaleMLS ID #220229835, Matt Stranahan, John L. Scott Medford. Oregon Datashare
- $379,0002 bd1 ba769 sqft162 Mountain View Dr, Ashland, OR 97520For SaleMLS ID #220221178, Lauri Mackey, Full Circle Real Estate. Oregon Datashare
