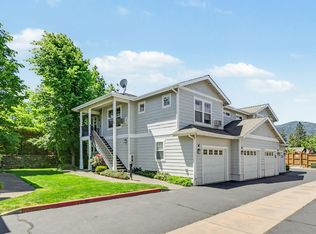
Step inside through the custom tile foyer and into a light-filled living room with high ceilings and a cozy free-standing gas stove. This 1234 sq ft home comes with 2 bedrooms and 1.5 baths, a convenient main level laundry space and half bath off the kitchen. The kitchen has tiled countertops with a breakfast bar, dedicated dining area, and comes equipped with all appliances. Upstairs, the primary suite has great natural light, and the large spa-like bath comes with a jetted tub, glass enclosed shower, and dual vanity sinks. A second bedroom has flexibility for guests or home office. Off the dining area enjoy your own fenced yard ideal for a small garden, or to relax. Residents also enjoy access to the community pool. HOA dues of $475/mo include $175 currently put toward a roof assesment. Dues cover exterior maintenance and repairs, landscaping, garbage service, pool maintenance, and common areas. The home also comes with a detached one-car garage. Enjoy easy Ashland living!
Active
Price cut: $10K (9/4)
$339,000
830 Park St, Ashland, OR 97520
2beds
2baths
1,234sqft
Townhouse
Built in 2000
1,306 Square Feet Lot
$-- Zestimate®
$275/sqft
$475/mo HOA
What's special
Dedicated dining areaDual vanity sinksHigh ceilingsLarge spa-like bathJetted tubCozy free-standing gas stoveMain level laundry space
- 63 days
- 297
- 27
Zillow last checked:
Listing updated:
Listed by:
Windermere Van Vleet & Associates 541-482-3786
Source: Oregon Datashare,MLS#: 220226785
Facts & features
Interior
Bedrooms & bathrooms
- Bedrooms: 2
- Bathrooms: 2
Heating
- Forced Air, Natural Gas
Cooling
- Central Air, Heat Pump
Appliances
- Included: Dishwasher, Disposal, Dryer, Microwave, Oven, Range, Range Hood, Refrigerator, Washer, Water Heater
Features
- Breakfast Bar, Ceiling Fan(s), Double Vanity, Open Floorplan, Soaking Tub, Tile Counters, Tile Shower, Walk-In Closet(s)
- Flooring: Laminate, Tile, Vinyl
- Windows: Double Pane Windows
- Basement: None
- Has fireplace: Yes
- Fireplace features: Gas, Living Room
- Common walls with other units/homes: 1 Common Wall,End Unit,No One Above,No One Below
Interior area
- Total structure area: 1,234
- Total interior livable area: 1,234 sqft
Property
Parking
- Total spaces: 1
- Parking features: Asphalt, Detached, Garage Door Opener, Shared Driveway
- Garage spaces: 1
- Has uncovered spaces: Yes
Accessibility
- Accessibility features: Grip-Accessible Features
Features
- Levels: Two
- Stories: 2
- Patio & porch: Covered, Front Porch, Patio
- Has private pool: Yes
- Pool features: Association, Community, In Ground, Outdoor Pool
- Fencing: Fenced
- Has view: Yes
- View description: Mountain(s), Neighborhood, Territorial
Lot
- Size: 1,306 Square Feet
- Features: Landscaped, Level
Details
- Parcel number: 10947595
- Zoning description: R-3
- Special conditions: Standard
Construction
Type & style
- Home type: Townhouse
- Architectural style: Contemporary
- Property subtype: Townhouse
Materials
- Frame
- Foundation: Concrete Perimeter
- Roof: Composition
Condition
- New construction: No
- Year built: 2000
Details
- Builder name: John Turrell
Utilities & green energy
- Sewer: Public Sewer
- Water: Public
- Utilities for property: Natural Gas Available
Community & HOA
Community
- Features: Pool, Short Term Rentals Not Allowed
- Security: Carbon Monoxide Detector(s), Smoke Detector(s)
- Subdivision: Siskiyou Springs Luxury Townhomes
HOA
- Has HOA: Yes
- Amenities included: Landscaping, Pool, Trash
- HOA fee: $475 monthly
Location
- Region: Ashland
Financial & listing details
- Price per square foot: $275/sqft
- Tax assessed value: $406,620
- Annual tax amount: $4,407
- Date on market: 8/10/2026
- Cumulative days on market: 63 days
- Listing terms: Cash,Conventional,FHA
- Inclusions: Refrigerator, oven/range, microwave, dishwasher, garbage disposal, gas
- Road surface type: Paved
Estimated market value
Not available
Estimated sales range
Not available
Not available
Price history
| Date | Event | Price |
|---|---|---|
| 9/4/2026 | Price change | $339,000-2.9%$275/sqft |
Source:  Oregon Datashare #220226785 Report a problem Oregon Datashare #220226785 Report a problem | ||
| 8/10/2026 | Listed for sale | $349,000+9.4%$283/sqft |
Source: Oregon Datashare #220226785 Report a problem | ||
| 3/18/2024 | Sold | $319,000+1.6%$259/sqft |
Source: Oregon Datashare #220169404 Report a problem | ||
| 2/17/2024 | Pending sale | $314,000$254/sqft |
Source: Oregon Datashare #220169404 Report a problem | ||
| 2/7/2024 | Price change | $314,000-1.6%$254/sqft |
Source: Oregon Datashare #220169404 Report a problem | ||
| 11/20/2023 | Price change | $319,000-3%$259/sqft |
Source: Oregon Datashare #220169404 Report a problem | ||
| 11/9/2023 | Price change | $329,000-0.9%$267/sqft |
Source: Oregon Datashare #220169404 Report a problem | ||
| 9/30/2023 | Price change | $332,000-0.9%$269/sqft |
Source: Oregon Datashare #220169404 Report a problem | ||
| 8/10/2023 | Listed for sale | $335,000-4.3%$271/sqft |
Source: Oregon Datashare #220169404 Report a problem | ||
| 8/1/2023 | Listing removed | $350,000$284/sqft |
Source: Oregon Datashare #220156826 Report a problem | ||
| 7/3/2023 | Price change | $350,000+11.5%$284/sqft |
Source: Oregon Datashare #220156826 Report a problem | ||
| 5/12/2023 | Price change | $314,000-0.9%$254/sqft |
Source: Oregon Datashare #220156826 Report a problem | ||
| 4/17/2023 | Price change | $317,000-1.6%$257/sqft |
Source: Oregon Datashare #220156826 Report a problem | ||
| 4/3/2023 | Price change | $322,000-2.4%$261/sqft |
Source: Oregon Datashare #220156826 Report a problem | ||
| 3/6/2023 | Price change | $330,000-1.5%$267/sqft |
Source: Oregon Datashare #220156826 Report a problem | ||
| 12/14/2022 | Price change | $335,000-1.5%$271/sqft |
Source: Oregon Datashare #220156826 Report a problem | ||
| 12/5/2022 | Price change | $340,000-2.9%$276/sqft |
Source: Oregon Datashare #220156826 Report a problem | ||
| 11/28/2022 | Listed for sale | $350,000+31.6%$284/sqft |
Source: Oregon Datashare #220156826 Report a problem | ||
| 1/12/2019 | Listing removed | $1,600$1/sqft |
Source: Ashland Property Management, LLC Report a problem | ||
| 1/9/2019 | Price change | $1,600-3%$1/sqft |
Source: Ashland Property Management, LLC Report a problem | ||
| 12/24/2018 | Listed for rent | $1,650$1/sqft |
Source: Ashland Property Management, LLC Report a problem | ||
| 12/20/2018 | Sold | $266,000$216/sqft |
Source: Oregon Datashare #102996097 Report a problem | ||
| 11/14/2018 | Listed for sale | $266,000+29.8%$216/sqft |
Source: Gateway Real Estate #2996097 Report a problem | ||
| 10/24/2008 | Sold | $205,000-25.7%$166/sqft |
Source: Public Record Report a problem | ||
| 5/5/2005 | Sold | $275,925+72.5%$224/sqft |
Source: Public Record Report a problem | ||
| 1/22/2002 | Sold | $160,000$130/sqft |
Source: Public Record Report a problem | ||
Public tax history
| Year | Property taxes | Tax assessment |
|---|---|---|
| 2024 | $4,315 +3.4% | $270,190 +3% |
| 2023 | $4,174 +3.3% | $262,330 |
| 2022 | $4,040 +4.7% | $262,330 +3% |
| 2021 | $3,860 +3.9% | $254,690 +6.1% |
| 2020 | $3,717 +0.5% | $240,080 +3% |
| 2019 | $3,700 | $233,090 +3% |
| 2018 | $3,700 +6.7% | $226,310 |
| 2017 | $3,467 +0.9% | $226,310 +6.1% |
| 2016 | $3,438 +1.9% | $213,330 |
| 2015 | $3,374 +7.3% | $213,330 +6.1% |
| 2014 | $3,145 +13% | $201,090 +3% |
| 2013 | $2,783 +3.5% | $195,240 +3% |
| 2012 | $2,689 -0.7% | $189,560 +2.3% |
| 2011 | $2,707 +2.3% | $185,300 +3% |
| 2010 | $2,647 -3.2% | $179,910 +3% |
| 2009 | $2,735 +1289% | $174,670 +3% |
| 2008 | $197 -92.3% | $169,590 +3% |
| 2007 | $2,543 +8.5% | $164,660 +3% |
| 2006 | $2,345 +5.7% | $159,870 +3% |
| 2005 | $2,218 | $155,220 +10.6% |
| 2004 | -- | $140,350 +3% |
| 2003 | $1,999 | $136,270 |
Find assessor info on the county website
Monthly payment
Est. payment
Payment breakdown
Explore the cost of this home by adjusting the details. Changes won't be saved.Climate risks
Neighborhood: 97520
Nearby schools
Schools provided by the listing agent
- Elementary: Bellview Elem
- Middle: Ashland Middle
- High: Ashland High
Source: Oregon Datashare. This data may not be complete. We recommend contacting the local school district to confirm school assignments for this home.


Similar homes
- $324,0003 bd2 ba1.1k sqft690 Normal Ave, Ashland, OR 97520For Sale

 MLS ID #220225712, Aaron Sturdevant, RE/MAX Platinum. Oregon Datashare
 - $339,0003 bd2 ba1.1k sqft669 Park St, Ashland, OR 97520For Sale
 MLS ID #220228753, Lindsey Negra, Ashland Homes Real Estate Inc.. Oregon Datashare
 - $399,0003 bd3 ba1.7k sqft820 Park St, Ashland, OR 97520For Sale
 MLS ID #220222380, CheyAnne Boen, Windermere Van Vleet & Assoc.. Oregon Datashare
 - $319,5002 bd2 ba1k sqft2214 McCall Dr, Ashland, OR 97520For Sale
 MLS ID #220222004, Helen F Whitcomb, Ashland Homes Real Estate Inc.. Oregon Datashare
 - $312,0002 bd2 ba988 sqft295 Tolman Creek Rd APT 7, Ashland, OR 97520For SaleMLS ID #220228812, Catherine Hatfield, Windermere Van Vleet & Associates. Oregon Datashare
- $410,0002 bd2 ba1.3k sqft2140 Birchwood Ln, Ashland, OR 97520For SaleMLS ID #220227463, DeAnna & Dyan, John L Scott Ashland. Oregon Datashare
- $439,9202 bd3 ba1.7k sqft2234 Dollarhide Way, Ashland, OR 97520For SaleMLS ID #220227296, Marie Lange, Ashland Homes Real Estate Inc.. Oregon Datashare
- $315,0002 bd2 ba1.2k sqft608 Fair Oaks Ct, Ashland, OR 97520For SaleMLS ID #220226605, Scott Lewis, John L Scott Ashland. Oregon Datashare
- $375,0003 bd3 ba1.3k sqft162 Crocker St, Ashland, OR 97520For SaleMLS ID #220223627, Carrie Dahle, John L Scott Ashland. Oregon Datashare
- $410,0004 bd2 ba1.7k sqft923 Bellview Ave Unit 2, Ashland, OR 97520For SaleMLS ID #220225100, Greg Goebelt, John L Scott Ashland. Oregon Datashare
- $249,0002 bd2 ba960 sqft790 Park St, Ashland, OR 97520For SaleMLS ID #220214906, Kimberly Blisard, Windermere Van Vleet & Associates. Oregon Datashare
- $305,9003 bd2 ba1.3k sqft495 Chestnut St APT 24, Ashland, OR 97520For SaleMLS ID #220223687, Dylan W Schettler-Moncus, eXp Realty, LLC. Oregon Datashare
- $375,0002 bd1 ba886 sqft480 Harrison St, Ashland, OR 97520For SaleMLS ID #220219842, Kenny Taylor, Millen Property Group. Oregon Datashare
- $445,0003 bd2 ba1.3k sqft37 N Mountain Ave, Ashland, OR 97520For SaleMLS ID #220225105, Israel Hunter, RE/MAX Platinum. Oregon Datashare
- $475,0003 bd2 ba1.1k sqft482 Drager St, Ashland, OR 97520For SaleMLS ID #220229611, Tina Jackson-Berger, Evimero Realty Southern Oregon LLC. Oregon Datashare
- $475,0002 bd2 ba1.4k sqft624 Crowson Rd, Ashland, OR 97520For SaleMLS ID #220223679, Kandace Eubank, John L. Scott Medford. Oregon Datashare
- $499,0004 bd3 ba1.7k sqft1059 Terra Ave, Ashland, OR 97520For SaleMLS ID #220216358, Marie Lange, Ashland Homes Real Estate Inc.. Oregon Datashare
- $495,0004 bd2 ba1.5k sqft268 W Hersey St, Ashland, OR 97520For SaleMLS ID #220229520, The Gibson Group, John L Scott Ashland. Oregon Datashare
- $379,9002 bd1 ba752 sqft583 Coffee Ln, Ashland, OR 97520For SaleMLS ID #220227252, Kenny Taylor, Millen Property Group. Oregon Datashare
