Ready for relaxing weekends & get-togethers by YOUR pool? Call your realtor! This single level home near downtown Ashland is priced within reach. Video tour on listing. Live freely with no CC&Rs, extra driveway parking, and a fifth of an acre to utilize your way. Consider expanding for more square footage. The front yard is the perfect privacy buffer w/hardscape paths amidst a thoughtful variety of trees and shrubs on timed irrigation. The backyard offers room for gardening, lawn games, BBQs, and more! Sun deck and covered patio for year-round outdoor dining. A sweetly inviting interior w/surprisingly spacious common areas. Includes all kitchen appliances, washer and dryer. Home and pool have been continuously maintained & partially updated over the years. Enjoy dual pane vinyl windows, gas fireplace, modern flooring, updated bathrooms, hot tub plug, and passive solar heat for pool. All new gutters October 2026. Within a mile of Helman Elementary, Ashland Co-op and Asante Hospital!
Pending
$475,000
482 Drager St, Ashland, OR 97520
3beds
2baths
1,152sqft
Single Family Residence
Built in 1974
8,712 Square Feet Lot
$-- Zestimate®
$412/sqft
$-- HOA
What's special
Modern flooringGas fireplaceSun deckExtra driveway parkingUpdated bathroomsHot tub plugSingle level home
- 19 days
- 482
- 31
Likely to sell faster than
Zillow last checked:
Listing updated:
Listed by:
Evimero Realty Southern Oregon LLC 541-521-3647
Source: Oregon Datashare,MLS#: 220229611
Facts & features
Interior
Bedrooms & bathrooms
- Bedrooms: 3
- Bathrooms: 2
Heating
- Forced Air
Cooling
- Central Air
Appliances
- Included: Dishwasher, Dryer, Oven, Range, Refrigerator, Washer
Features
- Breakfast Bar, Built-in Features, Ceiling Fan(s), Pantry, Shower/Tub Combo, Tile Counters
- Flooring: Carpet, Vinyl, Other
- Windows: Double Pane Windows, Vinyl Frames
- Has fireplace: Yes
- Fireplace features: Gas, Living Room
- Common walls with other units/homes: No Common Walls
Interior area
- Total structure area: 1,152
- Total interior livable area: 1,152 sqft
Property
Parking
- Total spaces: 2
- Parking features: Attached, Driveway, Garage Door Opener, RV Access/Parking
- Attached garage spaces: 2
- Has uncovered spaces: Yes
Features
- Levels: One
- Stories: 1
- Patio & porch: Covered, Deck, Patio
- Has private pool: Yes
- Pool features: In Ground, Liner, Outdoor Pool, Solar Cover, Solar Heat
- Fencing: Fenced
Lot
- Size: 8,712 Square Feet
- Features: Drip System, Landscaped, Level, Sprinkler Timer(s), Sprinklers In Front, Sprinklers In Rear
Details
- Additional structures: Shed(s), Storage
- Parcel number: 10047801
- Zoning description: R-1-5
- Special conditions: Standard
Construction
Type & style
- Home type: SingleFamily
- Architectural style: Ranch
- Property subtype: Single Family Residence
Materials
- Frame
- Foundation: Concrete Perimeter
- Roof: Composition
Condition
- New construction: No
- Year built: 1974
Utilities & green energy
- Sewer: Public Sewer
- Water: Public
Community & HOA
HOA
- Has HOA: No
Location
- Region: Ashland
Financial & listing details
- Price per square foot: $412/sqft
- Tax assessed value: $447,940
- Annual tax amount: $3,917
- Date on market: 10/20/2026
- Cumulative days on market: 19 days
- Listing terms: Cash,Conventional,FHA,USDA Loan,VA Loan
Estimated market value
Not available
Estimated sales range
Not available
Not available
Price history
| Date | Event | Price |
|---|---|---|
| 10/24/2026 | Pending sale | $475,000$412/sqft |
Source:  Oregon Datashare #220229611 Report a problem | ||
| 10/20/2026 | Listed for sale | $475,000$412/sqft |
Source: Oregon Datashare #220229611 Report a problem | ||
| 10/12/2026 | Pending sale | $475,000$412/sqft |
Source: Oregon Datashare #220229611 Report a problem | ||
| 10/6/2026 | Listed for sale | $475,000+227.6%$412/sqft |
Source: Oregon Datashare #220229611 Report a problem | ||
| 11/5/1998 | Sold | $145,000$126/sqft |
Source: Public Record Report a problem | ||
Public tax history
| Year | Property taxes | Tax assessment |
|---|---|---|
| 2025 | $3,917 +2.1% | $247,340 +3% |
| 2024 | $3,835 +3.4% | $240,140 +3% |
| 2023 | $3,710 +3.3% | $233,150 |
| 2022 | $3,591 +3.5% | $233,150 +3% |
| 2021 | $3,469 +2.9% | $226,360 +6.1% |
| 2020 | $3,371 +1.6% | $213,370 +3% |
| 2019 | $3,318 | $207,160 +3% |
| 2018 | $3,318 +5.9% | $201,130 |
| 2017 | $3,134 +0.7% | $201,130 +6.1% |
| 2016 | $3,112 +2.7% | $189,600 |
| 2015 | $3,031 +4% | $189,600 +6.1% |
| 2014 | $2,914 +8.9% | $178,720 +3% |
| 2013 | $2,676 +2.5% | $173,520 +3% |
| 2012 | $2,612 +2.5% | $168,470 +3% |
| 2011 | $2,547 +2.6% | $163,570 +3% |
| 2010 | $2,483 +2.9% | $158,810 +3% |
| 2009 | $2,414 +13.7% | $154,190 +3% |
| 2008 | $2,124 -5.4% | $149,700 +3% |
| 2007 | $2,244 +13.3% | $145,340 +7.6% |
| 2006 | $1,981 +5.7% | $135,070 +3% |
| 2005 | $1,874 +1.4% | $131,140 +3% |
| 2004 | $1,847 +1.8% | $127,330 +3% |
| 2003 | $1,814 | $123,630 +3% |
| 2002 | -- | $120,030 +3% |
| 2001 | -- | $116,540 +3% |
| 2000 | -- | $113,160 |
Find assessor info on the county website
Monthly payment
Est. payment
Payment breakdown
Explore the cost of this home by adjusting the details. Changes won't be saved.Climate risks
Neighborhood: 97520
Nearby schools
Schools provided by the listing agent
- Elementary: Helman Elem
- Middle: Ashland Middle
- High: Ashland High
Source: Oregon Datashare. This data may not be complete. We recommend contacting the local school district to confirm school assignments for this home.
Similar homes
- $--3 bd2 ba1.3k sqft405 Wrights Creek Dr, Ashland, OR 97520Auction
 Auction.com 2
- $450,0004 bd3 ba1.7k sqft374 Cambridge St, Ashland, OR 97520For Sale
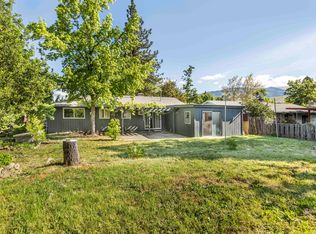
 MLS ID #220221886, Taylor Neill, Beyond Real Estate Brokers. Oregon Datashare
- $495,0004 bd2 ba1.5k sqft268 W Hersey St, Ashland, OR 97520For Sale
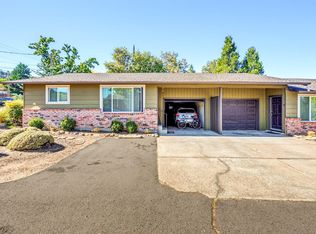 MLS ID #220229520, The Gibson Group, John L Scott Ashland. Oregon Datashare
- $489,0003 bd2 ba1.7k sqft890 Twin Pines Cir, Ashland, OR 97520For Sale
 MLS ID #220229757, Ellie George, Home Quest Realty. Oregon Datashare
- $559,0003 bd2 ba1.5k sqft197 Alder Ln, Ashland, OR 97520For SaleMLS ID #220228659, Carrie Dahle, John L Scott Ashland. Oregon Datashare
- $500,0002 bd2 ba913 sqft220 Nutley St, Ashland, OR 97520For SaleMLS ID #220215328, Brian Druihet, John L Scott Ashland. Oregon Datashare
- $475,0002 bd2 ba1.4k sqft624 Crowson Rd, Ashland, OR 97520For SaleMLS ID #220223679, Kandace Eubank, John L. Scott Medford. Oregon Datashare
- $379,9002 bd1 ba752 sqft583 Coffee Ln, Ashland, OR 97520For SaleMLS ID #220227252, Kenny Taylor, Millen Property Group. Oregon Datashare
- $325,0002 bd2 ba1.1k sqft241 Clay St, Ashland, OR 97520For SaleMLS ID #220230640, Rowe Real Estate Team, John L Scott Ashland. Oregon Datashare
- $685,0003 bd3 ba1.6k sqft359 Otis St, Ashland, OR 97520For SaleMLS ID #220229521, Sally Harrington, Windermere Van Vleet & Assoc.. Oregon Datashare
- $435,0003 bd2 ba1.3k sqft37 N Mountain Ave, Ashland, OR 97520For SaleMLS ID #220225105, Israel Hunter, RE/MAX Platinum. Oregon Datashare
- $350,0002 bd2 ba1.3k sqft372 Glenn St, Ashland, OR 97520For SaleMLS ID #220214714, Eric Poole, Full Circle Real Estate. Oregon Datashare
- $410,0002 bd2 ba1.3k sqft2140 Birchwood Ln, Ashland, OR 97520For SaleMLS ID #220227463, DeAnna & Dyan, John L Scott Ashland. Oregon Datashare
- $599,0002 bd1 ba884 sqft63 Nutley St, Ashland, OR 97520For SaleMLS ID #220228381, Chelsea Zupan, Windermere Van Vleet & Assoc.. Oregon Datashare
- $323,0002 bd2 ba1k sqft965 Golden Aspen Pl, Ashland, OR 97520For SaleMLS ID #220230655, Susan Hearn, Ashland Homes Real Estate Inc.. Oregon Datashare
- $445,0003 bd2 ba1.6k sqft1721 Sandpiper Dr, Medford, OR 97501For SaleMLS ID #220230727, Kelli Hokinson, RE/MAX Integrity. Oregon Datashare
- $649,9004 bd2 ba1.6k sqft161 4th St, Ashland, OR 97520For SaleMLS ID #220228571, Rowe Real Estate Team, John L Scott Ashland. Oregon Datashare
- $410,0004 bd2 ba1.7k sqft923 Bellview Ave Unit 2, Ashland, OR 97520For SaleMLS ID #220225100, Greg Goebelt, John L Scott Ashland. Oregon Datashare
- $525,0003 bd3 ba1.7k sqft4177 Payne Rd, Medford, OR 97504For SaleMLS ID #220229572, Arron Waldron, Home Quest Realty. Oregon Datashare
- $365,0002 bd1 ba886 sqft480 Harrison St, Ashland, OR 97520For SaleMLS ID #220219842, Kenny Taylor, Millen Property Group. Oregon Datashare
