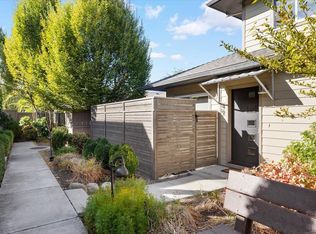
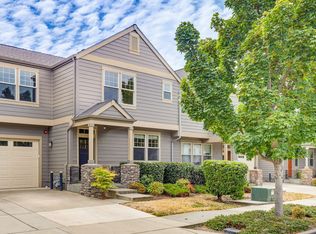
Welcome to one of Ashland's most desirable neighborhoods - Ridgeview Place! This beautiful 3 bedroom, 2 bathroom townhouse offers 1,331 sq.ft. of thoughtfully designed living space and an attached garage. Inside you will find laminate flooring throughout the main living areas and carpet in the bedrooms. The main level features one bedroom and a full bathroom, ideal for guests or a home office. The inviting living room features soaring vaulted ceilings, creating an open feel, while the elegant staircase leads to two additional bedrooms, a split bathroom, and a spacious laundry room. The kitchen offers abundant cabinetry, a pantry, breakfast bar, and stainless steel appliances. Conveniently located just minutes from downtown shopping, Southern Oregon's finest restaurants and entertainment, SOU, and parks. HOA covers landscaping, common area maintenance, and garbage service for easy, low-maintenance living.
Active
Price cut: $14K (8/18)
$445,000
37 N Mountain Ave, Ashland, OR 97520
3beds
2baths
1,331sqft
Townhouse
Built in 2014
1,306 Square Feet Lot
$440,800 Zestimate®
$334/sqft
$320/mo HOA
What's special
Soaring vaulted ceilingsStainless steel appliancesCarpet in the bedroomsElegant staircaseAttached garageBreakfast barAbundant cabinetry
- 60 days
- 253
- 7
Zillow last checked:
Listing updated:
Listed by:
RE/MAX Platinum 541-734-5500
Source: Oregon Datashare,MLS#: 220225105
Facts & features
Interior
Bedrooms & bathrooms
- Bedrooms: 3
- Bathrooms: 2
Heating
- Electric, Forced Air
Cooling
- Central Air, Heat Pump
Appliances
- Included: Microwave, Range, Refrigerator, Washer
Features
- Breakfast Bar, Ceiling Fan(s), Double Vanity, Granite Counters, Linen Closet, Pantry, Shower/Tub Combo, Tile Shower, Vaulted Ceiling(s)
- Flooring: Carpet, Laminate, Tile
- Windows: Double Pane Windows, Vinyl Frames
- Basement: None
- Has fireplace: Yes
- Fireplace features: Gas
- Common walls with other units/homes: 2+ Common Walls
Interior area
- Total structure area: 1,331
- Total interior livable area: 1,331 sqft
Video & virtual tour
Property
Parking
- Total spaces: 1
- Parking features: Alley Access, Assigned, Attached, Garage Door Opener
- Attached garage spaces: 1
Features
- Levels: Two
- Stories: 2
- Patio & porch: Patio
- Has view: Yes
- View description: Neighborhood
Lot
- Size: 1,306 Square Feet
- Features: Landscaped, Level
Details
- Parcel number: 11000494
- Zoning description: R-3
- Special conditions: Standard
Construction
Type & style
- Home type: Townhouse
- Architectural style: Contemporary
- Property subtype: Townhouse
Materials
- Frame
- Foundation: Concrete Perimeter
- Roof: Composition,Metal
Condition
- New construction: No
- Year built: 2014
Details
- Builder name: KDA Homes
Utilities & green energy
- Sewer: Public Sewer
- Water: Public
Community & HOA
Community
- Features: Short Term Rentals Not Allowed
- Security: Carbon Monoxide Detector(s), Smoke Detector(s)
- Subdivision: Iowa Place
HOA
- Has HOA: Yes
- Amenities included: Landscaping, Trash
- HOA fee: $320 monthly
Location
- Region: Ashland
Financial & listing details
- Price per square foot: $334/sqft
- Tax assessed value: $579,140
- Annual tax amount: $5,669
- Date on market: 7/10/2026
- Cumulative days on market: 60 days
- Listing terms: Cash,Conventional,FMHA,VA Loan
- Inclusions: Refrigerator/Dishwasher/Range/MW
- Exclusions: Washer/Dryer
- Road surface type: Paved
Estimated market value
$440,800
$419,000 - $463,000
$2,257/mo
Price history
| Date | Event | Price |
|---|---|---|
| 8/18/2026 | Price change | $445,000-3.1%$334/sqft |
Source:  Oregon Datashare #220225105 Report a problem Oregon Datashare #220225105 Report a problem | ||
| 7/10/2026 | Listed for sale | $459,000+28.4%$345/sqft |
Source: Oregon Datashare #220225105 Report a problem | ||
| 8/5/2025 | Listing removed | $2,100$2/sqft |
Source: Zillow Rentals Report a problem | ||
| 7/8/2025 | Listed for rent | $2,100$2/sqft |
Source: Zillow Rentals Report a problem | ||
| 7/20/2016 | Listing removed | $357,500$269/sqft |
Source: Coldwell Banker Pro West Real Estate Ashland #2963382 Report a problem | ||
| 6/23/2016 | Price change | $357,500-0.7%$269/sqft |
Source: Coldwell Banker Pro West Real Estate Ashland #2963382 Report a problem | ||
| 6/22/2016 | Pending sale | $360,000$270/sqft |
Source: Coldwell Banker Pro West Real Estate Ashland #2963382 Report a problem | ||
| 6/18/2016 | Listed for sale | $360,000$270/sqft |
Source: Coldwell Banker Pro West Real Estate Ashland #2963382 Report a problem | ||
Public tax history
| Year | Property taxes | Tax assessment |
|---|---|---|
| 2024 | $5,550 +3.4% | $347,550 +3% |
| 2023 | $5,369 +3.3% | $337,430 |
| 2022 | $5,197 +3.5% | $337,430 +3% |
| 2021 | $5,020 +2.9% | $327,610 +6.1% |
| 2020 | $4,879 +1.6% | $308,810 +3% |
| 2019 | $4,802 | $299,820 +3% |
| 2018 | $4,802 +5.9% | $291,090 |
| 2017 | $4,536 +0.7% | $291,090 +6.1% |
| 2016 | $4,504 +2.7% | $274,390 -11.6% |
| 2015 | $4,386 | $310,340 |
Find assessor info on the county website
Monthly payment
Est. payment
Payment breakdown
Explore the cost of this home by adjusting the details. Changes won't be saved.Climate risks
Neighborhood: 97520


Similar homes
- $439,9202 bd3 ba1.7k sqft2234 Dollarhide Way, Ashland, OR 97520For Sale
 MLS ID #220227296, Marie Lange, Ashland Homes Real Estate Inc.. Oregon Datashare
 - $385,0002 bd1 ba924 sqft61 S Mountain Ave, Ashland, OR 97520For Sale
 MLS ID #220223583, Israel Hunter, RE/MAX Platinum. Oregon Datashare
 - $393,0003 bd3 ba1.5k sqft62 N Mountain Ave, Ashland, OR 97520For Sale
 MLS ID #220220980, Justin B Donovan, Ashland Homes Real Estate Inc.. Oregon Datashare
 - $399,0003 bd3 ba1.7k sqft820 Park St, Ashland, OR 97520For Sale
 MLS ID #220222380, CheyAnne Boen, Windermere Van Vleet & Assoc.. Oregon Datashare
 - $449,0002 bd2 ba1.3k sqft2148 Birchwood Ln, Ashland, OR 97520For SaleMLS ID #220226686, Justin B Donovan, Ashland Homes Real Estate Inc.. Oregon Datashare
- $345,0003 bd3 ba1.3k sqft150 Crocker St, Ashland, OR 97520For SaleMLS ID #220225143, Rachel M White, Home Quest Realty. Oregon Datashare
- $415,0003 bd2 ba1.2k sqft759 Tolman Creek Rd, Ashland, OR 97520For SaleMLS ID #220225060, Elle Powell, RE/MAX Integrity. Oregon Datashare
- $410,0002 bd2 ba1.3k sqft2140 Birchwood Ln, Ashland, OR 97520For SaleMLS ID #220227463, DeAnna & Dyan, John L. Scott Ashland. Oregon Datashare
- $420,0004 bd2 ba1.7k sqft923 Bellview Ave Unit 2, Ashland, OR 97520For SaleMLS ID #220225100, Greg Goebelt, John L. Scott Ashland. Oregon Datashare
- $339,0002 bd2 ba1.2k sqft830 Park St, Ashland, OR 97520For SaleMLS ID #220226785, Kimberly Blisard, Windermere Van Vleet & Associates. Oregon Datashare
- $475,0004 bd3 ba1.7k sqft374 Cambridge St, Ashland, OR 97520For SaleMLS ID #220221886, Taylor Neill, Beyond Real Estate Brokers. Oregon Datashare
- $325,0002 bd2 ba1.1k sqft241 Clay St, Ashland, OR 97520For SaleMLS ID #220225960, Rowe Real Estate Team, John L. Scott Ashland. Oregon Datashare
- $515,0005 bd3 ba1.8k sqft728 W Valley View Rd, Ashland, OR 97520For SaleMLS ID #220227392, Faith Ressigeac, Expert Properties Inc.. Oregon Datashare
- $325,0002 bd2 ba1.2k sqft608 Fair Oaks Ct, Ashland, OR 97520For SaleMLS ID #220226605, Scott Lewis, John L. Scott Ashland. Oregon Datashare
- $389,9002 bd1 ba752 sqft583 Coffee Ln, Ashland, OR 97520For SaleMLS ID #220227252, Kenny Taylor, Millen Property Group. Oregon Datashare
- $599,9003 bd2 ba1.5k sqft426 Parkside Dr, Ashland, OR 97520For SaleMLS ID #220223926, Michele R Griffith, RE/MAX Integrity. Oregon Datashare
- $309,0003 bd2 ba1.3k sqft495 Chestnut St APT 24, Ashland, OR 97520For SaleMLS ID #220223687, Dylan W Schettler-Moncus, eXp Realty, LLC. Oregon Datashare
- $375,0002 bd1 ba886 sqft480 Harrison St, Ashland, OR 97520For SaleMLS ID #220219842, Kenny Taylor, Millen Property Group. Oregon Datashare
- $319,5002 bd2 ba1k sqft2214 McCall Dr, Ashland, OR 97520For SaleMLS ID #220222004, Helen F Whitcomb, Ashland Homes Real Estate Inc.. Oregon Datashare
- $630,0003 bd3 ba1.8k sqft430 Wiley St, Ashland, OR 97520For SaleMLS ID #220224225, Rowe Real Estate Team, John L. Scott Ashland. Oregon Datashare
