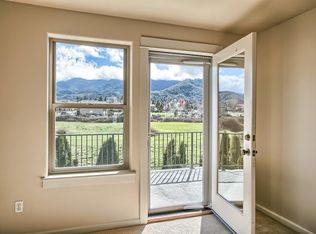
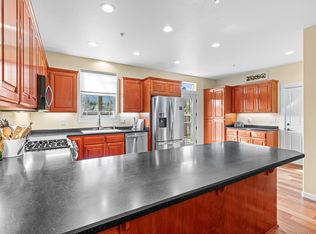
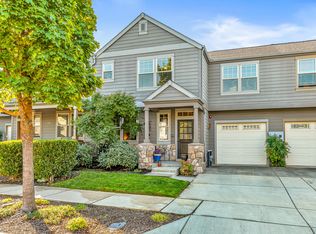
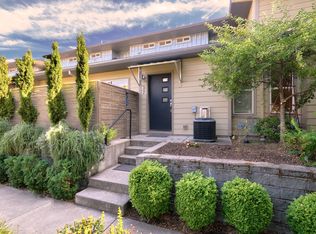
Move-in ready and beautifully updated! The main level features new vinyl flooring (2025), LED lighting, and an electric fireplace for added ambiance. The kitchen offers an eating bar, dining area, and new dishwasher (2025). A half bath with pedestal sink and attached one-car garage complete the main level. Upstairs are 2 bedrooms, 2 full baths, new carpet (2026), a spacious landing ideal for an office or flex space, and a view deck with retractable awning. The primary suite includes a walk-in closet and ensuite bath with shower. Laundry closet includes washer & dryer. Major updates include new roof (2025), heating & A/C (2024), water heater (2024), exterior paint (2026), and new smoke/CO detectors (2026). Enjoy a private fenced backyard with patio, garden beds, views, and refreshed low-maintenance landscaping. Extensive updates and a functional floor plan make this home ready to enjoy!
Active
$439,920
2234 Dollarhide Way, Ashland, OR 97520
2beds
3baths
1,714sqft
Townhouse
Built in 2005
2,178 Square Feet Lot
$430,200 Zestimate®
$257/sqft
$120/mo HOA
What's special
Dining areaRefreshed low-maintenance landscapingExterior paintAttached one-car garageNew vinyl flooringLed lightingGarden beds
- 53 days
- 186
- 13
Zillow last checked:
Listing updated:
Listed by:
Ashland Homes Real Estate Inc. 541-482-0044
Source: Oregon Datashare,MLS#: 220227296
Facts & features
Interior
Bedrooms & bathrooms
- Bedrooms: 2
- Bathrooms: 3
Heating
- Forced Air, Natural Gas
Cooling
- Central Air
Appliances
- Included: Cooktop, Dishwasher, Disposal, Dryer, Microwave, Oven, Range, Refrigerator, Washer, Water Heater
Features
- Ceiling Fan(s), Shower/Tub Combo, Solid Surface Counters, Walk-In Closet(s)
- Flooring: Carpet, Vinyl
- Windows: Double Pane Windows, Vinyl Frames
- Basement: None
- Has fireplace: Yes
- Fireplace features: Electric, Living Room
- Common walls with other units/homes: 2+ Common Walls,No One Above,No One Below
Interior area
- Total structure area: 1,714
- Total interior livable area: 1,714 sqft
Property
Parking
- Total spaces: 1
- Parking features: Attached, Driveway, Garage Door Opener, Shared Driveway
- Attached garage spaces: 1
- Has uncovered spaces: Yes
Features
- Levels: Two
- Stories: 2
- Patio & porch: Awning(s), Deck, Patio
- Fencing: Fenced
- Has view: Yes
- View description: Mountain(s), Territorial
Lot
- Size: 2,178 Square Feet
- Features: Level, Sprinklers In Front, Sprinklers In Rear
Details
- Parcel number: 10978902
- Zoning description: SFR-4
- Special conditions: Standard
Construction
Type & style
- Home type: Townhouse
- Architectural style: Other
- Property subtype: Townhouse
Materials
- Frame
- Foundation: Concrete Perimeter
- Roof: Composition
Condition
- New construction: No
- Year built: 2005
Utilities & green energy
- Sewer: Public Sewer
- Water: Public
Community & HOA
Community
- Security: Carbon Monoxide Detector(s), Smoke Detector(s)
- Subdivision: Buds Dairy APlanned Community
HOA
- Has HOA: Yes
- Amenities included: Landscaping
- HOA fee: $120 monthly
Location
- Region: Ashland
Financial & listing details
- Price per square foot: $257/sqft
- Tax assessed value: $468,590
- Annual tax amount: $4,583
- Date on market: 8/19/2026
- Cumulative days on market: 54 days
- Listing terms: Cash,Conventional,FHA,VA Loan
- Road surface type: Paved
Estimated market value
$430,200
$409,000 - $452,000
$2,597/mo
Price history
| Date | Event | Price |
|---|---|---|
| 8/19/2026 | Listed for sale | $439,920+23.5%$257/sqft |
Source:  Oregon Datashare #220227296 Report a problem Oregon Datashare #220227296 Report a problem | ||
| 12/18/2020 | Sold | $356,250+25%$208/sqft |
Source: Public Record Report a problem | ||
| 7/30/2014 | Sold | $285,000-1.6%$166/sqft |
Source: Oregon Datashare #102943465 Report a problem | ||
| 6/14/2014 | Price change | $289,500-2.7%$169/sqft |
Source: Coldwell Banker Pro West Real Estate Ashland #2943465 Report a problem | ||
| 5/7/2014 | Price change | $297,500-0.8%$174/sqft |
Source: Coldwell Banker Pro West Real Estate Ashland #2943465 Report a problem | ||
| 2/14/2014 | Price change | $300,000-4.8%$175/sqft |
Source: Coldwell Banker Pro West Real Estate Ashland #2943465 Report a problem | ||
| 1/5/2014 | Listed for sale | $315,000+43.2%$184/sqft |
Source: Coldwell Banker Pro West Real Estate Ashland #2943465 Report a problem | ||
| 4/18/2011 | Sold | $220,000+2.4%$128/sqft |
Source: Public Record Report a problem | ||
| 3/11/2011 | Listed for sale | $214,900-6.6%$125/sqft |
Source: Century 21/Harris & Taylor #52920666 Report a problem | ||
| 9/15/2010 | Sold | $230,000-37.7%$134/sqft |
Source: Public Record Report a problem | ||
| 6/22/2006 | Sold | $369,000$215/sqft |
Source: Public Record Report a problem | ||
Public tax history
| Year | Property taxes | Tax assessment |
|---|---|---|
| 2024 | $4,487 +3.4% | $281,000 +3% |
| 2023 | $4,341 +3.3% | $272,820 |
| 2022 | $4,202 +3.5% | $272,820 +3% |
| 2021 | $4,059 +2.9% | $264,880 +6.1% |
| 2020 | $3,945 +1.6% | $249,680 +3% |
| 2019 | $3,883 | $242,410 +3% |
| 2018 | $3,883 +5.9% | $235,350 |
| 2017 | $3,668 +0.7% | $235,350 +6.1% |
| 2016 | $3,641 +2.7% | $221,850 |
| 2015 | $3,546 +4% | $221,850 +6.1% |
| 2014 | $3,409 +11% | $209,120 +3% |
| 2013 | $3,072 +3.6% | $203,030 +3% |
| 2012 | $2,964 -0.3% | $197,120 +3% |
| 2011 | $2,973 +2.7% | $191,380 +3% |
| 2010 | $2,896 +2.5% | $185,810 +3% |
| 2009 | $2,825 +1289% | $180,400 +3% |
| 2008 | $203 -92.3% | $175,150 +3% |
| 2007 | $2,626 +8.5% | $170,050 +3% |
| 2006 | $2,421 +194.3% | $165,100 +186.7% |
| 2005 | $823 +2088.5% | $57,580 +2121.5% |
| 2004 | $38 | $2,592 |
Find assessor info on the county website
Monthly payment
Est. payment
Payment breakdown
Explore the cost of this home by adjusting the details. Changes won't be saved.Climate risks
Neighborhood: 97520
Nearby schools
Schools provided by the listing agent
- Elementary: Bellview Elem
- Middle: Ashland Middle
- High: Ashland High
Source: Oregon Datashare. This data may not be complete. We recommend contacting the local school district to confirm school assignments for this home.
Similar homes
- $410,0002 bd2 ba1.3k sqft2140 Birchwood Ln, Ashland, OR 97520For Sale

 MLS ID #220227463, DeAnna & Dyan, John L Scott Ashland. Oregon Datashare
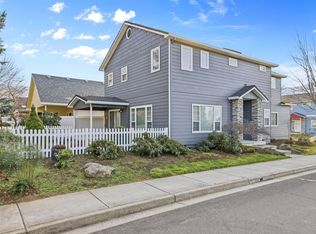
 - $450,0003 bd3 ba2.1k sqft369 Meadow Dr, Ashland, OR 97520For Sale
 MLS ID #220214909, Buying Southern Oregon Real Estate Team, Real Broker. Oregon Datashare
 - $445,0003 bd2 ba1.3k sqft37 N Mountain Ave, Ashland, OR 97520For Sale
 MLS ID #220225105, Israel Hunter, RE/MAX Platinum. Oregon Datashare
 - $339,0002 bd2 ba1.2k sqft830 Park St, Ashland, OR 97520For Sale
 MLS ID #220226785, Kimberly Blisard, Windermere Van Vleet & Associates. Oregon Datashare
 - $410,0004 bd2 ba1.7k sqft923 Bellview Ave Unit 2, Ashland, OR 97520For SaleMLS ID #220225100, Greg Goebelt, John L Scott Ashland. Oregon Datashare
- $375,0003 bd3 ba1.3k sqft162 Crocker St, Ashland, OR 97520For SaleMLS ID #220223627, Carrie Dahle, John L Scott Ashland. Oregon Datashare
- $449,0003 bd3 ba2k sqft262 Sheridan St, Ashland, OR 97520For SaleMLS ID #220227869, Patricia Millen, Millen Property Group. Oregon Datashare
- $324,0003 bd2 ba1.1k sqft690 Normal Ave, Ashland, OR 97520For SaleMLS ID #220225712, Aaron Sturdevant, RE/MAX Platinum. Oregon Datashare
- $319,5002 bd2 ba1k sqft2214 McCall Dr, Ashland, OR 97520For SaleMLS ID #220222004, Helen F Whitcomb, Ashland Homes Real Estate Inc.. Oregon Datashare
- $310,0002 bd2 ba1k sqft2244 McCall Dr, Ashland, OR 97520For SaleMLS ID #220222924, Dale Verger, Windermere Van Vleet & Associates. Oregon Datashare
- $339,0003 bd2 ba1.1k sqft669 Park St, Ashland, OR 97520For SaleMLS ID #220228753, Lindsey Negra, Ashland Homes Real Estate Inc.. Oregon Datashare
- $650,0003 bd3 ba2k sqft435 Clinton St, Ashland, OR 97520For SaleMLS ID #220229464, Kim Locklin, Millen Property Group. Oregon Datashare
- $595,0003 bd3 ba2.2k sqft1536 Pinecrest Ter, Ashland, OR 97520For SaleMLS ID #220224168, Raliegh J Grantham, Windermere Van Vleet & Associates. Oregon Datashare
- $315,0002 bd2 ba1.2k sqft608 Fair Oaks Ct, Ashland, OR 97520For SaleMLS ID #220226605, Scott Lewis, John L Scott Ashland. Oregon Datashare
- $525,0003 bd2 ba2.3k sqft938 Cypress Point Loop, Ashland, OR 97520For SaleMLS ID #220210421, Dixie Hackstedde, John L. Scott Medford. Oregon Datashare
- $575,0003 bd3 ba1.8k sqft1057 Oak Knoll Dr, Ashland, OR 97520For SaleMLS ID #220218209, Susie Brown, Absolute Realty. Oregon Datashare
- $655,0004 bd2 ba2.1k sqft2590 Siskiyou Blvd, Ashland, OR 97520For SaleMLS ID #220227582, Hunter Blackwell, Cascade Hasson Sotheby's International Realty. Oregon Datashare
- $439,0002 bd2 ba1.5k sqft453 S Haskell St, Central Point, OR 97502For SaleMLS ID #220225914, Bruce McLeod, John L. Scott Medford. Oregon Datashare
- $305,9003 bd2 ba1.3k sqft495 Chestnut St APT 24, Ashland, OR 97520For SaleMLS ID #220223687, Dylan W Schettler-Moncus, eXp Realty, LLC. Oregon Datashare
