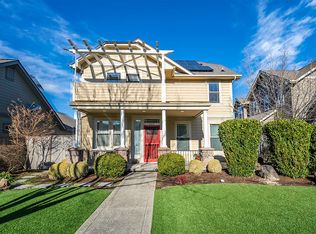
Enjoy Ashland living in the Riverwalk Neighborhood, close to North Mountain Park. Filled with natural light, this well maintained home features hardwood floors, a cozy gas fireplace, and a gourmet kitchen with granite counters and an island. The main-level primary suite offers double vanities, a soaking tub, a glass-enclosed shower, and a walk-in closet. Upstairs, two additional bedrooms and a full bath provide flexible space for guests or a home office. An attached two-car garage adds everyday convenience, while the lovely back patio and yard offer a welcoming setting for relaxing or entertaining. A wonderful place to call home in Ashland.
Active
$650,000
435 Clinton St, Ashland, OR 97520
3beds
3baths
2,027sqft
Single Family Residence
Built in 2004
4,791 Square Feet Lot
$635,900 Zestimate®
$321/sqft
$75/mo HOA
What's special
- 17 hours
- 287
- 30
Zillow last checked:
Listing updated:
Listed by:
Millen Property Group 541-301-3435
Source: Oregon Datashare,MLS#: 220229464
Facts & features
Interior
Bedrooms & bathrooms
- Bedrooms: 3
- Bathrooms: 3
Heating
- Forced Air
Cooling
- Central Air
Appliances
- Included: Dishwasher, Disposal, Dryer, Microwave, Oven, Range, Range Hood, Refrigerator, Water Heater
Features
- Ceiling Fan(s), Double Vanity, Enclosed Toilet(s), Kitchen Island, Pantry, Primary Downstairs, Soaking Tub, Stone Counters, Walk-In Closet(s)
- Flooring: Carpet, Hardwood
- Windows: Double Pane Windows, Vinyl Frames
- Basement: None
- Has fireplace: Yes
- Fireplace features: Gas, Living Room
- Common walls with other units/homes: No Common Walls
Interior area
- Total structure area: 2,027
- Total interior livable area: 2,027 sqft
Property
Parking
- Total spaces: 2
- Parking features: Alley Access, Attached, Garage Door Opener
- Attached garage spaces: 2
Features
- Levels: Two
- Stories: 2
- Patio & porch: Covered
- Exterior features: Courtyard
- Fencing: Fenced
- Has view: Yes
- View description: Neighborhood
Lot
- Size: 4,791 Square Feet
- Features: Drip System, Landscaped, Sprinkler Timer(s), Sprinklers In Front, Sprinklers In Rear
Details
- Parcel number: 10976303
- Zoning description: R 1.5
- Special conditions: Standard
Construction
Type & style
- Home type: SingleFamily
- Architectural style: Contemporary
- Property subtype: Single Family Residence
Materials
- Frame
- Foundation: Concrete Perimeter
- Roof: Composition
Condition
- New construction: No
- Year built: 2004
Utilities & green energy
- Sewer: Public Sewer
- Water: Public
Community & HOA
Community
- Security: Carbon Monoxide Detector(s), Smoke Detector(s)
- Senior community: Yes
- Subdivision: River Walk Subdivision
HOA
- Has HOA: Yes
- Amenities included: Landscaping
- HOA fee: $75 monthly
Location
- Region: Ashland
Financial & listing details
- Price per square foot: $321/sqft
- Tax assessed value: $691,380
- Annual tax amount: $6,906
- Date on market: 10/2/2026
- Listing terms: Cash,Conventional
- Inclusions: Refrigerator, range/oven, dishwasher, washer/dryer
Estimated market value
$635,900
$604,000 - $668,000
$2,567/mo
Price history
| Date | Event | Price |
|---|---|---|
| 10/2/2026 | Listed for sale | $650,000+64.6%$321/sqft |
Source:  Oregon Datashare #220229464 Report a problem Oregon Datashare #220229464 Report a problem | ||
| 8/22/2008 | Sold | $395,000-29.8%$195/sqft |
Source: Public Record Report a problem | ||
| 3/30/2007 | Sold | $563,000+37%$278/sqft |
Source: Public Record Report a problem | ||
| 12/30/2004 | Sold | $410,900$203/sqft |
Source: Public Record Report a problem | ||
Public tax history
| Year | Property taxes | Tax assessment |
|---|---|---|
| 2024 | $6,761 +3.4% | $423,390 +3% |
| 2023 | $6,541 +3.3% | $411,060 |
| 2022 | $6,331 +3.5% | $411,060 +3% |
| 2021 | $6,115 +2.9% | $399,090 +6.1% |
| 2020 | $5,944 +1.6% | $376,190 +3% |
| 2019 | $5,850 | $365,240 +3% |
| 2018 | $5,850 +5.9% | $354,610 |
| 2017 | $5,526 +0.7% | $354,610 +6.1% |
| 2016 | $5,486 +6% | $334,270 |
| 2015 | $5,177 +2.1% | $334,270 +6.1% |
| 2014 | $5,069 +16.5% | $315,090 +3% |
| 2013 | $4,353 +5.7% | $305,920 +5.4% |
| 2012 | $4,117 -2.5% | $290,180 -2% |
| 2011 | $4,222 -9.1% | $296,120 -0.3% |
| 2010 | $4,644 +2.9% | $297,010 +3% |
| 2009 | $4,515 +1289% | $288,360 +3% |
| 2008 | $325 -92.3% | $279,970 +3% |
| 2007 | $4,198 +8.5% | $271,820 +3% |
| 2006 | $3,870 +15% | $263,910 +12.1% |
| 2005 | $3,365 +267.8% | $235,490 +273.5% |
| 2004 | $915 +1190.6% | $63,050 +1205.4% |
| 2003 | $71 | $4,830 |
Find assessor info on the county website
Monthly payment
Est. payment
Payment breakdown
Explore the cost of this home by adjusting the details. Changes won't be saved.Climate risks
Neighborhood: 97520
Nearby schools
Schools provided by the listing agent
- Elementary: Walker Elem
- Middle: Ashland Middle
- High: Ashland High
Source: Oregon Datashare. This data may not be complete. We recommend contacting the local school district to confirm school assignments for this home.
Similar homes
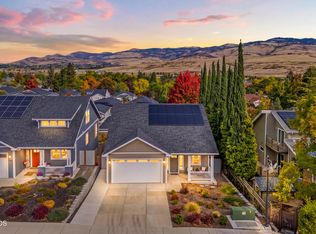
- $710,0003 bd3 ba1.6k sqft359 Otis St, Ashland, OR 97520For Sale
 MLS ID #220229521, Sally Harrington, Windermere Van Vleet & Assoc.. Oregon Datashare
 - $699,0002 bd2 ba1.1k sqft819 Briggs Ln, Ashland, OR 97520For Sale
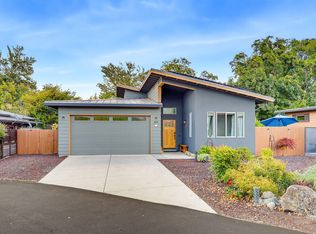 MLS ID #220229376, Jenna Hirning, Pure Real Estate. Oregon Datashare
 - $600,0004 bd3 ba1.6k sqft487 Rock St, Ashland, OR 97520For Sale
 MLS ID #220229270, Rachel Whitley, Gateway Real Estate. Oregon Datashare
 - $649,0003 bd4 ba2.8k sqft369 Alta Ave, Ashland, OR 97520For Sale
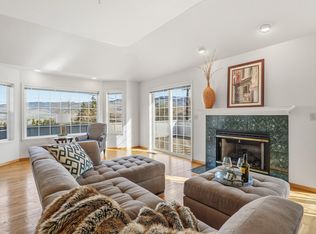 MLS ID #220226544, Martin Outdoor Property Group, John L. Scott Medford. Oregon Datashare
 - $679,0004 bd2 ba1.6k sqft161 4th St, Ashland, OR 97520For SaleMLS ID #220228571, Rowe Real Estate Team, John L Scott Ashland. Oregon Datashare
- $649,0003 bd3 ba2.1k sqft840 Harmony Ln, Ashland, OR 97520For SaleMLS ID #220225247, Dustin Way, John L Scott Ashland. Oregon Datashare
- $625,0004 bd2 ba2.1k sqft264 Alta Ave, Ashland, OR 97520For SaleMLS ID #220228422, Kim Locklin, Millen Property Group. Oregon Datashare
- $600,0003 bd2 ba1.7k sqft173 Alder Ln, Ashland, OR 97520For SaleMLS ID #220228656, Carrie Dahle, John L Scott Ashland. Oregon Datashare
- $680,0003 bd4 ba2.6k sqft457 Walnut St, Ashland, OR 97520For SaleMLS ID #220223382, Mary Lou Gross, Gateway Real Estate. Oregon Datashare
- $595,5003 bd2 ba1.6k sqft802 Beach St, Ashland, OR 97520For SaleMLS ID #220228727, Greg D. Messick, Realty Net of Central Oregon. Oregon Datashare
- $460,0003 bd3 ba2.1k sqft368 Meadow Dr, Ashland, OR 97520For SaleMLS ID #220229321, Russell Manzone, John L Scott Ashland. Oregon Datashare
- $624,8083 bd2 ba1.4k sqft148 Alida St, Ashland, OR 97520For SaleMLS ID #220226653, Douglas E Morse, John L. Scott Medford. Oregon Datashare
- $675,0004 bd3 ba2.7k sqft211 Glenview Dr, Ashland, OR 97520For SaleMLS ID #220216451, Alex M Aaronson, John L. Scott Medford. Oregon Datashare
- $646,0003 bd2 ba2.2k sqft932 Morton St, Ashland, OR 97520For SaleMLS ID #220197028, Rockwell Group, eXp Realty, LLC. Oregon Datashare
- $595,0003 bd3 ba2.2k sqft1536 Pinecrest Ter, Ashland, OR 97520For SaleMLS ID #220224168, Raliegh J Grantham, Windermere Van Vleet & Associates. Oregon Datashare
- $559,0003 bd2 ba1.5k sqft197 Alder Ln, Ashland, OR 97520For SaleMLS ID #220228659, Carrie Dahle, John L Scott Ashland. Oregon Datashare
- $495,0004 bd2 ba1.5k sqft268 W Hersey St, Ashland, OR 97520For SaleMLS ID #220229520, The Gibson Group, John L Scott Ashland. Oregon Datashare
- $695,0002 bd3 ba2.1k sqft590 Taylor St, Ashland, OR 97520For SaleMLS ID #220223937, Rick Harris, John L Scott Ashland. Oregon Datashare
- $589,0005 bd4 ba2.4k sqft485 Orchard St, Ashland, OR 97520For SaleMLS ID #220227203, Richard I Davalos, RE/MAX Integrity. Oregon Datashare
- $735,0003 bd3 ba2.1k sqft1750 Crestview Dr, Ashland, OR 97520For SaleMLS ID #220228500, Matt Stranahan, John L. Scott Medford. Oregon Datashare
