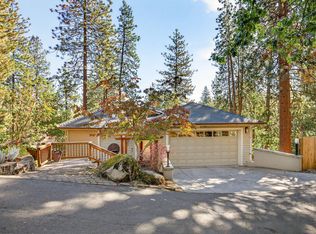
Well cared for and nicely designed, this inviting home offers comfortable living with thoughtful details throughout. Hardwood floors, crown molding, beautiful tile, bullnose corners and abundant natural light create a refined interior. The spacious kitchen features granite countertops, pull-out cabinetry, gas cooktop, double microwave/convection oven and instant hot-water dispenser. Generous living and family rooms offer flexible gathering spaces, a gas fireplace, built-in surround sound and beautiful views toward Pompadour Bluff. Expansive decks, a retractable awning and lower patio invite effortless outdoor entertaining. The private primary suite offers deck access, two walk-in closets, a jetted jacuzzi soaking tub and large walk-in shower. Additional highlights include a bedroom and bath suite with deck access, recreation room, dual heating and HVAC systems, smart thermostats, central vacuum, 75-gallon gas water heater and exceptional storage throughout.
Active
$790,000
485 Waterline Rd, Ashland, OR 97520
4beds
4baths
3,014sqft
Single Family Residence
Built in 1994
0.32 Acres Lot
$-- Zestimate®
$262/sqft
$8/mo HOA
What's special
Inviting homeGas fireplaceEffortless outdoor entertainingLower patioRetractable awningExpansive decksFlexible gathering spaces
- 9 days
- 1,014
- 44
Likely to sell faster than
Zillow last checked:
Listing updated:
Listed by:
Windermere Van Vleet & Associates 541-482-3786
Source: Oregon Datashare,MLS#: 220228817
Facts & features
Interior
Bedrooms & bathrooms
- Bedrooms: 4
- Bathrooms: 4
Heating
- Forced Air, Natural Gas
Cooling
- Central Air, Zoned
Appliances
- Included: Cooktop, Dishwasher, Disposal, Double Oven, Dryer, Microwave, Range Hood, Refrigerator, Washer, Water Heater
Features
- Breakfast Bar, Ceiling Fan(s), Central Vacuum, Double Vanity, Enclosed Toilet(s), Fiberglass Stall Shower, Granite Counters, Kitchen Island, Linen Closet, Open Floorplan, Shower/Tub Combo, Smart Thermostat, Soaking Tub, Solid Surface Counters, Vaulted Ceiling(s), Walk-In Closet(s)
- Flooring: Carpet, Hardwood, Tile
- Windows: Double Pane Windows, Vinyl Frames
- Has fireplace: Yes
- Fireplace features: Family Room, Gas
- Common walls with other units/homes: No Common Walls
Interior area
- Total structure area: 3,014
- Total interior livable area: 3,014 sqft
Property
Parking
- Total spaces: 2
- Parking features: Attached, Concrete, Driveway
- Attached garage spaces: 2
- Has uncovered spaces: Yes
Features
- Levels: Two
- Stories: 2
- Patio & porch: Awning(s), Deck, Porch
- Has view: Yes
- View description: City, Mountain(s), Valley
Lot
- Size: 0.32 Acres
- Features: Drip System, Landscaped, Sloped, Sprinkler Timer(s), Sprinklers In Front, Sprinklers In Rear
Details
- Parcel number: 10793298
- Zoning description: RR-5P
- Special conditions: Standard
Construction
Type & style
- Home type: SingleFamily
- Architectural style: Contemporary
- Property subtype: Single Family Residence
Materials
- Frame
- Foundation: Block
- Roof: Composition
Condition
- New construction: No
- Year built: 1994
Utilities & green energy
- Sewer: Public Sewer, Other
- Water: Public
Community & HOA
Community
- Security: Carbon Monoxide Detector(s), Smoke Detector(s)
HOA
- Has HOA: Yes
- Amenities included: Other
- HOA fee: $100 annually
Location
- Region: Ashland
Financial & listing details
- Price per square foot: $262/sqft
- Tax assessed value: $915,560
- Annual tax amount: $6,966
- Date on market: 9/17/2026
- Cumulative days on market: 9 days
- Listing terms: Cash,Conventional,VA Loan
- Inclusions: fridge;w/d;
- Exclusions: ceramic flower pots; backyard copper fountain; safe in laundry room; personal property
- Road surface type: Paved
Estimated market value
Not available
Estimated sales range
Not available
Not available
Price history
| Date | Event | Price |
|---|---|---|
| 9/17/2026 | Listed for sale | $790,000$262/sqft |
Source:  Oregon Datashare #220228817 Report a problem Oregon Datashare #220228817 Report a problem | ||
Public tax history
| Year | Property taxes | Tax assessment |
|---|---|---|
| 2024 | $6,820 +3.4% | $427,070 +3% |
| 2023 | $6,598 +3.3% | $414,640 |
| 2022 | $6,386 +2.4% | $414,640 +3% |
| 2021 | $6,235 +2.9% | $402,570 +6.1% |
| 2020 | $6,062 +1.6% | $379,470 +3% |
| 2019 | $5,967 | $368,420 +3% |
| 2018 | $5,967 +5.8% | $357,690 |
| 2017 | $5,641 +0.7% | $357,690 +6.1% |
| 2016 | $5,600 +2.6% | $337,170 |
| 2015 | $5,456 +4% | $337,170 +6.1% |
| 2014 | $5,247 +8.8% | $317,820 +3% |
| 2013 | $4,825 +2.4% | $308,570 +3% |
| 2012 | $4,710 +2.5% | $299,590 +3% |
| 2011 | $4,596 +2.5% | $290,870 +3% |
| 2010 | $4,482 +2.8% | $282,400 +3% |
| 2009 | $4,359 +1310.4% | $274,180 +3% |
| 2008 | $309 -92.4% | $266,200 +3% |
| 2007 | $4,047 +8.3% | $258,450 +3% |
| 2006 | $3,736 +5.6% | $250,930 +3% |
| 2005 | $3,537 +1.4% | $243,630 +3% |
| 2004 | $3,487 +1.8% | $236,540 +3% |
| 2003 | $3,426 | $229,660 +3% |
| 2002 | -- | $222,980 +3% |
| 2001 | -- | $216,490 +3% |
| 2000 | -- | $210,190 |
Find assessor info on the county website
Monthly payment
Est. payment
Payment breakdown
Explore the cost of this home by adjusting the details. Changes won't be saved.Climate risks
Neighborhood: 97520
Nearby schools
Schools provided by the listing agent
- Middle: Ashland Middle
- High: Ashland High
Source: Oregon Datashare. This data may not be complete. We recommend contacting the local school district to confirm school assignments for this home.
Similar homes
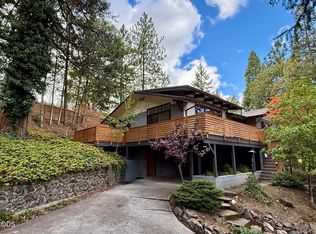
- $799,5005 bd3 ba2.3k sqft597 Henley Way, Ashland, OR 97520For Sale
 MLS ID #220229216, Samantha Batzer Hammell, Invest Rite Realty Group, LLC. Oregon Datashare
 - $809,0003 bd2 ba2.1k sqft401 Taylor St, Ashland, OR 97520For Sale
 MLS ID #220229054, DeAnna & Dyan, John L. Scott Ashland. Oregon Datashare
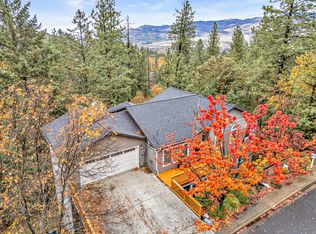
 - $766,0004 bd4 ba3.4k sqft461 Waterline Rd, Ashland, OR 97520For Sale
 MLS ID #220211772, Dylan Dahle, John L. Scott Ashland. Oregon Datashare
 - $850,0004 bd4 ba2.9k sqft774 Lisa Ln, Ashland, OR 97520For Sale
 MLS ID #220209966, Justin B Donovan, Ashland Homes Real Estate Inc.. Oregon Datashare
 - $750,0004 bd4 ba3.1k sqft307 Hillcrest St, Ashland, OR 97520For SaleMLS ID #220223301, Rowe Real Estate Team, John L. Scott Ashland. Oregon Datashare
- $739,0004 bd2 ba2k sqft1000 Ivy Ln, Ashland, OR 97520For SaleMLS ID #220225773, Dixie Hackstedde, John L. Scott Medford. Oregon Datashare
- $935,0003 bd3 ba3.1k sqft602 Ashland St, Ashland, OR 97520For SaleMLS ID #220220668, Rowe Real Estate Team, John L. Scott Ashland. Oregon Datashare
- $769,0004 bd3 ba2.5k sqft575 Dogwood Way, Ashland, OR 97520For SaleMLS ID #220220097, Tyler Hinderer, Redfin. Oregon Datashare
- $575,0003 bd3 ba1.8k sqft555 Beach St, Ashland, OR 97520For SaleMLS ID #220229110, Eric Poole, Full Circle Real Estate. Oregon Datashare
- $799,0005 bd2 ba1.9k sqft143 Granite St, Ashland, OR 97520For SaleMLS ID #220223588, Matt Misener, RE/MAX Platinum. Oregon Datashare
- $695,0002 bd3 ba2.1k sqft590 Taylor St, Ashland, OR 97520For SaleMLS ID #220223937, Rick Harris, John L Scott Ashland. Oregon Datashare
- $818,0004 bd2 ba1.8k sqft311 B St, Ashland, OR 97520For SaleMLS ID #220227619, Rowe Real Estate Team, John L. Scott Ashland. Oregon Datashare
- $880,0003 bd3 ba3k sqft152 Strawberry Ln, Ashland, OR 97520For SaleMLS ID #220227806, Ryan Lamanna, Cascade Hasson Sotheby's International Realty. Oregon Datashare
- $739,0004 bd4 ba2.7k sqft197 Timberlake Dr, Ashland, OR 97520For SaleMLS ID #220226035, Greg Goebelt, John L. Scott Ashland. Oregon Datashare
- $595,5003 bd2 ba1.6k sqft802 Beach St, Ashland, OR 97520For SaleMLS ID #220228727, Greg D. Messick, Realty Net of Central Oregon. Oregon Datashare
- $735,0003 bd3 ba2.1k sqft1750 Crestview Dr, Ashland, OR 97520For SaleMLS ID #220228500, Matt Stranahan, John L. Scott Medford. Oregon Datashare
- $675,0004 bd3 ba2.7k sqft211 Glenview Dr, Ashland, OR 97520For SaleMLS ID #220216451, Alex M Aaronson, John L. Scott Medford. Oregon Datashare
- $1,100,0003 bd2 ba2.9k sqft164 5th St, Ashland, OR 97520For SaleMLS ID #220229137, Justin B Donovan, Ashland Homes Real Estate Inc.. Oregon Datashare
- $679,0004 bd2 ba1.6k sqft161 4th St, Ashland, OR 97520For SaleMLS ID #220228571, Rowe Real Estate Team, John L. Scott Ashland. Oregon Datashare
