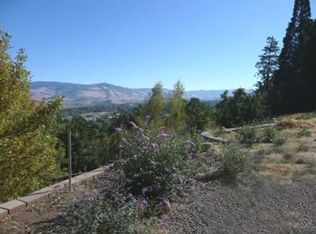
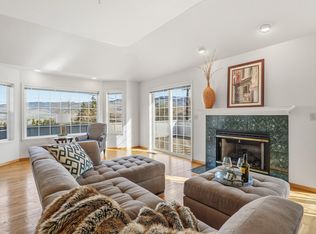
Perched above downtown Ashland on a quiet street, this spacious 4-bedroom, 2-bath home offers privacy, proximity to town, and commands beautiful valley and mountain views. The open, light-filled floor plan centers around a vaulted great room and offers 2,176 square feet of flexible living space, including additional office and family rooms easily convertible to sleeping space on both levels. Step onto the expansive deck to dine outdoors, entertain, or simply enjoy the ever-changing scenery. A sauna provides a relaxing retreat, while ample storage and an attached garage add everyday convenience. Set on nearly a quarter-acre with mature fruit trees and room to garden, the property is just blocks from Lithia Park, the Ashland Plaza, dining, shopping, and the Oregon Shakespeare Festival. This is an exceptional opportunity to enjoy space, scenery, and an enviable location close to the heart of Ashland.
Active
$625,000
264 Alta Ave, Ashland, OR 97520
4beds
2baths
2,176sqft
Single Family Residence
Built in 1979
10,454 Square Feet Lot
$611,800 Zestimate®
$287/sqft
$-- HOA
What's special
Room to gardenAmple storageAttached garageVaulted great roomOpen light-filled floor plan
- 31 days
- 943
- 91
Likely to sell faster than
Zillow last checked:
Listing updated:
Listed by:
Millen Property Group 541-301-3435
Source: Oregon Datashare,MLS#: 220228422
Facts & features
Interior
Bedrooms & bathrooms
- Bedrooms: 4
- Bathrooms: 2
Heating
- Forced Air
Cooling
- Central Air
Appliances
- Included: Dishwasher, Disposal, Dryer, Oven, Range, Refrigerator, Washer, Water Heater
Features
- Flooring: Carpet, Vinyl
- Basement: None
- Has fireplace: No
- Common walls with other units/homes: No Common Walls
Interior area
- Total structure area: 2,176
- Total interior livable area: 2,176 sqft
Property
Parking
- Total spaces: 1
- Parking features: Attached, Driveway
- Attached garage spaces: 1
- Has uncovered spaces: Yes
Features
- Levels: Two
- Stories: 2
- Has view: Yes
- View description: Territorial
Lot
- Size: 10,454 Square Feet
Details
- Parcel number: 10057647
- Zoning description: R-1-7 5
- Special conditions: Standard
Construction
Type & style
- Home type: SingleFamily
- Architectural style: Contemporary
- Property subtype: Single Family Residence
Materials
- Frame
- Foundation: Concrete Perimeter
- Roof: Composition
Condition
- New construction: No
- Year built: 1979
Utilities & green energy
- Sewer: Public Sewer
- Water: None
Community & HOA
Community
- Security: Carbon Monoxide Detector(s), Smoke Detector(s)
HOA
- Has HOA: No
Location
- Region: Ashland
Financial & listing details
- Price per square foot: $287/sqft
- Tax assessed value: $612,250
- Annual tax amount: $5,142
- Date on market: 9/10/2026
- Cumulative days on market: 31 days
- Listing terms: Cash,Conventional
- Inclusions: Range, oven, refrigerator, washer, dryer
Estimated market value
$611,800
$581,000 - $642,000
$3,340/mo
Price history
| Date | Event | Price |
|---|---|---|
| 9/10/2026 | Listed for sale | $625,000+48.8%$287/sqft |
Source:  Oregon Datashare #220228422 Report a problem Oregon Datashare #220228422 Report a problem | ||
| 10/27/2016 | Sold | $420,000-1.2%$193/sqft |
Source: Oregon Datashare #102969663 Report a problem | ||
| 9/17/2016 | Pending sale | $425,000$195/sqft |
Source: Windermere Van Vleet & Assoc., Inc. #2969663 Report a problem | ||
| 9/12/2016 | Listed for sale | $425,000+24973.7%$195/sqft |
Source: Windermere Van Vleet & Assoc #2969663 Report a problem | ||
| 3/10/2012 | Listing removed | $1,695$1/sqft |
Source: StreetRents Report a problem | ||
| 2/1/2012 | Listed for sale | $1,695-99.7%$1/sqft |
Source: StreetRents Report a problem | ||
| 10/28/2005 | Sold | $519,000$239/sqft |
Source: Public Record Report a problem | ||
Public tax history
| Year | Property taxes | Tax assessment |
|---|---|---|
| 2024 | $5,034 +3.4% | $315,250 +3% |
| 2023 | $4,870 +3.3% | $306,070 |
| 2022 | $4,714 +3.5% | $306,070 +3% |
| 2021 | $4,554 +2.9% | $297,160 +6.1% |
| 2020 | $4,426 +1.6% | $280,110 +3% |
| 2019 | $4,356 | $271,960 +3% |
| 2018 | $4,356 +5.9% | $264,040 |
| 2017 | $4,115 +0.7% | $264,040 +6.1% |
| 2016 | $4,085 +2.7% | $248,890 |
| 2015 | $3,978 +4% | $248,890 +6.1% |
| 2014 | $3,825 +8.9% | $234,620 +3% |
| 2013 | $3,513 +2.5% | $227,790 +3% |
| 2012 | $3,428 +2.5% | $221,160 +3% |
| 2011 | $3,344 +2.6% | $214,720 +3% |
| 2010 | $3,260 +2.9% | $208,470 +3% |
| 2009 | $3,169 +1289% | $202,400 +3% |
| 2008 | $228 -92.3% | $196,510 +3% |
| 2007 | $2,946 +8.5% | $190,790 +3% |
| 2006 | $2,717 +5.7% | $185,240 +3% |
| 2005 | $2,570 +1.4% | $179,850 +3% |
| 2004 | $2,533 +1.8% | $174,620 +3% |
| 2003 | $2,488 | $169,540 +3% |
| 2002 | -- | $164,610 +3% |
| 2001 | -- | $159,830 +3% |
| 2000 | -- | $155,190 |
Find assessor info on the county website
Monthly payment
Est. payment
Payment breakdown
Explore the cost of this home by adjusting the details. Changes won't be saved.Climate risks
Neighborhood: 97520
Nearby schools
Schools provided by the listing agent
- Elementary: Walker Elem
- Middle: Ashland Middle
- High: Ashland High
Source: Oregon Datashare. This data may not be complete. We recommend contacting the local school district to confirm school assignments for this home.
Similar homes
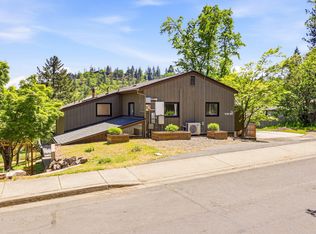
- $625,0004 bd3 ba2.7k sqft211 Glenview Dr, Ashland, OR 97520For Sale

 MLS ID #220216451, Alex M Aaronson, John L. Scott Medford. Oregon Datashare
 - $649,0003 bd4 ba2.8k sqft369 Alta Ave, Ashland, OR 97520For Sale
 MLS ID #220226544, Martin Outdoor Property Group, John L. Scott Medford. Oregon Datashare
 - $680,0003 bd4 ba2.6k sqft457 Walnut St, Ashland, OR 97520For Sale
 MLS ID #220223382, Mary Lou Gross, Gateway Real Estate. Oregon Datashare
 - $589,0004 bd3 ba2.4k sqft34 Scenic Dr, Ashland, OR 97520For Sale
 MLS ID #220220812, Mark E Philhower, Full Circle Real Estate. Oregon Datashare
 - $595,0003 bd3 ba2.2k sqft1536 Pinecrest Ter, Ashland, OR 97520For SaleMLS ID #220224168, Raliegh J Grantham, Windermere Van Vleet & Associates. Oregon Datashare
- $625,0005 bd3 ba3.1k sqft1058 Linda Ave, Ashland, OR 97520For SaleMLS ID #220228065, Jed Joling, John L Scott Real Estate Grants Pass. Oregon Datashare
- $649,0003 bd3 ba2.1k sqft840 Harmony Ln, Ashland, OR 97520For SaleMLS ID #220225247, Dustin Way, John L Scott Ashland. Oregon Datashare
- $495,0004 bd2 ba1.5k sqft268 W Hersey St, Ashland, OR 97520For SaleMLS ID #220229520, The Gibson Group, John L Scott Ashland. Oregon Datashare
- $565,0005 bd3 ba1.9k sqft430 Ashland St, Ashland, OR 97520For SaleMLS ID #220219281, Anton J Faerber, Cascade Hasson Sotheby's International Realty. Oregon Datashare
- $739,0004 bd2 ba2k sqft1000 Ivy Ln, Ashland, OR 97520For SaleMLS ID #220225773, Dixie Hackstedde, John L. Scott Medford. Oregon Datashare
- $655,0004 bd2 ba2.1k sqft2590 Siskiyou Blvd, Ashland, OR 97520For SaleMLS ID #220227582, Hunter Blackwell, Cascade Hasson Sotheby's International Realty. Oregon Datashare
- $699,0004 bd3 ba2.9k sqft3404 Siskiyou Blvd, Ashland, OR 97520For SaleMLS ID #220227055, Joel Calhoun, RE/MAX Platinum. Oregon Datashare
- $759,0005 bd6 ba1.6k sqft75 Wimer St, Ashland, OR 97520For SaleMLS ID #220221349, Susie Brown, Absolute Realty. Oregon Datashare
- $790,0004 bd4 ba3k sqft485 Waterline Rd, Ashland, OR 97520For SaleMLS ID #220228817, Jillian Hamilton, Windermere Van Vleet & Associates. Oregon Datashare
- $699,0004 bd3 ba1.8k sqft326 N Main St, Ashland, OR 97520For SaleMLS ID #220223307, Molly Mullane, Full Circle Real Estate. Oregon Datashare
- $450,0004 bd3 ba1.7k sqft374 Cambridge St, Ashland, OR 97520For SaleMLS ID #220221886, Taylor Neill, Beyond Real Estate Brokers. Oregon Datashare
- $735,0003 bd3 ba2.1k sqft1750 Crestview Dr, Ashland, OR 97520For SaleMLS ID #220228500, Matt Stranahan, John L. Scott Medford. Oregon Datashare
- $449,0003 bd3 ba2k sqft262 Sheridan St, Ashland, OR 97520For SaleMLS ID #220227869, Patricia Millen, Millen Property Group. Oregon Datashare
- $725,0004 bd4 ba2.7k sqft197 Timberlake Dr, Ashland, OR 97520For SaleMLS ID #220226035, Greg Goebelt, John L Scott Ashland. Oregon Datashare
- $585,0003 bd2 ba1.8k sqft3150 Butler Creek Rd, Ashland, OR 97520For SaleMLS ID #220228064, Chase Lee, eXp Realty, LLC. Oregon Datashare
