Freshly renovated turn of the century home set on over a third of an acre lot with views and gorgeous mature evergreens. Large covered wraparound front porch leads to the front facing living room w/ wood floors & picture windows allowing for an abundance of natural light. Spacious country kitchen has stainless steel appliances. There's a covered enclosed back porch style room w/ bathroom. There are two bedrooms, one of which is ensuite on the main level. Versatile upstairs space has a light filled landing, one bedroom suite and another huge space w/ great architectural features, views and a full bathroom. Plus, a detached oversized two car garage, lots of parking and a relatively level yard that has a ton of potential for gardening or future development. Just above the hospital and within the Health Care Services zoning district. This is a charming property awaiting the next owner to enjoy!
Active
$715,000
527 Chestnut St, Ashland, OR 97520
4beds
4baths
2,032sqft
Single Family Residence
Built in 1900
0.34 Acres Lot
$701,000 Zestimate®
$352/sqft
$-- HOA
What's special
Relatively level yardWood floorsSpacious country kitchenStainless steel appliancesGorgeous mature evergreens
- 308 days
- 493
- 32
Zillow last checked:
Listing updated:
Listed by:
Ashland Homes Real Estate Inc. 541-482-0044
Source: Oregon Datashare,MLS#: 220212305
Facts & features
Interior
Bedrooms & bathrooms
- Bedrooms: 4
- Bathrooms: 4
Heating
- Ductless, Forced Air, Natural Gas, Zoned
Cooling
- Ductless, Zoned
Appliances
- Included: Dishwasher, Microwave, Range, Refrigerator, Water Heater
Features
- Ceiling Fan(s), Fiberglass Stall Shower, Primary Downstairs, Shower/Tub Combo, Soaking Tub, Tile Counters
- Flooring: Carpet, Hardwood, Vinyl
- Windows: Aluminum Frames, Wood Frames
- Basement: Partial,Unfinished
- Has fireplace: No
- Common walls with other units/homes: No Common Walls
Interior area
- Total structure area: 2,032
- Total interior livable area: 2,032 sqft
Property
Parking
- Total spaces: 1
- Parking features: Asphalt, Detached, Driveway
- Garage spaces: 1
- Has uncovered spaces: Yes
Features
- Levels: Two
- Stories: 2
- Patio & porch: Covered, Deck, Patio, Porch, Wrap Around
- Fencing: Fenced
- Has view: Yes
- View description: Mountain(s), Territorial
Lot
- Size: 0.34 Acres
- Features: Drip System, Landscaped, Level, Native Plants
Details
- Additional structures: Workshop
- Parcel number: 10057078
- Zoning description: Ashland-HC
- Special conditions: Standard
Construction
Type & style
- Home type: SingleFamily
- Architectural style: Craftsman
- Property subtype: Single Family Residence
Materials
- Frame
- Foundation: Block, Concrete Perimeter
- Roof: Composition
Condition
- New construction: No
- Year built: 1900
Utilities & green energy
- Sewer: Public Sewer
- Water: Public
Community & HOA
Community
- Security: Carbon Monoxide Detector(s), Smoke Detector(s)
HOA
- Has HOA: No
Location
- Region: Ashland
Financial & listing details
- Price per square foot: $352/sqft
- Tax assessed value: $569,690
- Annual tax amount: $6,039
- Date on market: 8/28/2026
- Cumulative days on market: 309 days
- Listing terms: Cash,Conventional
- Road surface type: Paved
Estimated market value
$701,000
$666,000 - $736,000
$3,205/mo
Price history
| Date | Event | Price |
|---|---|---|
| 4/18/2026 | Price change | $715,000-3.9%$352/sqft |
Source:  Oregon Datashare #220212305 Report a problem Oregon Datashare #220212305 Report a problem | ||
| 1/16/2026 | Price change | $744,000-3.3%$366/sqft |
Source: Oregon Datashare #220212305 Report a problem | ||
| 11/23/2025 | Listed for sale | $769,000+99.7%$378/sqft |
Source: Oregon Datashare #220212305 Report a problem | ||
| 11/18/2009 | Sold | $385,000-19.6%$189/sqft |
Source: Public Record Report a problem | ||
| 10/23/2009 | Listed for sale | $479,000$236/sqft |
Source: Gateway Real Estate #4907 Report a problem | ||
| 10/4/2009 | Listing removed | $479,000$236/sqft |
Source: Gateway #2905727 Report a problem | ||
| 8/28/2009 | Listed for sale | $479,000-26.3%$236/sqft |
Source: Gateway #2905727 Report a problem | ||
| 5/12/2004 | Sold | $650,000$320/sqft |
Source: Public Record Report a problem | ||
Public tax history
| Year | Property taxes | Tax assessment |
|---|---|---|
| 2024 | $5,912 +3.4% | $370,220 +3% |
| 2023 | $5,720 +3.3% | $359,440 |
| 2022 | $5,536 +3.5% | $359,440 +3% |
| 2021 | $5,348 +2.9% | $348,980 +6.1% |
| 2020 | $5,198 +1.6% | $328,960 +3% |
| 2019 | $5,116 | $319,380 +3% |
| 2018 | $5,116 +5.9% | $310,080 |
| 2017 | $4,832 +0.7% | $310,080 +6.1% |
| 2016 | $4,797 +2.7% | $292,290 |
| 2015 | $4,672 +4% | $292,290 +6.1% |
| 2014 | $4,492 +8.9% | $275,520 +3% |
| 2013 | $4,125 +3.7% | $267,500 +3% |
| 2012 | $3,977 +1.3% | $259,710 +3% |
| 2011 | $3,926 +2.6% | $252,150 +3% |
| 2010 | $3,828 +2.9% | $244,810 +3% |
| 2009 | $3,721 +13.7% | $237,680 +3% |
| 2008 | $3,274 -5.4% | $230,760 +3% |
| 2007 | $3,460 +12.2% | $224,040 +6.5% |
| 2006 | $3,084 +5.7% | $210,310 +3% |
| 2005 | $2,917 +1.4% | $204,190 +3% |
| 2004 | $2,876 | $198,250 |
Find assessor info on the county website
Monthly payment
Est. payment
Payment breakdown
Explore the cost of this home by adjusting the details. Changes won't be saved.Climate risks
Neighborhood: 97520
Nearby schools
Schools provided by the listing agent
- Elementary: Helman Elem
- Middle: Ashland Middle
- High: Ashland High
Source: Oregon Datashare. This data may not be complete. We recommend contacting the local school district to confirm school assignments for this home.

Similar homes
- $680,0003 bd4 ba2.6k sqft457 Walnut St, Ashland, OR 97520For Sale

 MLS ID #220223382, Mary Lou Gross, Gateway Real Estate. Oregon Datashare
 - $759,0005 bd6 ba1.6k sqft75 Wimer St, Ashland, OR 97520For Sale
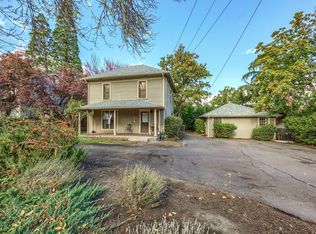 MLS ID #220221349, Susie Brown, Absolute Realty. Oregon Datashare
 - $625,0004 bd2 ba2.1k sqft264 Alta Ave, Ashland, OR 97520For Sale
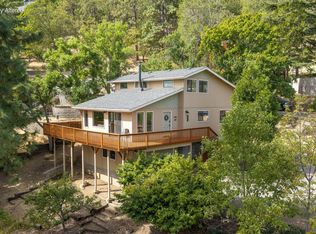 MLS ID #220228422, Kim Locklin, Millen Property Group. Oregon Datashare
 - $749,0003 bd2 ba1.8k sqft307 N Main St, Ashland, OR 97520For Sale
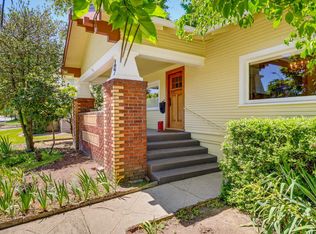 MLS ID #220223795, Justin B Donovan, Ashland Homes Real Estate Inc.. Oregon Datashare
 - $650,0003 bd3 ba2k sqft435 Clinton St, Ashland, OR 97520For SaleMLS ID #220229464, Kim Locklin, Millen Property Group. Oregon Datashare
- $649,0003 bd4 ba2.8k sqft369 Alta Ave, Ashland, OR 97520For SaleMLS ID #220226544, Martin Outdoor Property Group, John L. Scott Medford. Oregon Datashare
- $679,0004 bd2 ba1.6k sqft161 4th St, Ashland, OR 97520For SaleMLS ID #220228571, Rowe Real Estate Team, John L Scott Ashland. Oregon Datashare
- $699,0004 bd3 ba1.8k sqft326 N Main St, Ashland, OR 97520For SaleMLS ID #220223307, Molly Mullane, Full Circle Real Estate. Oregon Datashare
- $789,0005 bd2 ba1.9k sqft143 Granite St, Ashland, OR 97520For SaleMLS ID #220223588, Matt Misener, RE/MAX Platinum. Oregon Datashare
- $790,0004 bd4 ba3k sqft485 Waterline Rd, Ashland, OR 97520For SaleMLS ID #220228817, Jillian Hamilton, Windermere Van Vleet & Associates. Oregon Datashare
- $675,0004 bd3 ba2.7k sqft211 Glenview Dr, Ashland, OR 97520For SaleMLS ID #220216451, Alex M Aaronson, John L. Scott Medford. Oregon Datashare
- $735,0003 bd3 ba2.1k sqft593 Crowson Rd, Ashland, OR 97520For SaleMLS ID #220218220, Rowe Real Estate Team, John L Scott Ashland. Oregon Datashare
- $589,0004 bd3 ba2.4k sqft34 Scenic Dr, Ashland, OR 97520For SaleMLS ID #220220812, Mark E Philhower, Full Circle Real Estate. Oregon Datashare
- $735,0003 bd3 ba2.1k sqft1750 Crestview Dr, Ashland, OR 97520For SaleMLS ID #220228500, Matt Stranahan, John L. Scott Medford. Oregon Datashare
- $699,0004 bd3 ba2.9k sqft3404 Siskiyou Blvd, Ashland, OR 97520For SaleMLS ID #220227055, Joel Calhoun, RE/MAX Platinum. Oregon Datashare
- $880,0003 bd3 ba3k sqft152 Strawberry Ln, Ashland, OR 97520For SaleMLS ID #220227806, Ryan Lamanna, Cascade Hasson Sotheby's International Realty. Oregon Datashare
- $690,0002 bd2 ba1k sqft595 Monroe St, Ashland, OR 97520For SaleMLS ID #220224672, Susie Brown, Absolute Realty. Oregon Datashare
- $739,0004 bd4 ba2.7k sqft197 Timberlake Dr, Ashland, OR 97520For SaleMLS ID #220226035, Greg Goebelt, John L Scott Ashland. Oregon Datashare
- $525,0004 bd2 ba1.9k sqft71 Scenic Dr, Ashland, OR 97520For SaleMLS ID #220221283, Rowe Real Estate Team, John L Scott Ashland. Oregon Datashare
- $745,0003 bd3 ba2.4k sqft527 Sutton Pl, Ashland, OR 97520For SaleMLS ID #220227832, Marie Lange, Ashland Homes Real Estate Inc.. Oregon Datashare
