Fall in love with this home of luminous spaces and serene views in a beautiful Ashland neighborhood perched above it all, with fresh air and plenty of quiet • Huge, main, open-layout room with dining area and cabinetry • Sunroom for casual dining & games • Irrigation system • Wood-burning fireplace • Full
city services
This 2332sf home mirrors the tranquility of its wooded surroundings--its vistas across the Rogue Valley will leave you and your guests beauty-struck and smiling. Sunlight floods the interior; Acacia wood floors add luxe and warmth. The MBR suite is spacious with scenic views. Two BDRMS face west: 1 carpeted, 1 office w/ skylight. The 2+car garage with storage.
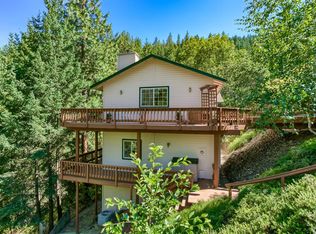
An expansive backyard deck connects the living space to the mountainside above, with direct access to Siskiyou Mtn Park trails and protected-from-development, watershed land. The house sits uphill from Siskiyou Blvd., between SOU and The Plaza, minutes from everything, and only 30 minutes to Mt. Ashland skiing.
Active
Price cut: $4K (8/24)
$646,000
932 Morton St, Ashland, OR 97520
3beds
2baths
2,232sqft
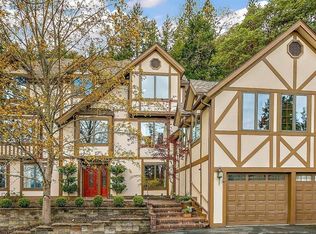

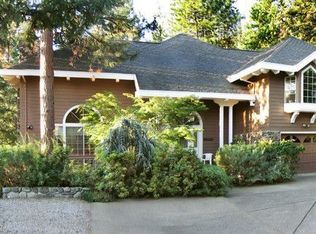
Single Family Residence
Built in 1989
10,018 Square Feet Lot
$-- Zestimate®
$289/sqft
$-- HOA
What's special
Wood-burning fireplaceSerene viewsLuminous spacesProtected-from-development watershed landSunlight floods the interior
- 502 days
- 243
- 13
Zillow last checked:
Listing updated:
Listed by:
eXp Realty, LLC 888-814-9613
Source: Oregon Datashare,MLS#: 220197028
Facts & features
Interior
Bedrooms & bathrooms
- Bedrooms: 3
- Bathrooms: 2
Heating
- Electric, Heat Pump, Wood
Cooling
- Central Air, Heat Pump
Appliances
- Included: Cooktop, Dishwasher, Disposal, Microwave, Oven, Range, Refrigerator, Water Heater
Features
- Ceiling Fan(s), Central Vacuum, Double Vanity, Enclosed Toilet(s), Kitchen Island, Primary Downstairs, Tile Counters, Vaulted Ceiling(s), Walk-In Closet(s)
- Flooring: Carpet, Hardwood, Tile, Vinyl
- Windows: Double Pane Windows
- Has fireplace: Yes
- Fireplace features: Great Room, Wood Burning
- Common walls with other units/homes: No Common Walls,No One Above,No One Below
Interior area
- Total structure area: 2,232
- Total interior livable area: 2,232 sqft
Video & virtual tour
Property
Parking
- Total spaces: 2
- Parking features: Asphalt, Attached, Driveway
- Attached garage spaces: 2
- Has uncovered spaces: Yes
Features
- Levels: Two
- Stories: 2
- Patio & porch: Patio
- Has view: Yes
- View description: Mountain(s), Neighborhood, Panoramic, Valley
Lot
- Size: 10,018 Square Feet
- Features: Landscaped, Native Plants
Details
- Parcel number: 10731468
- Zoning description: R-1-10
- Special conditions: Standard
Construction
Type & style
- Home type: SingleFamily
- Architectural style: Contemporary
- Property subtype: Single Family Residence
Materials
- Frame
- Foundation: Concrete Perimeter
- Roof: Composition
Condition
- New construction: No
- Year built: 1989
Utilities & green energy
- Sewer: Public Sewer
- Water: Public
Community & HOA
Community
- Security: Carbon Monoxide Detector(s), Smoke Detector(s)
HOA
- Has HOA: No
Location
- Region: Ashland
Financial & listing details
- Price per square foot: $289/sqft
- Tax assessed value: $678,900
- Annual tax amount: $7,937
- Date on market: 3/18/2026
- Cumulative days on market: 502 days
- Listing terms: Cash,Conventional,VA Loan
- Road surface type: Paved
Estimated market value
Not available
Estimated sales range
Not available
$3,216/mo
Price history
| Date | Event | Price |
|---|---|---|
| 8/24/2026 | Price change | $646,000-0.6%$289/sqft |
Source:  Oregon Datashare #220197028 Report a problem Oregon Datashare #220197028 Report a problem | ||
| 7/21/2026 | Price change | $650,000-1.2%$291/sqft |
Source: Oregon Datashare #220197028 Report a problem | ||
| 3/18/2026 | Listed for sale | $658,000-1.5%$295/sqft |
Source: Oregon Datashare #220197028 Report a problem | ||
| 12/30/2025 | Listing removed | $668,000$299/sqft |
Source: Oregon Datashare #220197028 Report a problem | ||
| 7/7/2025 | Price change | $668,000-4.3%$299/sqft |
Source: Oregon Datashare #220197028 Report a problem | ||
| 6/16/2025 | Price change | $698,000-3.7%$313/sqft |
Source: Oregon Datashare #220197028 Report a problem | ||
| 3/7/2025 | Listed for sale | $725,000+3.9%$325/sqft |
Source: Oregon Datashare #220197028 Report a problem | ||
| 10/12/2024 | Listing removed | $698,000$313/sqft |
Source: Oregon Datashare #220171871 Report a problem | ||
| 5/20/2024 | Price change | $698,000-2.4%$313/sqft |
Source: Oregon Datashare #220171871 Report a problem | ||
| 4/29/2024 | Listed for sale | $715,000$320/sqft |
Source: Oregon Datashare #220171871 Report a problem | ||
| 12/11/2023 | Listing removed | $715,000$320/sqft |
Source: Oregon Datashare #220171871 Report a problem | ||
| 11/14/2023 | Price change | $715,000-3.4%$320/sqft |
Source: Oregon Datashare #220171871 Report a problem | ||
| 9/28/2023 | Listed for sale | $740,000+97.3%$332/sqft |
Source: Oregon Datashare #220171871 Report a problem | ||
| 9/20/2019 | Sold | $375,000$168/sqft |
Source: Oregon Datashare #102999698 Report a problem | ||
| 7/20/2019 | Price change | $375,000-6%$168/sqft |
Source: John L. Scott Ashland #2999698 Report a problem | ||
| 6/29/2019 | Price change | $399,000-4.3%$179/sqft |
Source: John L. Scott Ashland #2999698 Report a problem | ||
| 5/7/2019 | Price change | $417,000-7.3%$187/sqft |
Source: John L. Scott Ashland #2999698 Report a problem | ||
| 4/26/2019 | Price change | $450,000-9.1%$202/sqft |
Source: John L. Scott Ashland #2999698 Report a problem | ||
| 4/15/2019 | Price change | $495,000-5.7%$222/sqft |
Source: John L. Scott Ashland #2999698 Report a problem | ||
| 3/29/2019 | Listed for sale | $525,000+108.3%$235/sqft |
Source: John L. Scott Ashland #2999698 Report a problem | ||
| 6/9/1999 | Sold | $252,000$113/sqft |
Source: Public Record Report a problem | ||
Public tax history
| Year | Property taxes | Tax assessment |
|---|---|---|
| 2024 | $8,472 +3.3% | $526,400 +3% |
| 2023 | $8,199 +3.3% | $511,070 |
| 2022 | $7,938 +6.7% | $511,070 +3% |
| 2021 | $7,439 +8.5% | $496,190 +6.1% |
| 2020 | $6,857 -2.7% | $467,710 +3% |
| 2019 | $7,046 | $454,090 +3% |
| 2018 | $7,046 +1.6% | $440,870 |
| 2017 | $6,937 +5.9% | $440,870 +6.1% |
| 2016 | $6,548 +0.8% | $415,570 |
| 2015 | $6,493 +2% | $415,570 +6.1% |
| 2014 | $6,367 +7.5% | $391,720 +3% |
| 2013 | $5,920 +2.2% | $380,320 +3% |
| 2012 | $5,790 +2.5% | $369,250 +3% |
| 2011 | $5,649 +2.5% | $358,500 +3% |
| 2010 | $5,509 +2.8% | $348,060 +3% |
| 2009 | $5,357 +1306.4% | $337,930 +3% |
| 2008 | $381 -92.3% | $328,090 +3% |
| 2007 | $4,975 +8.4% | $318,540 +3% |
| 2006 | $4,592 +5.6% | $309,270 +3% |
| 2005 | $4,346 +1.4% | $300,270 +3% |
| 2004 | $4,285 +1.8% | $291,530 +3% |
| 2003 | $4,209 | $283,040 +3% |
| 2002 | -- | $274,800 +3% |
| 2001 | -- | $266,800 +3% |
| 2000 | -- | $259,040 |
Find assessor info on the county website
Monthly payment
Est. payment
Payment breakdown
Explore the cost of this home by adjusting the details. Changes won't be saved.Climate risks
Neighborhood: 97520
Nearby schools
Schools provided by the listing agent
- Elementary: Walker Elem
- Middle: Ashland Middle
- High: Ashland High
Source: Oregon Datashare. This data may not be complete. We recommend contacting the local school district to confirm school assignments for this home.
Similar homes
- $695,0002 bd3 ba2.1k sqft590 Taylor St, Ashland, OR 97520For Sale

 MLS ID #220223937, Rick Harris, John L Scott Ashland. Oregon Datashare
 - $739,0004 bd2 ba2k sqft1000 Ivy Ln, Ashland, OR 97520For Sale
 MLS ID #220225773, Dixie Hackstedde, John L. Scott Medford. Oregon Datashare
 - $649,0003 bd3 ba2.1k sqft840 Harmony Ln, Ashland, OR 97520For Sale
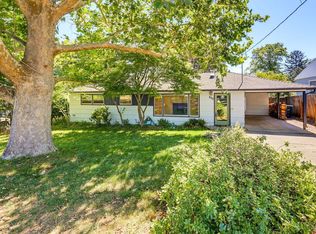 MLS ID #220225247, Dustin Way, John L Scott Ashland. Oregon Datashare
 - $595,0003 bd3 ba2.2k sqft1536 Pinecrest Ter, Ashland, OR 97520For Sale
 MLS ID #220224168, Raliegh J Grantham, Windermere Van Vleet & Associates. Oregon Datashare
 - $680,0003 bd4 ba2.6k sqft457 Walnut St, Ashland, OR 97520For SaleMLS ID #220223382, Mary Lou Gross, Gateway Real Estate. Oregon Datashare
- $790,0004 bd4 ba3k sqft485 Waterline Rd, Ashland, OR 97520For SaleMLS ID #220228817, Jillian Hamilton, Windermere Van Vleet & Associates. Oregon Datashare
- $624,8083 bd2 ba1.4k sqft148 Alida St, Ashland, OR 97520For SaleMLS ID #220226653, Douglas E Morse, John L. Scott Medford. Oregon Datashare
- $735,0003 bd3 ba2.1k sqft1750 Crestview Dr, Ashland, OR 97520For SaleMLS ID #220228500, Matt Stranahan, John L. Scott Medford. Oregon Datashare
- $565,0005 bd3 ba1.9k sqft430 Ashland St, Ashland, OR 97520For SaleMLS ID #220219281, Anton J Faerber, Cascade Hasson Sotheby's International Realty. Oregon Datashare
- $589,0005 bd4 ba2.4k sqft485 Orchard St, Ashland, OR 97520For SaleMLS ID #220227203, Richard I Davalos, RE/MAX Integrity. Oregon Datashare
- $559,0003 bd2 ba1.5k sqft197 Alder Ln, Ashland, OR 97520For SaleMLS ID #220228659, Carrie Dahle, John L Scott Ashland. Oregon Datashare
- $725,0004 bd4 ba2.7k sqft197 Timberlake Dr, Ashland, OR 97520For SaleMLS ID #220226035, Greg Goebelt, John L Scott Ashland. Oregon Datashare
- $655,0004 bd2 ba2.1k sqft2590 Siskiyou Blvd, Ashland, OR 97520For SaleMLS ID #220227582, Hunter Blackwell, Cascade Hasson Sotheby's International Realty. Oregon Datashare
- $840,0003 bd2 ba2.5k sqft1365 Ponderosa Dr, Ashland, OR 97520For SaleMLS ID #220223497, Melanie Peitzke, Windermere Van Vleet & Associates. Oregon Datashare
- $715,0004 bd4 ba2k sqft527 Chestnut St, Ashland, OR 97520For SaleMLS ID #220212305, Justin B Donovan, Ashland Homes Real Estate Inc.. Oregon Datashare
- $749,0003 bd2 ba1.8k sqft307 N Main St, Ashland, OR 97520For SaleMLS ID #220223795, Justin B Donovan, Ashland Homes Real Estate Inc.. Oregon Datashare
- $525,0003 bd2 ba2.3k sqft938 Cypress Point Loop, Ashland, OR 97520For SaleMLS ID #220210421, Dixie Hackstedde, John L. Scott Medford. Oregon Datashare
- $585,0003 bd2 ba1.8k sqft3150 Butler Creek Rd, Ashland, OR 97520For SaleMLS ID #220228064, Chase Lee, eXp Realty, LLC. Oregon Datashare
- $575,0003 bd3 ba1.8k sqft1057 Oak Knoll Dr, Ashland, OR 97520For SaleMLS ID #220218209, Susie Brown, Absolute Realty. Oregon Datashare
- $880,0003 bd3 ba3k sqft152 Strawberry Ln, Ashland, OR 97520For SaleMLS ID #220227806, Ryan Lamanna, Cascade Hasson Sotheby's International Realty. Oregon Datashare
