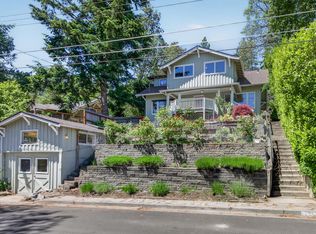
'One Property. Four Possibilities. Less than a mile from downtown Ashland, this classic Victorian offers exceptional flexibility with versatile zoning and mountain views. Enjoy it as a spacious 3-bedroom, 2-bath home, a duplex with two long-term rental units, a residence with a currently licensed short-term rental, or a live/work property with a private entrance ideal for an attorney, counselor, massage therapist, or other home-based business.
Features include a spacious upstairs primary suite with full bath, basement storage, dry sauna, washer, dryer, refrigerator, an inviting patio, and three deeded off-street parking spaces. Historic charm meets modern opportunity in this truly one-of-a-kind Ashland property.'
Active
Price cut: $20K (9/24)
$544,900
508 N Main St, Ashland, OR 97520
3beds
2baths
1,498sqft
Single Family Residence
Built in 1895
3,484 Square Feet Lot
$535,200 Zestimate®
$364/sqft
$-- HOA
What's special
Dry saunaMountain viewsBasement storageInviting patioWasher dryer refrigeratorClassic victorian
- 78 days
- 553
- 32
Zillow last checked:
Listing updated:
Listed by:
Windermere Van Vleet & Assoc.
Source: Oregon Datashare,MLS#: 220225550
Facts & features
Interior
Bedrooms & bathrooms
- Bedrooms: 3
- Bathrooms: 2
Heating
- Ductless, Electric, Heat Pump, Natural Gas, Wall Furnace, Wood, Other
Cooling
- Heat Pump, Wall/Window Unit(s)
Appliances
- Included: Dishwasher, Disposal, Dryer, Oven, Range, Range Hood, Refrigerator, Washer, Water Heater
Features
- In-Law Floorplan, Pantry, Primary Downstairs, Shower/Tub Combo, Soaking Tub, Wired for Data
- Flooring: Hardwood, Laminate, Simulated Wood
- Windows: Double Pane Windows, Vinyl Frames
- Basement: Exterior Entry,Finished,Unfinished
- Has fireplace: Yes
- Fireplace features: Wood Burning
- Common walls with other units/homes: No One Above,No One Below
Interior area
- Total structure area: 1,498
- Total interior livable area: 1,498 sqft
Property
Parking
- Parking features: Assigned, No Garage, Shared Driveway, Other
- Has uncovered spaces: Yes
Accessibility
- Accessibility features: Accessible Bedroom, Accessible Doors, Accessible Entrance, Accessible Full Bath, Accessible Kitchen
Features
- Levels: Three Or More
- Stories: 3
- Patio & porch: Patio
- Fencing: Fenced
- Has view: Yes
- View description: Territorial
Lot
- Size: 3,484 Square Feet
- Features: Corner Lot, Garden, Landscaped, Sprinklers In Front, Sprinklers In Rear
Details
- Parcel number: 10645779
- Zoning description: E-1
- Special conditions: Standard
Construction
Type & style
- Home type: SingleFamily
- Architectural style: Victorian
- Property subtype: Single Family Residence
Materials
- Frame
- Foundation: Concrete Perimeter
- Roof: Composition
Condition
- New construction: No
- Year built: 1895
Utilities & green energy
- Sewer: Public Sewer
- Water: Public
Community & HOA
Community
- Features: Short Term Rentals Allowed
- Security: Carbon Monoxide Detector(s), Smoke Detector(s)
HOA
- Has HOA: No
Location
- Region: Ashland
Financial & listing details
- Price per square foot: $364/sqft
- Tax assessed value: $366,870
- Annual tax amount: $5,522
- Date on market: 7/17/2026
- Cumulative days on market: 79 days
- Listing terms: Cash,Conventional
- Inclusions: washer/dryer/Murphy bed
- Road surface type: Paved
Estimated market value
$535,200
$508,000 - $562,000
$2,769/mo
Price history
| Date | Event | Price |
|---|---|---|
| 9/24/2026 | Price change | $544,900-3.5%$364/sqft |
Source:  Oregon Datashare #220225550 Report a problem Oregon Datashare #220225550 Report a problem | ||
| 7/17/2026 | Listed for sale | $564,900+6.8%$377/sqft |
Source: Oregon Datashare #220225550 Report a problem | ||
| 3/30/2026 | Listing removed | $1,695$1/sqft |
Source: Zillow Rentals Report a problem | ||
| 1/22/2026 | Listed for rent | $1,695$1/sqft |
Source: Zillow Rentals Report a problem | ||
| 12/18/2024 | Listing removed | $529,000$353/sqft |
Source: Oregon Datashare #220189681 Report a problem | ||
| 9/11/2024 | Listed for sale | $529,000+20.5%$353/sqft |
Source: Oregon Datashare #220189681 Report a problem | ||
| 4/16/2021 | Sold | $439,000$293/sqft |
Source: Oregon Datashare #220111153 Report a problem | ||
| 2/22/2021 | Pending sale | $439,000$293/sqft |
Source: Oregon Datashare #220111153 Report a problem | ||
| 12/31/2020 | Price change | $439,000-2.4%$293/sqft |
Source: Oregon Datashare #220111153 Report a problem | ||
| 10/20/2020 | Listed for sale | $450,000+93.1%$300/sqft |
Source: John L. Scott Ashland #220111153 Report a problem | ||
| 11/21/2010 | Listing removed | $233,000$156/sqft |
Source: RE/MAX PLATINUM #123486 Report a problem | ||
| 11/20/2010 | Price change | $233,000+4.5%$156/sqft |
Source: RE/MAX PLATINUM #123486 Report a problem | ||
| 11/8/2010 | Price change | $223,000-4.3%$149/sqft |
Source: RE/MAX Platinum #2913013 Report a problem | ||
| 9/2/2010 | Price change | $233,000-6.8%$156/sqft |
Source: Re/Max PLATINUM #2113013 Report a problem | ||
| 7/25/2010 | Price change | $250,000-6.4%$167/sqft |
Source: Re/Max PLATINUM #2113013 Report a problem | ||
| 6/9/2010 | Price change | $267,000-4.3%$178/sqft |
Source: Re/Max PLATINUM #2113013 Report a problem | ||
| 4/16/2010 | Price change | $279,000-3.5%$186/sqft |
Source: Re/Max PLATINUM #2113013 Report a problem | ||
| 5/28/2009 | Listed for sale | $289,000+75.2%$193/sqft |
Source: Miadomo.com Report a problem | ||
| 7/29/2004 | Sold | $165,000+26%$110/sqft |
Source: Public Record Report a problem | ||
| 10/9/1998 | Sold | $131,000$87/sqft |
Source: Public Record Report a problem | ||
Public tax history
| Year | Property taxes | Tax assessment |
|---|---|---|
| 2024 | $5,103 -2.4% | $338,580 +3% |
| 2023 | $5,231 +3.3% | $328,720 |
| 2022 | $5,063 +3.5% | $328,720 +3% |
| 2021 | $4,891 +2.9% | $319,150 +6.1% |
| 2020 | $4,753 +1.6% | $300,840 +3% |
| 2019 | $4,678 | $292,080 +3% |
| 2018 | $4,678 +5.9% | $283,580 |
| 2017 | $4,419 +0.7% | $283,580 +6.1% |
| 2016 | $4,387 +2.7% | $267,320 |
| 2015 | $4,273 +4% | $267,320 +6.1% |
| 2014 | $4,108 +13% | $251,990 +3% |
| 2013 | $3,634 +2.2% | $244,660 +3% |
| 2012 | $3,555 +0.7% | $237,540 +3% |
| 2011 | $3,531 +2.6% | $230,630 +3% |
| 2010 | $3,442 +1.1% | $223,920 +3% |
| 2009 | $3,404 +13.7% | $217,400 +3% |
| 2008 | $2,994 -8.1% | $211,070 +0% |
| 2007 | $3,259 +18.4% | $211,010 +12.4% |
| 2006 | $2,752 +5.7% | $187,660 +3% |
| 2005 | $2,603 +1.4% | $182,200 +3% |
| 2004 | $2,566 +142.7% | $176,900 +145.5% |
| 2003 | $1,058 | $72,070 |
Find assessor info on the county website
Monthly payment
Est. payment
Payment breakdown
Explore the cost of this home by adjusting the details. Changes won't be saved.Climate risks
Neighborhood: 97520
Nearby schools
Schools provided by the listing agent
- Elementary: Helman Elem
- Middle: Ashland Middle
- High: Ashland High
Source: Oregon Datashare. This data may not be complete. We recommend contacting the local school district to confirm school assignments for this home.


Similar homes
- $559,0003 bd2 ba1.5k sqft197 Alder Ln, Ashland, OR 97520For Sale
 MLS ID #220228659, Carrie Dahle, John L Scott Ashland. Oregon Datashare
 - $525,0004 bd3 ba1.9k sqft986 Stoneridge Ave, Ashland, OR 97520For Sale
 MLS ID #220226768, Kristin McKean, Morninglight Properties. Oregon Datashare
 - $475,0004 bd3 ba1.7k sqft374 Cambridge St, Ashland, OR 97520For Sale
 MLS ID #220221886, Taylor Neill, Beyond Real Estate Brokers. Oregon Datashare
 - $525,0004 bd2 ba1.9k sqft71 Scenic Dr, Ashland, OR 97520For Sale
 MLS ID #220221283, Rowe Real Estate Team, John L Scott Ashland. Oregon Datashare
 - $449,0003 bd3 ba2k sqft262 Sheridan St, Ashland, OR 97520For SaleMLS ID #220227869, Patricia Millen, Millen Property Group. Oregon Datashare
- $749,0003 bd2 ba1.8k sqft307 N Main St, Ashland, OR 97520For SaleMLS ID #220223795, Justin B Donovan, Ashland Homes Real Estate Inc.. Oregon Datashare
- $759,0005 bd6 ba1.6k sqft75 Wimer St, Ashland, OR 97520For SaleMLS ID #220221349, Susie Brown, Absolute Realty. Oregon Datashare
- $565,0005 bd3 ba1.9k sqft430 Ashland St, Ashland, OR 97520For SaleMLS ID #220219281, Anton J Faerber, Cascade Hasson Sotheby's International Realty. Oregon Datashare
- $599,0002 bd1 ba884 sqft63 Nutley St, Ashland, OR 97520For SaleMLS ID #220228381, Chelsea Zupan, Windermere Van Vleet & Assoc.. Oregon Datashare
- $585,0003 bd2 ba1.8k sqft3150 Butler Creek Rd, Ashland, OR 97520For SaleMLS ID #220228064, Chase Lee, eXp Realty, LLC. Oregon Datashare
- $624,8083 bd2 ba1.4k sqft148 Alida St, Ashland, OR 97520For SaleMLS ID #220226653, Douglas E Morse, John L. Scott Medford. Oregon Datashare
- $499,0002 bd2 ba1.4k sqft624 Crowson Rd, Ashland, OR 97520For SaleMLS ID #220223679, Kandace Eubank, John L. Scott Medford. Oregon Datashare
- $715,0004 bd4 ba2k sqft527 Chestnut St, Ashland, OR 97520For SaleMLS ID #220212305, Justin B Donovan, Ashland Homes Real Estate Inc.. Oregon Datashare
- $646,0003 bd2 ba2.2k sqft932 Morton St, Ashland, OR 97520For SaleMLS ID #220197028, Rockwell Group, eXp Realty, LLC. Oregon Datashare
- $649,0003 bd3 ba2.1k sqft840 Harmony Ln, Ashland, OR 97520For SaleMLS ID #220225247, Dustin Way, John L Scott Ashland. Oregon Datashare
- $575,0003 bd3 ba1.8k sqft1057 Oak Knoll Dr, Ashland, OR 97520For SaleMLS ID #220218209, Susie Brown, Absolute Realty. Oregon Datashare
- $699,0004 bd3 ba1.8k sqft326 N Main St, Ashland, OR 97520For SaleMLS ID #220223307, Molly Mullane, Full Circle Real Estate. Oregon Datashare
- $499,0005 bd3 ba1.8k sqft728 W Valley View Rd, Ashland, OR 97520For SaleMLS ID #220227392, Faith Ressigeac, Expert Properties Inc.. Oregon Datashare
- $789,0005 bd2 ba1.9k sqft143 Granite St, Ashland, OR 97520For SaleMLS ID #220223588, Matt Misener, RE/MAX Platinum. Oregon Datashare
- $499,0004 bd3 ba1.7k sqft1059 Terra Ave, Ashland, OR 97520For SaleMLS ID #220216358, Marie Lange, Ashland Homes Real Estate Inc.. Oregon Datashare
