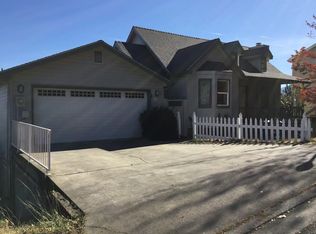
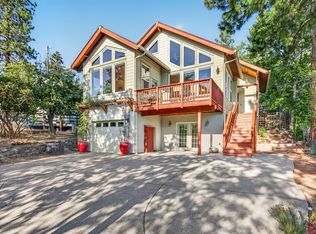
It's the home you've dreamed of with astounding views of the valley and mountains from living and dining rooms and all four bedrooms! Designed by Jerry Toney it's been well cared for and improved over time with meaningful updates including terraced lawn with sundeck, two kitchen sinks, 16 (owned) solar panels and more! A large room on the first floor with built-in shelves is suitable for use as media, gym, or library. Garage has storage room plus workbench and sink. On the main level, vaulted ceilings and oversized windows running the length of the home create a spacious feeling that invites the valley below indoors. The primary suite boasts a walk-in closet/dressing area and a tiled bathroom complete with two-person soaking jacuzzi. The kitchen opens onto the main outside deck facilitating meals outside or barbecuing meals for inside. Throughout the home, custom western maple cabinetry and quality woodwork add warmth and character. Call your Realtor for a private showing today!
Active
Price cut: $59K (8/7)
$769,000
575 Dogwood Way, Ashland, OR 97520
4beds
3baths
2,534sqft
Single Family Residence
Built in 1993
7,840 Square Feet Lot
$753,100 Zestimate®
$303/sqft
$-- HOA
What's special
Terraced lawn with sundeckTwo kitchen sinks
- 135 days
- 503
- 33
Zillow last checked:
Listing updated:
Listed by:
Redfin 503-496-7620
Source: Oregon Datashare,MLS#: 220220097
Facts & features
Interior
Bedrooms & bathrooms
- Bedrooms: 4
- Bathrooms: 3
Heating
- Forced Air
Cooling
- Central Air
Appliances
- Included: Dishwasher, Disposal, Microwave, Oven, Range, Range Hood, Refrigerator, Water Heater
Features
- Breakfast Bar, Linen Closet, Smart Thermostat, Tile Shower, Walk-In Closet(s)
- Flooring: Carpet, Hardwood, Tile
- Windows: Double Pane Windows, Wood Frames
- Basement: None
- Has fireplace: No
- Common walls with other units/homes: No Common Walls
Interior area
- Total structure area: 2,534
- Total interior livable area: 2,534 sqft
Property
Parking
- Total spaces: 2
- Parking features: Driveway, Garage Door Opener, Heated Garage, Workshop in Garage
- Garage spaces: 2
- Has uncovered spaces: Yes
Features
- Levels: Two
- Stories: 2
- Spa features: Indoor Spa/Hot Tub
- Fencing: Fenced
- Has view: Yes
- View description: Mountain(s), City, Neighborhood, Panoramic, Valley
Lot
- Size: 7,840 Square Feet
- Features: Drip System, Garden, Landscaped, Sprinkler Timer(s), Sprinklers In Front, Sprinklers In Rear
Details
- Parcel number: 10720995
- Zoning description: R-1-7 5
- Special conditions: Standard
Construction
Type & style
- Home type: SingleFamily
- Architectural style: Other
- Property subtype: Single Family Residence
Materials
- Double Wall/Staggered Stud
- Foundation: Concrete Perimeter
- Roof: Composition
Condition
- New construction: No
- Year built: 1993
Utilities & green energy
- Sewer: Public Sewer
- Water: Public
Community & HOA
Community
- Features: Pickleball, Access to Public Lands, Park
- Security: Carbon Monoxide Detector(s), Smoke Detector(s)
- Subdivision: Applewood Subdivision
HOA
- Has HOA: No
Location
- Region: Ashland
Financial & listing details
- Price per square foot: $303/sqft
- Tax assessed value: $715,090
- Annual tax amount: $8,459
- Date on market: 4/25/2026
- Cumulative days on market: 135 days
- Listing terms: Cash,Conventional,VA Loan
- Inclusions: washer, dryer, refrigerator
Estimated market value
$753,100
$715,000 - $791,000
$2,957/mo
Price history
| Date | Event | Price |
|---|---|---|
| 8/7/2026 | Price change | $769,000-7.1%$303/sqft |
Source:  Oregon Datashare #220220097 Report a problem Oregon Datashare #220220097 Report a problem | ||
| 4/25/2026 | Listed for sale | $828,000+72.5%$327/sqft |
Source: Oregon Datashare #220220097 Report a problem | ||
| 6/22/2018 | Sold | $480,000-4%$189/sqft |
Source: Oregon Datashare #102986921 Report a problem | ||
| 5/16/2018 | Price change | $500,000-2%$197/sqft |
Source: John L. Scott Ashland #2986921 Report a problem | ||
| 4/11/2018 | Price change | $510,000-5.4%$201/sqft |
Source: John L. Scott Ashland #2986921 Report a problem | ||
| 3/28/2018 | Price change | $539,000-1.8%$213/sqft |
Source: John L. Scott Ashland #2986921 Report a problem | ||
| 3/20/2018 | Listed for sale | $549,000+22.3%$217/sqft |
Source: John L. Scott Ashland #2986921 Report a problem | ||
| 5/20/2016 | Sold | $449,000$177/sqft |
Source: Public Record Report a problem | ||
| 8/23/2015 | Listing removed | $449,000$177/sqft |
Source: Full Circle Real Estate #2955817 Report a problem | ||
| 7/3/2015 | Price change | $449,000-4.3%$177/sqft |
Source: Full Circle Real Estate #2955817 Report a problem | ||
| 6/2/2015 | Price change | $469,000-6%$185/sqft |
Source: Full Circle Real Estate #2955817 Report a problem | ||
| 5/12/2015 | Listed for sale | $499,000+1.9%$197/sqft |
Source: Full Circle Real Estate #2955817 Report a problem | ||
| 8/23/2013 | Listing removed | $489,900$193/sqft |
Source: Coldwell Banker Pro West Real Estate Ashland #2938214 Report a problem | ||
| 6/8/2013 | Price change | $489,900-2%$193/sqft |
Source: Coldwell Banker Pro West Real Estate Ashland #2938214 Report a problem | ||
| 5/11/2013 | Listed for sale | $499,900$197/sqft |
Source: Visual Tour #2938214 Report a problem | ||
Public tax history
| Year | Property taxes | Tax assessment |
|---|---|---|
| 2024 | $8,549 +3.4% | $535,360 +3% |
| 2023 | $8,271 +3.3% | $519,770 |
| 2022 | $8,006 +6.6% | $519,770 +3% |
| 2021 | $7,507 +5.8% | $504,640 +6.1% |
| 2020 | $7,095 +0.4% | $475,680 +3% |
| 2019 | $7,069 | $461,830 +3% |
| 2018 | $7,069 +4.8% | $448,380 |
| 2017 | $6,742 +4.1% | $448,380 +6.1% |
| 2016 | $6,476 +4.5% | $422,660 +4% |
| 2015 | $6,200 +3.2% | $406,490 +1.5% |
| 2014 | $6,008 +6.1% | $400,500 +3% |
| 2013 | $5,665 +3.3% | $388,840 +3% |
| 2012 | $5,484 -1% | $377,520 +3% |
| 2011 | $5,537 -0.5% | $366,530 +3% |
| 2010 | $5,564 +2.9% | $355,860 +3% |
| 2009 | $5,409 +1289% | $345,500 +3% |
| 2008 | $389 -92.3% | $335,440 +3% |
| 2007 | $5,029 +8.5% | $325,670 +34.7% |
| 2006 | $4,637 +5.7% | $241,800 -21.2% |
| 2005 | $4,386 +1.4% | $306,990 +3% |
| 2004 | $4,324 +1.8% | $298,050 +3% |
| 2003 | $4,246 | $289,370 +3% |
| 2002 | -- | $280,950 +3% |
| 2001 | -- | $272,780 +3% |
| 2000 | -- | $264,840 |
Find assessor info on the county website
Monthly payment
Est. payment
Payment breakdown
Explore the cost of this home by adjusting the details. Changes won't be saved.Climate risks
Neighborhood: 97520
Nearby schools
Schools provided by the listing agent
- Elementary: Helman Elem
- Middle: Ashland Middle
- High: Ashland High
Source: Oregon Datashare. This data may not be complete. We recommend contacting the local school district to confirm school assignments for this home.
Similar homes
- $700,0003 bd4 ba2.6k sqft457 Walnut St, Ashland, OR 97520For Sale

 MLS ID #220223382, Mary Lou Gross, Gateway Real Estate. Oregon Datashare
 - $779,0004 bd4 ba3.1k sqft307 Hillcrest St, Ashland, OR 97520For Sale
 MLS ID #220223301, Rowe Real Estate Team, John L. Scott Ashland. Oregon Datashare
 - $739,0004 bd2 ba2k sqft1000 Ivy Ln, Ashland, OR 97520For Sale
 MLS ID #220225773, Dixie Hackstedde, John L. Scott Medford. Oregon Datashare
 - $649,0004 bd2 ba1.9k sqft279 Alta St, Ashland, OR 97520For Sale
 MLS ID #220226618, Tyler Hinderer, Redfin. Oregon Datashare
 - $699,0004 bd3 ba2.7k sqft211 Glenview Dr, Ashland, OR 97520For SaleMLS ID #220216451, Alex M Aaronson, John L. Scott Medford. Oregon Datashare
- $895,0003 bd3 ba3k sqft152 Strawberry Ln, Ashland, OR 97520For SaleMLS ID #220227806, Ryan Lamanna, Cascade Hasson Sotheby's International Realty. Oregon Datashare
- $950,0005 bd3 ba3.4k sqft610 Orchard St, Ashland, OR 97520For SaleMLS ID #220220148, Russell Manzone, John L. Scott Ashland. Oregon Datashare
- $750,0004 bd4 ba2.7k sqft197 Timberlake Dr, Ashland, OR 97520For SaleMLS ID #220226035, Greg Goebelt, John L. Scott Ashland. Oregon Datashare
- $850,0004 bd4 ba2.9k sqft774 Lisa Ln, Ashland, OR 97520For SaleMLS ID #220209966, Justin B Donovan, Ashland Homes Real Estate Inc.. Oregon Datashare
- $599,0004 bd3 ba2.4k sqft34 Scenic Dr, Ashland, OR 97520For SaleMLS ID #220220812, Mark E Philhower, Full Circle Real Estate. Oregon Datashare
- $899,9002 bd2 ba2.9k sqft119 Granite St, Ashland, OR 97520For SaleMLS ID #220227845, Rockwell Group, eXp Realty, LLC. Oregon Datashare
- $995,0005 bd4 ba3.1k sqft523 Strawberry Ln, Ashland, OR 97520For SaleMLS ID #220216782, Tracy M Peddicord, Gateway Real Estate. Oregon Datashare
- $624,8083 bd2 ba1.4k sqft148 Alida St, Ashland, OR 97520For SaleMLS ID #220226653, Douglas E Morse, John L. Scott Medford. Oregon Datashare
- $599,9003 bd2 ba1.5k sqft426 Parkside Dr, Ashland, OR 97520For SaleMLS ID #220223926, Michele R Griffith, RE/MAX Integrity. Oregon Datashare
- $669,0004 bd2 ba2.1k sqft2590 Siskiyou Blvd, Ashland, OR 97520For SaleMLS ID #220227582, Hunter Blackwell, Cascade Hasson Sotheby's International Realty. Oregon Datashare
- $646,0003 bd2 ba2.2k sqft932 Morton St, Ashland, OR 97520For SaleMLS ID #220197028, Rockwell Group, eXp Realty, LLC. Oregon Datashare
- $1,048,8083 bd3 ba3.2k sqft39 E Valley View Rd, Ashland, OR 97520For SaleMLS ID #220221584, Douglas E Morse, John L. Scott Medford. Oregon Datashare
- $575,0005 bd3 ba1.9k sqft430 Ashland St, Ashland, OR 97520For SaleMLS ID #220219281, Anton J Faerber, Cascade Hasson Sotheby's International Realty. Oregon Datashare
- $595,0003 bd3 ba2.2k sqft1536 Pinecrest Ter, Ashland, OR 97520For SaleMLS ID #220224168, Raliegh J Grantham, Windermere Van Vleet & Associates. Oregon Datashare
- $550,0006 bd4 ba2k sqft560 Scenic Dr, Ashland, OR 97520For SaleMLS ID #220226144, Meghan Spencer, John L. Scott Medford. Oregon Datashare
