Beautiful Mountain Views on 5.4 Acres !
Enjoy stunning mountain views from the spacious front deck of this beautiful 2,989 sq. ft. home situated on 5.4 acres. The open--concept upper level features large, bright windows that fill the home with natural light, creating a warm and inviting living space . This home offers 4 bedrooms and 3 bathrooms, providing plenty of room for family, guests, or a home office. Additional features include TID irrigation, a newer roof, and a newer energy--efficient heat pump for year--round comfort. The lower level has 2 bedrooms with a full bath and side access door to enter.
Whether you're relaxing on the deck, entertaining in the open living area, or enjoying the privacy of your acreage, this property offers the perfect blend of space, comfort, and scenic beauty.
Active
$699,000
3404 Siskiyou Blvd, Ashland, OR 97520
4beds
3baths
2,989sqft
Single Family Residence
Built in 1977
5.4 Acres Lot
$705,000 Zestimate®
$234/sqft
$-- HOA
What's special
Stunning mountain viewsSide access doorPrivacy of your acreageSpacious front deckLarge bright windowsNatural lightNewer roof
- 5 days |
- 670 |
- 31 |
Likely to sell faster than
Zillow last checked:
Listing updated:
Listed by:
RE/MAX Platinum 541-734-5500
Source: Oregon Datashare,MLS#: 220227055
Facts & features
Interior
Bedrooms & bathrooms
- Bedrooms: 4
- Bathrooms: 3
Heating
- Electric, Forced Air
Cooling
- Central Air
Appliances
- Included: Cooktop, Dishwasher, Disposal, Double Oven, Oven, Range, Range Hood, Refrigerator, Water Heater, Water Purifier, Water Softener
Features
- Breakfast Bar, Ceiling Fan(s), Laminate Counters, Linen Closet, Open Floorplan, Pantry, Shower/Tub Combo, Walk-In Closet(s)
- Flooring: Carpet, Laminate, Tile, Vinyl
- Windows: Aluminum Frames, Double Pane Windows
- Basement: Finished,Full
- Has fireplace: Yes
- Fireplace features: Living Room, Wood Burning
- Common walls with other units/homes: No Common Walls
Interior area
- Total structure area: 2,989
- Total interior livable area: 2,989 sqft
Property
Parking
- Total spaces: 2
- Parking features: Asphalt, Driveway, Garage Door Opener
- Garage spaces: 2
- Has uncovered spaces: Yes
Features
- Levels: Two
- Stories: 2
- Patio & porch: Deck
- Has view: Yes
- View description: Mountain(s), Valley
Lot
- Size: 5.4 Acres
- Features: Sloped, Sprinklers In Rear
Details
- Additional structures: Greenhouse, Shed(s)
- Parcel number: 10575908
- Zoning description: WR
- Special conditions: Standard
Construction
Type & style
- Home type: SingleFamily
- Architectural style: Ranch
- Property subtype: Single Family Residence
Materials
- Frame
- Foundation: Block, Slab
- Roof: Composition
Condition
- New construction: No
- Year built: 1977
Utilities & green energy
- Sewer: Septic Tank
- Water: Shared Well, Well
Community & HOA
Community
- Security: Carbon Monoxide Detector(s), Smoke Detector(s)
HOA
- Has HOA: No
Location
- Region: Ashland
Financial & listing details
- Price per square foot: $234/sqft
- Annual tax amount: $6,598
- Date on market: 8/14/2026
- Listing terms: Cash,Conventional,FHA,VA Loan
- Road surface type: Paved
Estimated market value
$705,000
$670,000 - $740,000
$4,285/mo
Price history
| Date | Event | Price |
|---|---|---|
| 8/14/2026 | Listed for sale | $699,000$234/sqft |
Source:  Oregon Datashare #220227055 Report a problem Oregon Datashare #220227055 Report a problem | ||
Public tax history
Tax history is unavailable.
Monthly payment
Est. payment
Payment breakdown
Explore the cost of this home by adjusting the details. Changes won't be saved.Climate risks
Neighborhood: 97520
Nearby schools
GreatSchools rating
- 9/10Bellview Elementary SchoolGrades: K-5Distance: 1.1 mi
- 7/10Ashland Middle SchoolGrades: 6-8Distance: 2.6 mi
- 9/10Ashland High SchoolGrades: 9-12Distance: 3 mi
Schools provided by the listing agent
- Elementary: Walker Elem
- Middle: Ashland Middle
- High: Ashland High
Source: Oregon Datashare. This data may not be complete. We recommend contacting the local school district to confirm school assignments for this home.
- $532,3003 bd2 ba1.5k sqft3330 Siskiyou Blvd, Ashland, OR 97520Off Market
- $737,7005 bd3 ba2.9k sqft3500 Siskiyou Blvd, Ashland, OR 97520Off Market

- $745,9004 bd1 ba2.2k sqft3300 Siskiyou Blvd, Ashland, OR 97520Off Market
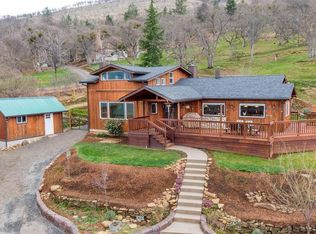
- $956,9003 bd1 ba3.6k sqft3320 Siskiyou Blvd, Ashland, OR 97520Off Market
- $355,1003 bd1 ba1.4k sqft3560 Siskiyou Blvd, Ashland, OR 97520Off Market
- $68,5403 bd2 ba1.4k sqft3560 Siskiyou Blvd, Ashland, OR 97520Off Market
- $965,8003 bd3 ba2.4k sqft3368 Siskiyou Blvd, Ashland, OR 97520Off Market
- $463,8001 bd2 ba828 sqft3580 Siskiyou Blvd, Ashland, OR 97520Off Market
A local agent can set up tours, give advice and negotiate with sellers.
Similar homes
- $775,0004 bd4 ba2.7k sqft197 Timberlake Dr, Ashland, OR 97520For Sale

 MLS ID #220226035, Greg Goebelt, John L. Scott Ashland. Oregon Datashare
 - $599,0003 bd3 ba2.1k sqft694 Timberlake Dr, Ashland, OR 97520For Sale
 MLS ID #220208311, Greg Goebelt, John L. Scott Ashland. Oregon Datashare
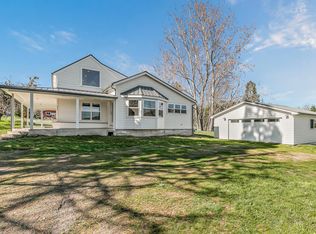
 - $735,0003 bd3 ba2.1k sqft593 Crowson Rd, Ashland, OR 97520For Sale
 MLS ID #220218220, Rowe Real Estate Team, John L. Scott Ashland. Oregon Datashare
 - $699,0004 bd3 ba2.7k sqft211 Glenview Dr, Ashland, OR 97520For Sale
 MLS ID #220216451, Alex M Aaronson, John L. Scott Medford. Oregon Datashare
 - $680,0003 bd3 ba2.1k sqft840 Harmony Ln, Ashland, OR 97520For SaleMLS ID #220225247, Dustin Way, John L. Scott Ashland. Oregon Datashare
- $700,0003 bd4 ba2.6k sqft457 Walnut St, Ashland, OR 97520For SaleMLS ID #220223382, Mary Lou Gross, Gateway Real Estate. Oregon Datashare
- $600,0003 bd3 ba2.2k sqft1536 Pinecrest Ter, Ashland, OR 97520For SaleMLS ID #220224168, Raliegh J Grantham, Windermere Van Vleet & Associates. Oregon Datashare
- $649,0003 bd4 ba2.8k sqft369 Alta Ave, Ashland, OR 97520For SaleMLS ID #220226544, Martin Outdoor Property Group, John L. Scott Medford. Oregon Datashare
- $850,0003 bd4 ba3.1k sqft157 Ashland Acres Rd, Ashland, OR 97520For SaleMLS ID #220215378, Ryan Lamanna, Cascade Hasson Sotheby's International Realty. Oregon Datashare
- $785,0004 bd4 ba3.4k sqft461 Waterline Rd, Ashland, OR 97520For SaleMLS ID #220211772, Dylan Dahle, John L. Scott Ashland. Oregon Datashare
- $779,0004 bd4 ba3.1k sqft307 Hillcrest St, Ashland, OR 97520For SaleMLS ID #220223301, Rowe Real Estate Team, John L. Scott Ashland. Oregon Datashare
- $875,0004 bd3 ba2.1k sqft2140 N Valley View Rd, Ashland, OR 97520For SaleMLS ID #220220717, Greg Goebelt, John L. Scott Ashland. Oregon Datashare
- $599,0004 bd3 ba2.4k sqft34 Scenic Dr, Ashland, OR 97520For SaleMLS ID #220220812, Mark E Philhower, Full Circle Real Estate. Oregon Datashare
- $650,0003 bd3 ba1.8k sqft430 Wiley St, Ashland, OR 97520For SaleMLS ID #220224225, Rowe Real Estate Team, John L. Scott Ashland. Oregon Datashare
- $715,0004 bd4 ba2k sqft527 Chestnut St, Ashland, OR 97520For SaleMLS ID #220212305, Justin B Donovan, Ashland Homes Real Estate Inc.. Oregon Datashare
- $850,0003 bd3 ba2.6k sqft1601 Frank Hill Rd, Ashland, OR 97520For SaleMLS ID #220221511, Rowe Real Estate Team, John L. Scott Ashland. Oregon Datashare
- $699,0004 bd3 ba1.8k sqft326 N Main St, Ashland, OR 97520For SaleMLS ID #220223307, Molly Mullane, Full Circle Real Estate. Oregon Datashare
- $564,0003 bd2 ba2.3k sqft938 Cypress Point Loop, Ashland, OR 97520For SaleMLS ID #220210421, Dixie Hackstedde, John L. Scott Medford. Oregon Datashare
- $875,0004 bd4 ba2.9k sqft774 Lisa Ln, Ashland, OR 97520For SaleMLS ID #220209966, Justin B Donovan, Ashland Homes Real Estate Inc.. Oregon Datashare
- $745,0003 bd4 ba3.2k sqft174 Hummingbird Ln, Talent, OR 97540For SaleMLS ID #220225116, Jesse Donovan, Ashland Homes Real Estate Inc.. Oregon Datashare
