Custom view home with charming detached guest cottage located just above downtown between Lithia Park and the Ashland Public Library. Main level great room with vaulted double-height ceiling, walls of windows, reclaimed clear-grain fir trim, solid-core doors, refinished oak floors, kitchen with composite dining bar, tile counters and backsplash, cabinets with solid wood interiors and custom pull-outs, dining room with glass door to view deck with gas BBQ hookup, bedroom with closet and full ensuite bath, and pantry with washer and dryer. Upper level primary with skylights, hanging closet, French doors to private balcony, and full ensuite bath with jetted tub. Versatile lower guest suite or family room with French doors to paver patio, full bathroom with oversized shower, storage cellar with stainless utility sink, and one-car garage. Detached cottage with permitted kitchen, living area, full bathroom, loft bedroom, and private gated entrance from Terrace Street. Inquire for details!
Active
Price cut: $29K (9/22)
$750,000
307 Hillcrest St, Ashland, OR 97520
4beds
4baths
3,159sqft
Single Family Residence
Built in 1998
7,405 Square Feet Lot
$739,600 Zestimate®
$237/sqft
$-- HOA
What's special
Hanging closetOne-car garageCharming detached guest cottageCustom view homePaver patioReclaimed clear-grain fir trimPrivate balcony
- 125 days
- 951
- 84
Zillow last checked:
Listing updated:
Listed by:
John L Scott Ashland 541-488-1311
Source: Oregon Datashare,MLS#: 220223301
Facts & features
Interior
Bedrooms & bathrooms
- Bedrooms: 4
- Bathrooms: 4
Heating
- Ductless, Forced Air, Natural Gas
Cooling
- Ductless, Central Air
Appliances
- Included: Dishwasher, Microwave, Oven, Range, Refrigerator, Washer, Water Heater
Features
- Breakfast Bar, Built-in Features, Ceiling Fan(s), Central Vacuum, Dual Flush Toilet(s), In-Law Floorplan, Open Floorplan, Pantry, Primary Downstairs, Solid Surface Counters, Tile Counters, Tile Shower, Vaulted Ceiling(s), Wired for Sound
- Flooring: Concrete, Hardwood, Tile
- Windows: Double Pane Windows, Garden Window(s), Skylight(s), Vinyl Frames
- Basement: Daylight,Full
- Has fireplace: No
- Common walls with other units/homes: No Common Walls
Interior area
- Total structure area: 2,546
- Total interior livable area: 3,159 sqft
Property
Parking
- Total spaces: 1
- Parking features: Concrete, Driveway, Garage Door Opener
- Garage spaces: 1
- Has uncovered spaces: Yes
Accessibility
- Accessibility features: Accessible Entrance
Features
- Levels: Three Or More
- Stories: 3
- Patio & porch: Deck, Patio, Rear Porch
- Fencing: Fenced
- Has view: Yes
- View description: Mountain(s), City, Neighborhood, Panoramic
Lot
- Size: 7,405 Square Feet
- Features: Drip System, Garden, Landscaped, Native Plants, Sloped, Sprinkler Timer(s), Sprinklers In Front, Sprinklers In Rear
Details
- Additional structures: Guest House
- Parcel number: 10070481
- Zoning description: R-1-7.5
- Special conditions: Standard
Construction
Type & style
- Home type: SingleFamily
- Architectural style: Contemporary,Northwest
- Property subtype: Single Family Residence
Materials
- Block, Concrete, Frame, Structural Insulated Panels
- Foundation: Slab
- Roof: Composition
Condition
- New construction: No
- Year built: 1998
Details
- Builder name: Randy Merrik & Fred Gant
Utilities & green energy
- Sewer: Public Sewer
- Water: Public
- Utilities for property: Natural Gas Available
Community & HOA
Community
- Features: Pool, Pickleball, Access to Public Lands, Park, Playground, Short Term Rentals Not Allowed, Sport Court, Tennis Court(s), Trail(s)
- Security: Carbon Monoxide Detector(s), Smoke Detector(s)
HOA
- Has HOA: No
Location
- Region: Ashland
Financial & listing details
- Price per square foot: $237/sqft
- Tax assessed value: $729,740
- Annual tax amount: $8,912
- Date on market: 6/12/2026
- Cumulative days on market: 126 days
- Listing terms: Cash,Conventional,VA Loan
- Inclusions: All appliances; see attached document.
- Road surface type: Paved
Estimated market value
$739,600
$703,000 - $777,000
$3,225/mo
Price history
| Date | Event | Price |
|---|---|---|
| 9/22/2026 | Price change | $750,000-3.7%$237/sqft |
Source:  Oregon Datashare #220223301 Report a problem Oregon Datashare #220223301 Report a problem | ||
| 8/11/2026 | Price change | $779,000-2.6%$247/sqft |
Source: Oregon Datashare #220223301 Report a problem | ||
| 6/12/2026 | Listed for sale | $800,000-3.5%$253/sqft |
Source: Oregon Datashare #220223301 Report a problem | ||
| 11/16/2025 | Listing removed | $829,000$262/sqft |
Source: Oregon Datashare #220202219 Report a problem | ||
| 7/18/2025 | Price change | $829,000-2.4%$262/sqft |
Source: Oregon Datashare #220202219 Report a problem | ||
| 5/21/2025 | Listed for sale | $849,000$269/sqft |
Source: Oregon Datashare #220202219 Report a problem | ||
Public tax history
| Year | Property taxes | Tax assessment |
|---|---|---|
| 2024 | $8,814 +3.4% | $551,970 +3% |
| 2023 | $8,527 +3.3% | $535,900 |
| 2022 | $8,254 +3.5% | $535,900 +3% |
| 2021 | $7,973 +4.9% | $520,300 +6.1% |
| 2020 | $7,598 +4.3% | $490,440 +3% |
| 2019 | $7,282 | $476,160 +3% |
| 2018 | $7,282 +1.1% | $462,300 |
| 2017 | $7,205 +0.7% | $462,300 +6.1% |
| 2016 | $7,152 +4.5% | $435,770 |
| 2015 | $6,843 +6% | $435,770 +6.1% |
| 2014 | $6,458 +6.7% | $410,760 +3% |
| 2013 | $6,053 +1.5% | $398,800 +3% |
| 2012 | $5,965 +1.9% | $387,190 +3% |
| 2011 | $5,854 +2.6% | $375,920 +3% |
| 2010 | $5,707 +2.9% | $364,980 +3% |
| 2009 | $5,548 +1289% | $354,350 +3% |
| 2008 | $399 -92.3% | $344,030 +3% |
| 2007 | $5,158 +14.7% | $334,010 +6.1% |
| 2005 | $4,498 +1.4% | $314,850 +3% |
| 2004 | $4,434 +9.5% | $305,680 +10.8% |
| 2003 | $4,050 | $276,000 |
Find assessor info on the county website
Monthly payment
Est. payment
Payment breakdown
Explore the cost of this home by adjusting the details. Changes won't be saved.Climate risks
Neighborhood: 97520
Nearby schools
Schools provided by the listing agent
- Middle: Ashland Middle
- High: Ashland High
Source: Oregon Datashare. This data may not be complete. We recommend contacting the local school district to confirm school assignments for this home.
Similar homes
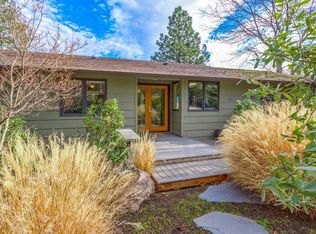
- $790,0004 bd4 ba3k sqft485 Waterline Rd, Ashland, OR 97520For Sale

 MLS ID #220228817, Jillian Hamilton, Windermere Van Vleet & Associates. Oregon Datashare
 - $766,0004 bd4 ba3.4k sqft461 Waterline Rd, Ashland, OR 97520For Sale
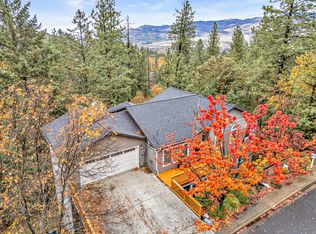 MLS ID #220211772, Dylan Dahle, John L Scott Ashland. Oregon Datashare
 - $850,0004 bd4 ba2.9k sqft774 Lisa Ln, Ashland, OR 97520For Sale
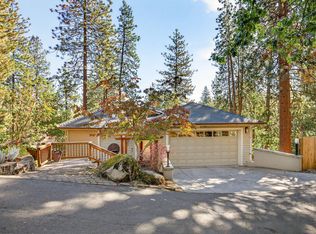 MLS ID #220209966, Justin B Donovan, Ashland Homes Real Estate Inc.. Oregon Datashare
 - $769,0004 bd3 ba2.5k sqft575 Dogwood Way, Ashland, OR 97520For Sale
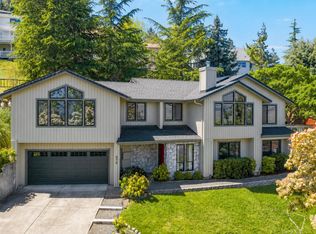 MLS ID #220220097, Tyler Hinderer, Redfin. Oregon Datashare
 - $625,0004 bd3 ba2.7k sqft211 Glenview Dr, Ashland, OR 97520For SaleMLS ID #220216451, Alex M Aaronson, John L. Scott Medford. Oregon Datashare
- $789,0005 bd2 ba1.9k sqft143 Granite St, Ashland, OR 97520For SaleMLS ID #220223588, Matt Misener, RE/MAX Platinum. Oregon Datashare
- $749,0003 bd2 ba1.8k sqft307 N Main St, Ashland, OR 97520For SaleMLS ID #220223795, Justin B Donovan, Ashland Homes Real Estate Inc.. Oregon Datashare
- $695,0002 bd3 ba2.1k sqft590 Taylor St, Ashland, OR 97520For SaleMLS ID #220223937, Rick Harris, John L Scott Ashland. Oregon Datashare
- $699,0004 bd3 ba2.9k sqft3404 Siskiyou Blvd, Ashland, OR 97520For SaleMLS ID #220227055, Joel Calhoun, RE/MAX Platinum. Oregon Datashare
- $679,0004 bd2 ba1.6k sqft161 4th St, Ashland, OR 97520For SaleMLS ID #220228571, Rowe Real Estate Team, John L Scott Ashland. Oregon Datashare
- $935,0003 bd3 ba3.1k sqft602 Ashland St, Ashland, OR 97520For SaleMLS ID #220220668, Rowe Real Estate Team, John L Scott Ashland. Oregon Datashare
- $650,0003 bd4 ba2.6k sqft457 Walnut St, Ashland, OR 97520For SaleMLS ID #220223382, Mary Lou Gross, Gateway Real Estate. Oregon Datashare
- $759,0005 bd6 ba1.6k sqft75 Wimer St, Ashland, OR 97520For SaleMLS ID #220221349, Susie Brown, Absolute Realty. Oregon Datashare
- $589,0004 bd3 ba2.4k sqft34 Scenic Dr, Ashland, OR 97520For SaleMLS ID #220220812, Mark E Philhower, Full Circle Real Estate. Oregon Datashare
- $649,0003 bd4 ba2.8k sqft369 Alta Ave, Ashland, OR 97520For SaleMLS ID #220226544, Martin Outdoor Property Group, John L. Scott Medford. Oregon Datashare
- $735,0003 bd3 ba2.1k sqft1750 Crestview Dr, Ashland, OR 97520For SaleMLS ID #220228500, Matt Stranahan, John L. Scott Medford. Oregon Datashare
- $715,0004 bd4 ba2k sqft527 Chestnut St, Ashland, OR 97520For SaleMLS ID #220212305, Justin B Donovan, Ashland Homes Real Estate Inc.. Oregon Datashare
- $625,0004 bd2 ba2.1k sqft264 Alta Ave, Ashland, OR 97520For SaleMLS ID #220228422, Kim Locklin, Millen Property Group. Oregon Datashare
- $735,0003 bd3 ba2.1k sqft593 Crowson Rd, Ashland, OR 97520For SaleMLS ID #220218220, Rowe Real Estate Team, John L Scott Ashland. Oregon Datashare
- $625,0005 bd3 ba3.1k sqft1058 Linda Ave, Ashland, OR 97520For SaleMLS ID #220228065, Jed Joling, John L Scott Real Estate Grants Pass. Oregon Datashare
