Timeless mid-century home just a block above Lithia Park and only a short jaunt to the plaza. Sitting in a quiet location with views, this home offers serenity while still being close in. Exposed beam ceilings on the lower level offers warmth and charm. A bank of picture windows in the living room allows one to take in the mountain views as well as overlooking the backyard. The kitchen opens to the spacious back deck which is perfect for entertaining and indoor/outdoor living. An oversized mudroom/pantry as well as an office nook round out the downstairs. Upstairs sit 4 bedrooms, including a spacious primary suite that opens to a private deck with views to take in the natural beauty. One bedroom with vaulted ceiling could be used as a media room or flex space. Outside, the yard is fully fenced and has garden beds and room to play. With a solar array and backup battery, this home is well-equipped. All of this is so close to town, Lithia Park and the incredible trail network of Ashland!
Active
Price cut: $30K (6/5)
$599,000
34 Scenic Dr, Ashland, OR 97520
4beds
3baths
2,485sqft
:
Get pre-qualified$3,977/mo
Single Family Residence
Built in 1953
10,018 Square Feet Lot
$-- Zestimate®
$241/sqft
$-- HOA
What's special
Mountain viewsOverlooking the backyardQuiet location with viewsOffice nookSpacious primary suiteBedroom with vaulted ceilingGarden beds
- 83 days |
- 1,311 |
- 65 |
Likely to sell faster than
Zillow last checked:
Listing updated:
Listed by:
Full Circle Real Estate 541-951-8908
Source: Oregon Datashare,MLS#: 220220812
Facts & features
Interior
Bedrooms & bathrooms
- Bedrooms: 4
- Bathrooms: 3
Heating
- Fireplace(s), Heat Pump
Cooling
- Ductless, Heat Pump, Wall/Window Unit(s)
Appliances
- Included: Dishwasher, Disposal, Dryer, Range, Range Hood, Refrigerator, Washer, Water Heater
Features
- Ceiling Fan(s), Double Vanity, Pantry, Shower/Tub Combo, Walk-In Closet(s)
- Flooring: Carpet, Simulated Wood, Vinyl
- Windows: Aluminum Frames, Double Pane Windows, Skylight(s), Vinyl Frames
- Has fireplace: Yes
- Fireplace features: Gas, Living Room
- Common walls with other units/homes: No Common Walls
Interior area
- Total structure area: 2,485
- Total interior livable area: 2,485 sqft
Property
Parking
- Parking features: Driveway, No Garage, On Street
- Has uncovered spaces: Yes
Features
- Levels: Two
- Stories: 2
- Patio & porch: Deck, Rear Porch
- Fencing: Fenced
- Has view: Yes
- View description: Mountain(s), Territorial
Lot
- Size: 10,018 Square Feet
- Features: Garden, Sloped
Details
- Additional structures: Shed(s)
- Parcel number: 10060460
- Zoning description: R-1-7 5
- Special conditions: Standard
Construction
Type & style
- Home type: SingleFamily
- Architectural style: Contemporary
- Property subtype: Single Family Residence
Materials
- Foundation: Block, Slab
- Roof: Composition
Condition
- New construction: No
- Year built: 1953
Utilities & green energy
- Sewer: Public Sewer
- Water: Public
Community & HOA
Community
- Security: Carbon Monoxide Detector(s), Smoke Detector(s)
HOA
- Has HOA: No
Location
- Region: Ashland
Financial & listing details
- Price per square foot: $241/sqft
- Tax assessed value: $532,100
- Annual tax amount: $3,777
- Date on market: 5/7/2026
- Cumulative days on market: 83 days
- Listing terms: Cash,Conventional
- Inclusions: fridge, range, d/w, w/d
- Road surface type: Paved
Estimated market value
Not available
Estimated sales range
Not available
Not available
Price history
| Date | Event | Price |
|---|---|---|
| 6/5/2026 | Price change | $599,000-4.8%$241/sqft |
Source:  Oregon Datashare #220220812 Report a problem Oregon Datashare #220220812 Report a problem | ||
| 5/7/2026 | Listed for sale | $629,000+1.5%$253/sqft |
Source: Oregon Datashare #220220812 Report a problem | ||
| 8/9/2024 | Sold | $620,000$249/sqft |
Source: Oregon Datashare #220185456 Report a problem | ||
| 7/23/2024 | Pending sale | $620,000$249/sqft |
Source: Oregon Datashare #220185456 Report a problem | ||
| 7/19/2024 | Price change | $620,000-8.1%$249/sqft |
Source: Oregon Datashare #220185456 Report a problem | ||
| 7/5/2024 | Price change | $675,000-2.9%$272/sqft |
Source: Oregon Datashare #220185456 Report a problem | ||
| 6/27/2024 | Listed for sale | $695,000+23%$280/sqft |
Source: Oregon Datashare #220185456 Report a problem | ||
| 11/15/2023 | Sold | $565,000+2.7%$227/sqft |
Source: Oregon Datashare #220172500 Report a problem | ||
| 10/13/2023 | Pending sale | $550,000$221/sqft |
Source: Oregon Datashare #220172500 Report a problem | ||
| 10/11/2023 | Listed for sale | $550,000-40.5%$221/sqft |
Source: Oregon Datashare #220172500 Report a problem | ||
| 5/17/2022 | Listing removed | -- |
Source: Zillow Rental Manager Report a problem | ||
| 5/5/2022 | Listed for rent | $2,450$1/sqft |
Source: Zillow Rental Manager Report a problem | ||
| 9/3/2020 | Sold | $925,000$372/sqft |
Source: Public Record Report a problem | ||
Public tax history
| Year | Property taxes | Tax assessment |
|---|---|---|
| 2024 | $3,698 -7.2% | $231,570 -7.6% |
| 2023 | $3,986 -58% | $250,523 -59.3% |
| 2022 | $9,489 +3.5% | $616,090 +3% |
| 2021 | $9,166 +2.9% | $598,150 +6.1% |
| 2020 | $8,908 +1.6% | $563,820 +3% |
| 2019 | $8,768 | $547,400 +3% |
| 2018 | $8,768 +5.9% | $531,460 |
| 2017 | $8,282 +0.7% | $531,460 +6.1% |
| 2016 | $8,222 +2.7% | $500,970 |
| 2015 | $8,008 +4% | $500,970 +6.1% |
| 2014 | $7,698 +13.4% | $472,220 +3% |
| 2013 | $6,786 +2.5% | $458,470 +3% |
| 2012 | $6,623 +2.5% | $445,120 +3% |
| 2011 | $6,459 +2.6% | $432,160 +3% |
| 2010 | $6,297 +2.9% | $419,580 +3% |
| 2009 | $6,121 +9.1% | $407,360 +3% |
| 2008 | $5,611 -5.4% | $395,500 +3% |
| 2007 | $5,930 +8.5% | $383,990 +3% |
| 2006 | $5,467 +5.7% | $372,810 +3% |
| 2005 | $5,171 +1.4% | $361,960 +3% |
| 2004 | $5,098 +1.8% | $351,420 +3% |
| 2003 | $5,006 | $341,190 +3% |
| 2002 | -- | $331,260 +3% |
| 2001 | -- | $321,620 +3% |
| 2000 | -- | $312,270 |
Find assessor info on the county website
Monthly payment
Est. payment
Payment breakdown
Explore the cost of this home by adjusting the details. Changes won't be saved.Climate risks
Neighborhood: 97520
Nearby schools
GreatSchools rating
- 8/10Helman Elementary SchoolGrades: K-5Distance: 1.1 mi
- 7/10Ashland Middle SchoolGrades: 6-8Distance: 1.7 mi
- 9/10Ashland High SchoolGrades: 9-12Distance: 1 mi
Schools provided by the listing agent
- Middle: Ashland Middle
- High: Ashland High
Source: Oregon Datashare. This data may not be complete. We recommend contacting the local school district to confirm school assignments for this home.
- $151,800-- bd-- ba-- sqft30 Scenic Dr, Ashland, OR 97520Off Market
- $992,9003 bd2 ba2.5k sqft24 Scenic Dr, Ashland, OR 97520Off Market
- $---- bd-- ba-- sqft22 Scenic Dr, Ashland, OR 97520Off Market
- $1,086,9003 bd3 ba2.7k sqft111 Montview St, Ashland, OR 97520Off Market

- $832,6004 bd3 ba2.5k sqft44 Scenic Dr, Ashland, OR 97520Off Market
- $790,8004 bd3 ba2.8k sqft44 Scenic Dr, Ashland, OR 97520Off Market
- $--1 bd1 ba450 sqft153 Granite St, Ashland, OR 97520Off Market
- $---- bd1 ba325 sqft153 Granite St #5, Ashland, OR 97520Off Market
A local agent can set up tours, give advice and negotiate with sellers.
Similar homes
- $550,0004 bd2 ba1.9k sqft71 Scenic Dr, Ashland, OR 97520For Sale
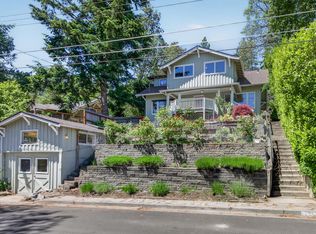
 MLS ID #220221283, Rowe Real Estate Team, John L. Scott Ashland. Oregon Datashare
 - $600,0003 bd3 ba2.2k sqft1536 Pinecrest Ter, Ashland, OR 97520For Sale
 MLS ID #220224168, Raliegh J Grantham, Windermere Van Vleet & Associates. Oregon Datashare
 - $725,0004 bd3 ba2.7k sqft211 Glenview Dr, Ashland, OR 97520For Sale
 MLS ID #220216451, Alex M Aaronson, John L. Scott Medford. Oregon Datashare
 - $650,0003 bd3 ba1.8k sqft430 Wiley St, Ashland, OR 97520For Sale
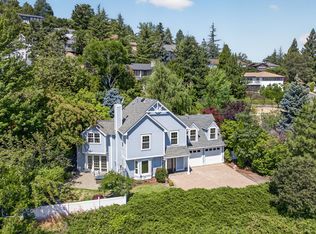 MLS ID #220224225, Rowe Real Estate Team, John L. Scott Ashland. Oregon Datashare
 - $649,0003 bd2 ba1.5k sqft1111 Oak St, Ashland, OR 97520For SaleMLS ID #220225730, Carolyn Campbell, Full Circle Real Estate. Oregon Datashare
- $680,0003 bd3 ba2.1k sqft840 Harmony Ln, Ashland, OR 97520For SaleMLS ID #220225247, Dustin Way, John L. Scott Ashland. Oregon Datashare
- $765,0004 bd4 ba3.4k sqft155 Westwood St, Ashland, OR 97520For SaleMLS ID #220224216, Justin B Donovan, Ashland Homes Real Estate Inc.. Oregon Datashare
- $799,0005 bd2 ba1.9k sqft143 Granite St, Ashland, OR 97520For SaleMLS ID #220223588, Matt Misener, RE/MAX Platinum. Oregon Datashare
- $629,0003 bd2 ba1.5k sqft426 Parkside Dr, Ashland, OR 97520For SaleMLS ID #220223926, Michele R Griffith, RE/MAX Integrity. Oregon Datashare
- $715,0004 bd4 ba2k sqft527 Chestnut St, Ashland, OR 97520For SaleMLS ID #220212305, Justin B Donovan, Ashland Homes Real Estate Inc.. Oregon Datashare
- $495,0004 bd3 ba1.7k sqft374 Cambridge St, Ashland, OR 97520For SaleMLS ID #220221886, Taylor Neill, Beyond Real Estate Brokers. Oregon Datashare
- $529,0004 bd2 ba1.5k sqft351 Oxford St, Ashland, OR 97520For SaleMLS ID #220222486, Rocky A Primo, Rocky Primo Realty. Oregon Datashare
- $750,0003 bd4 ba2.6k sqft457 Walnut St, Ashland, OR 97520For SaleMLS ID #220223382, Mary Lou Gross, Gateway Real Estate. Oregon Datashare
- $650,0003 bd2 ba1.4k sqft414 Parkside Dr, Ashland, OR 97520For SaleMLS ID #220224343, Rowe Real Estate Team, John L. Scott Ashland. Oregon Datashare
- $539,0004 bd3 ba1.7k sqft1059 Terra Ave, Ashland, OR 97520For SaleMLS ID #220216358, Marie Lange, Ashland Homes Real Estate Inc.. Oregon Datashare
- $800,0004 bd4 ba3.1k sqft307 Hillcrest St, Ashland, OR 97520For SaleMLS ID #220223301, Rowe Real Estate Team, John L. Scott Ashland. Oregon Datashare
- $525,0003 bd2 ba1.5k sqft1423 E Main St, Ashland, OR 97520For SaleMLS ID #220223843, DeAnna & Dyan, John L. Scott Ashland. Oregon Datashare
- $649,0002 bd1 ba1.8k sqft770 Elkader St, Ashland, OR 97520For SaleMLS ID #220212278, Justin B Donovan, Ashland Homes Real Estate Inc.. Oregon Datashare
- $545,0002 bd2 ba1.4k sqft624 Crowson Rd, Ashland, OR 97520For SaleMLS ID #220223679, Kandace Eubank, John L. Scott Medford. Oregon Datashare
- $649,0003 bd4 ba2.8k sqft369 Alta Ave, Ashland, OR 97520For SaleMLS ID #220215348, Martin Outdoor Property Group, John L. Scott Medford. Oregon Datashare
