Nestled in the highly desirable southwest hills of Ashland, Oregon. This is an incredible opportunity w/ so much potential for the next owner to enjoy and make their own. The contemporary ranch-style main home features over 2,600 sq. ft., 3 bedrooms, 3 bathrooms, soaring wood-vaulted ceilings, an open floor plan, abundant windows, skylights, and beautiful natural light. A charming 800 sq. ft. cottage-style ADU (built in 2003) includes its own address, metered separately, private patio, and garden making it ideal for guests, rental income, or multi-generational living. The detached three-car garage includes a studio space with a bathroom. Additional amenities include a screened sleeping deck, greenhouse, storage sheds, and firewood storage. There is an owned solar panel system and solar hot water heater for high efficiency and keeping low carbon print. This one-of-a-kind property is a gardener's dream and a rare opportunity to create your own private retreat.
Active
Price cut: $16K (7/31)
$749,000
155 Westwood St, Ashland, OR 97520
4beds
4baths
3,438sqft
:
Get pre-qualified$4,973/mo
Single Family Residence
Built in 1960
0.58 Acres Lot
$734,500 Zestimate®
$218/sqft
$-- HOA
What's special
Storage shedsOwned solar panel systemContemporary ranch-style main homeScreened sleeping deckSolar hot water heaterSoaring wood-vaulted ceilingsAbundant windows
- 39 days |
- 1,610 |
- 79 |
Likely to sell faster than
Zillow last checked:
Listing updated:
Listed by:
Ashland Homes Real Estate Inc. 541-482-0044
Source: Oregon Datashare,MLS#: 220224216
Facts & features
Interior
Bedrooms & bathrooms
- Bedrooms: 4
- Bathrooms: 4
Heating
- Electric, Forced Air, Other
Cooling
- Central Air, Wall/Window Unit(s)
Appliances
- Included: Dishwasher, Disposal, Range, Refrigerator, Water Heater
Features
- Ceiling Fan(s), Laminate Counters, Open Floorplan, Primary Downstairs, Soaking Tub, Vaulted Ceiling(s)
- Flooring: Carpet, Hardwood, Vinyl
- Windows: Double Pane Windows, Skylight(s)
- Basement: None
- Has fireplace: Yes
- Fireplace features: Insert, Wood Burning
- Common walls with other units/homes: No Common Walls
Interior area
- Total structure area: 2,634
- Total interior livable area: 3,438 sqft
Property
Parking
- Total spaces: 4
- Parking features: Detached, Driveway, Garage Door Opener
- Garage spaces: 4
- Has uncovered spaces: Yes
Features
- Levels: One,Multi/Split
- Stories: 1
- Patio & porch: Deck, Rear Porch, Other
- Pool features: None
- Fencing: Fenced
- Has view: Yes
- View description: Mountain(s), Territorial
Lot
- Size: 0.58 Acres
- Features: Garden, Landscaped, Level, Native Plants, Water Feature
Details
- Additional structures: Greenhouse, Shed(s), Storage, Other
- Parcel number: 10060583
- Zoning description: RR-.5-P
- Special conditions: Standard
Construction
Type & style
- Home type: SingleFamily
- Architectural style: Contemporary,Ranch
- Property subtype: Single Family Residence
Materials
- Frame
- Foundation: Concrete Perimeter
- Roof: Composition
Condition
- New construction: No
- Year built: 1960
Utilities & green energy
- Sewer: Public Sewer
- Water: Public
Community & HOA
Community
- Security: Carbon Monoxide Detector(s), Smoke Detector(s)
HOA
- Has HOA: No
Location
- Region: Ashland
Financial & listing details
- Price per square foot: $218/sqft
- Tax assessed value: $935,280
- Annual tax amount: $8,604
- Date on market: 6/26/2026
- Cumulative days on market: 40 days
- Listing terms: Cash,Conventional
- Road surface type: Paved
Estimated market value
$734,500
$698,000 - $771,000
$4,324/mo
Price history
| Date | Event | Price |
|---|---|---|
| 7/31/2026 | Price change | $749,000-2.1%$218/sqft |
Source:  Oregon Datashare #220224216 Report a problem Oregon Datashare #220224216 Report a problem | ||
| 7/24/2026 | Price change | $765,000-4.3%$223/sqft |
Source: Oregon Datashare #220224216 Report a problem | ||
| 7/9/2026 | Price change | $799,000-3.6%$232/sqft |
Source: Oregon Datashare #220224216 Report a problem | ||
| 6/26/2026 | Listed for sale | $829,000+88.8%$241/sqft |
Source: Oregon Datashare #220224216 Report a problem | ||
| 3/15/2002 | Sold | $439,000+70.8%$128/sqft |
Source: Public Record Report a problem | ||
| 6/16/1998 | Sold | $257,000$75/sqft |
Source: Public Record Report a problem | ||
Public tax history
| Year | Property taxes | Tax assessment |
|---|---|---|
| 2024 | $8,423 +3.4% | $527,480 +3% |
| 2023 | $8,149 +3.3% | $512,120 |
| 2022 | $7,888 +3.5% | $512,120 +3% |
| 2021 | $7,619 +2.9% | $497,210 +6.1% |
| 2020 | $7,405 +1.6% | $468,670 +3% |
| 2019 | $7,288 | $455,020 +3% |
| 2018 | $7,288 +5.9% | $441,770 |
| 2017 | $6,885 +0.7% | $441,770 +6.1% |
| 2016 | $6,835 +2.7% | $416,420 |
| 2015 | $6,656 +4% | $416,420 +6.1% |
| 2014 | $6,399 +8.9% | $392,530 +3% |
| 2013 | $5,877 +2.5% | $381,100 +3% |
| 2012 | $5,736 +2.5% | $370,000 +3% |
| 2011 | $5,594 +2.6% | $359,230 +3% |
| 2010 | $5,454 +2.9% | $348,770 +3% |
| 2009 | $5,302 +13.7% | $338,620 +3% |
| 2008 | $4,664 -5.4% | $328,760 +3% |
| 2007 | $4,929 +8.5% | $319,190 +3% |
| 2006 | $4,545 +5.7% | $309,900 +3% |
| 2005 | $4,299 +1.4% | $300,880 +3% |
| 2004 | $4,238 +15.3% | $292,120 +38.7% |
| 2003 | $3,677 | $210,640 +0.2% |
| 2001 | -- | $210,140 +3% |
| 2000 | -- | $204,030 |
Find assessor info on the county website
Monthly payment
Est. payment
Payment breakdown
Explore the cost of this home by adjusting the details. Changes won't be saved.Climate risks
Neighborhood: 97520
Nearby schools
GreatSchools rating
- 8/10Helman Elementary SchoolGrades: K-5Distance: 1.1 mi
- 7/10Ashland Middle SchoolGrades: 6-8Distance: 2.2 mi
- 9/10Ashland High SchoolGrades: 9-12Distance: 1.5 mi
Schools provided by the listing agent
- Middle: Ashland Middle
- High: Ashland High
Source: Oregon Datashare. This data may not be complete. We recommend contacting the local school district to confirm school assignments for this home.
- $752,3003 bd2 ba479 sqft177 Westwood St, Ashland, OR 97520Off Market
- $961,8003 bd3 ba3.2k sqft135 Westwood St, Ashland, OR 97520Off Market
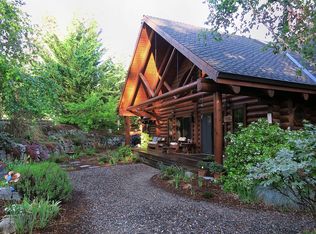
- $780,0002 bd1 ba1k sqft149 Westwood St, Ashland, OR 97520Off Market

- $972,1001 bd2 ba1k sqft145 Westwood St, Ashland, OR 97520Off Market

- $662,5003 bd2 ba1.6k sqft575 Nyla Ln, Ashland, OR 97520Sold
- $807,6003 bd2 ba2.1k sqft520 Placer Run, Ashland, OR 97520Off Market
- $866,3003 bd2 ba2.2k sqft183 Westwood St, Ashland, OR 97520Off Market
- $790,0003 bd3 ba3.2k sqft585 Nyla Ln, Ashland, OR 97520Sold
A local agent can set up tours, give advice and negotiate with sellers.
Similar homes
- $750,0003 bd4 ba2.6k sqft457 Walnut St, Ashland, OR 97520For Sale

 MLS ID #220223382, Mary Lou Gross, Gateway Real Estate. Oregon Datashare
 - $739,0004 bd2 ba2k sqft1000 Ivy Ln, Ashland, OR 97520For Sale
 MLS ID #220225773, Dixie Hackstedde, John L. Scott Medford. Oregon Datashare
 - $749,0003 bd2 ba1.8k sqft307 N Main St, Ashland, OR 97520For Sale
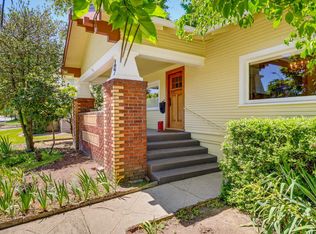 MLS ID #220223795, Justin B Donovan, Ashland Homes Real Estate Inc.. Oregon Datashare
 - $770,0004 bd3 ba3.2k sqft500 Lakota Way, Ashland, OR 97520For Sale
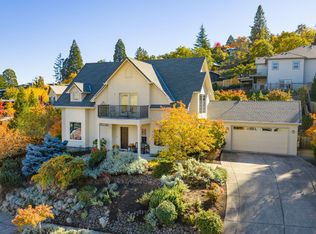 MLS ID #220215978, Jamie Batte, eXp Realty, LLC. Oregon Datashare
 - $725,0004 bd3 ba2.7k sqft211 Glenview Dr, Ashland, OR 97520For SaleMLS ID #220216451, Alex M Aaronson, John L. Scott Medford. Oregon Datashare
- $800,0004 bd4 ba3.1k sqft307 Hillcrest St, Ashland, OR 97520For SaleMLS ID #220223301, Rowe Real Estate Team, John L. Scott Ashland. Oregon Datashare
- $799,0005 bd2 ba1.9k sqft143 Granite St, Ashland, OR 97520For SaleMLS ID #220223588, Matt Misener, RE/MAX Platinum. Oregon Datashare
- $798,5004 bd4 ba2.7k sqft197 Timberlake Dr, Ashland, OR 97520For SaleMLS ID #220226035, Greg Goebelt, John L. Scott Ashland. Oregon Datashare
- $950,0003 bd3 ba2.9k sqft290 Skycrest Dr, Ashland, OR 97520For SaleMLS ID #220216742, DeAnna & Dyan, John L. Scott Ashland. Oregon Datashare
- $599,0004 bd3 ba2.4k sqft34 Scenic Dr, Ashland, OR 97520For SaleMLS ID #220220812, Mark E Philhower, Full Circle Real Estate. Oregon Datashare
- $995,0005 bd4 ba3.1k sqft523 Strawberry Ln, Ashland, OR 97520For SaleMLS ID #220216782, Tracy M Peddicord, Gateway Real Estate. Oregon Datashare
- $714,9002 bd3 ba2.1k sqft590 Taylor St, Ashland, OR 97520For SaleMLS ID #220223937, Rick Harris, John L Scott Ashland. Oregon Datashare
- $850,0004 bd3 ba2.7k sqft1509 Woodland Dr, Ashland, OR 97520For SaleMLS ID #220224544, Jesse Donovan, Ashland Homes Real Estate Inc.. Oregon Datashare
- $875,0004 bd3 ba2.1k sqft2140 N Valley View Rd, Ashland, OR 97520For SaleMLS ID #220220717, Greg Goebelt, John L. Scott Ashland. Oregon Datashare
- $850,0003 bd3 ba2.6k sqft1601 Frank Hill Rd, Ashland, OR 97520For SaleMLS ID #220221511, Rowe Real Estate Team, John L. Scott Ashland. Oregon Datashare
- $745,0003 bd4 ba3.2k sqft174 Hummingbird Ln, Talent, OR 97540For SaleMLS ID #220225116, Jesse Donovan, Ashland Homes Real Estate Inc.. Oregon Datashare
- $699,0004 bd3 ba1.8k sqft326 N Main St, Ashland, OR 97520For SaleMLS ID #220223307, Molly Mullane, Full Circle Real Estate. Oregon Datashare
- $550,0004 bd2 ba1.9k sqft71 Scenic Dr, Ashland, OR 97520For SaleMLS ID #220221283, Rowe Real Estate Team, John L. Scott Ashland. Oregon Datashare
- $888,0003 bd2 ba2.2k sqft1365 Ponderosa Dr, Ashland, OR 97520For SaleMLS ID #220223497, Melanie Peitzke, Windermere Van Vleet & Associates. Oregon Datashare
- $649,0003 bd4 ba2.8k sqft369 Alta Ave, Ashland, OR 97520For SaleMLS ID #220215348, Martin Outdoor Property Group, John L. Scott Medford. Oregon Datashare
