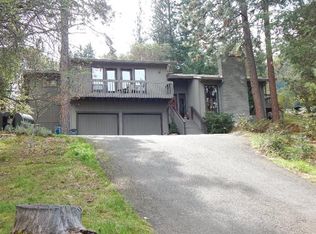
Experience contemporary Northwest living in this one-of-a-kind 4 bed, 2 bath w/elevated views & beautiful natural surroundings. Adventure awaits just outside your door w/convenient access to miles of hiking & biking trails. Thoughtfully designed w/versatile living & dining areas to accommodate every occasion. Vaulted great room featuring a gas fireplace w/tile surround & a wall of windows. Well-appointed kitchen showcasing white painted cabinetry, leathered granite countertops, tile backsplash & large pantry. The primary suite is a true private retreat w/direct access to a secluded deck w/hot tub, luxurious ensuite & oversized dual closets. Enjoy year-round outdoor living from the expansive terrace w/both covered and open-air spaces. The perfect setting to relax or entertain while taking in the stunning mountain views. Mature, landscaped grounds w/raised garden beds plus a 2-car garage complemented by an adjacent covered area. Ideal for additional parking or versatile storage!
Active
$739,000
1000 Ivy Ln, Ashland, OR 97520
4beds
2baths
2,091sqft
Single Family Residence
Built in 1980
0.46 Acres Lot
$716,800 Zestimate®
$353/sqft
$-- HOA
What's special
Year-round outdoor livingStunning mountain viewsElevated viewsOversized dual closetsBeautiful natural surroundingsWall of windowsWell-appointed kitchen
- 85 days
- 314
- 40
Zillow last checked:
Listing updated:
Listed by:
John L. Scott Medford 541-944-3338
Source: Oregon Datashare,MLS#: 220225773
Facts & features
Interior
Bedrooms & bathrooms
- Bedrooms: 4
- Bathrooms: 2
Heating
- Forced Air, Natural Gas
Cooling
- Central Air
Appliances
- Included: Dishwasher, Microwave, Oven, Range, Refrigerator
Features
- Breakfast Bar, Built-in Features, Granite Counters, Pantry, Soaking Tub, Vaulted Ceiling(s)
- Flooring: Bamboo, Carpet
- Has fireplace: Yes
- Fireplace features: Gas, Living Room
- Common walls with other units/homes: No Common Walls
Interior area
- Total structure area: 2,091
- Total interior livable area: 2,091 sqft
Property
Parking
- Total spaces: 2
- Parking features: Detached, Driveway, Garage Door Opener
- Garage spaces: 2
- Has uncovered spaces: Yes
Features
- Levels: Two
- Stories: 2
- Patio & porch: Covered, Patio, Porch
- Spa features: Spa/Hot Tub
- Has view: Yes
- View description: City, Mountain(s), Territorial
Lot
- Size: 0.46 Acres
- Features: Garden, Landscaped, Wooded
Details
- Parcel number: 10590885
- Zoning description: R-1-7 5
- Special conditions: Standard
Construction
Type & style
- Home type: SingleFamily
- Architectural style: Northwest
- Property subtype: Single Family Residence
Materials
- Frame
- Foundation: Stemwall
- Roof: Composition
Condition
- New construction: No
- Year built: 1980
Utilities & green energy
- Sewer: Public Sewer
- Water: Public
Community & HOA
Community
- Security: Carbon Monoxide Detector(s), Smoke Detector(s)
HOA
- Has HOA: No
Location
- Region: Ashland
Financial & listing details
- Price per square foot: $353/sqft
- Tax assessed value: $593,860
- Annual tax amount: $6,334
- Date on market: 7/22/2026
- Cumulative days on market: 85 days
- Listing terms: Cash,Conventional
Estimated market value
$716,800
$681,000 - $753,000
$2,810/mo
Price history
| Date | Event | Price |
|---|---|---|
| 7/22/2026 | Listed for sale | $739,000+130.9%$353/sqft |
Source:  Oregon Datashare #220225773 Report a problem Oregon Datashare #220225773 Report a problem | ||
| 5/26/2011 | Sold | $320,000-35.9%$153/sqft |
Source: Public Record Report a problem | ||
| 4/16/2011 | Price change | $499,000+33.1%$239/sqft |
Source: Vflyer #2903149 Report a problem | ||
| 3/17/2011 | Price change | $374,900-2.6%$179/sqft |
Source: RE/MAX IDEAL BROKERS, INC. #52919494 Report a problem | ||
| 3/4/2011 | Price change | $384,900-22.9%$184/sqft |
Source: RE/MAX IDEAL BROKERS, INC. #52919494 Report a problem | ||
| 2/12/2011 | Listed for sale | $499,000+34.9%$239/sqft |
Source: Vflyer #2903149 Report a problem | ||
| 12/28/2010 | Sold | $370,000$177/sqft |
Source: Public Record Report a problem | ||
| 7/19/2010 | Sold | $370,000-31.5%$177/sqft |
Source: Public Record Report a problem | ||
| 10/27/2006 | Sold | $540,000$258/sqft |
Source: Public Record Report a problem | ||
Public tax history
| Year | Property taxes | Tax assessment |
|---|---|---|
| 2024 | $6,020 +3.4% | $377,010 +3% |
| 2023 | $5,824 +3.3% | $366,030 |
| 2022 | $5,638 +2.3% | $366,030 +3% |
| 2021 | $5,512 +2.9% | $355,370 +6.1% |
| 2020 | $5,359 +1.6% | $334,980 +3% |
| 2019 | $5,275 | $325,230 +3% |
| 2018 | $5,275 +5.8% | $315,760 |
| 2017 | $4,987 +0.7% | $315,760 +6.1% |
| 2016 | $4,951 +2.6% | $297,650 |
| 2015 | $4,824 +4% | $297,650 +6.1% |
| 2014 | $4,640 +8.7% | $280,580 +3% |
| 2013 | $4,267 +2.4% | $272,410 +3% |
| 2012 | $4,166 +2.5% | $264,480 +3% |
| 2011 | $4,065 +2.5% | $256,780 +3% |
| 2010 | $3,965 +2.8% | $249,310 +3% |
| 2009 | $3,856 +12.6% | $242,050 +3% |
| 2008 | $3,426 -4.3% | $235,000 +3% |
| 2007 | $3,579 +11.8% | $228,160 +6.3% |
| 2006 | $3,202 +5.6% | $214,550 +3% |
| 2005 | $3,032 +1.4% | $208,310 +3% |
| 2004 | $2,990 +1.8% | $202,250 +3% |
| 2003 | $2,937 | $196,360 +3% |
| 2002 | -- | $190,650 +3% |
| 2001 | -- | $185,100 +3% |
| 2000 | -- | $179,720 |
Find assessor info on the county website
Monthly payment
Est. payment
Payment breakdown
Explore the cost of this home by adjusting the details. Changes won't be saved.Climate risks
Neighborhood: 97520
Nearby schools
Schools provided by the listing agent
- Elementary: Walker Elem
- Middle: Ashland Middle
- High: Ashland High
Source: Oregon Datashare. This data may not be complete. We recommend contacting the local school district to confirm school assignments for this home.

Similar homes
- $--3 bd2 ba1.3k sqft405 Wrights Creek Dr, Ashland, OR 97520AuctionAuction.com 2
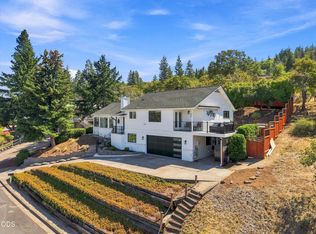
- $735,0003 bd3 ba2.1k sqft1750 Crestview Dr, Ashland, OR 97520For Sale
 MLS ID #220228500, Matt Stranahan, John L. Scott Medford. Oregon Datashare
 - $790,0004 bd4 ba3k sqft485 Waterline Rd, Ashland, OR 97520For Sale
 MLS ID #220228817, Jillian Hamilton, Windermere Van Vleet & Associates. Oregon Datashare
 - $725,0004 bd4 ba2.7k sqft197 Timberlake Dr, Ashland, OR 97520For Sale
 MLS ID #220226035, Greg Goebelt, John L Scott Ashland. Oregon Datashare
 - $695,0002 bd3 ba2.1k sqft590 Taylor St, Ashland, OR 97520For SaleMLS ID #220223937, Rick Harris, John L Scott Ashland. Oregon Datashare
- $840,0003 bd2 ba2.5k sqft1365 Ponderosa Dr, Ashland, OR 97520For SaleMLS ID #220223497, Melanie Peitzke, Windermere Van Vleet & Associates. Oregon Datashare
- $646,0003 bd2 ba2.2k sqft932 Morton St, Ashland, OR 97520For SaleMLS ID #220197028, Rockwell Group, eXp Realty, LLC. Oregon Datashare
- $850,0004 bd4 ba2.9k sqft774 Lisa Ln, Ashland, OR 97520For SaleMLS ID #220209966, Justin B Donovan, Ashland Homes Real Estate Inc.. Oregon Datashare
- $749,0003 bd2 ba1.8k sqft307 N Main St, Ashland, OR 97520For SaleMLS ID #220223795, Justin B Donovan, Ashland Homes Real Estate Inc.. Oregon Datashare
- $769,0004 bd3 ba2.5k sqft575 Dogwood Way, Ashland, OR 97520For SaleMLS ID #220220097, Tyler Hinderer, Redfin. Oregon Datashare
- $680,0003 bd4 ba2.6k sqft457 Walnut St, Ashland, OR 97520For SaleMLS ID #220223382, Mary Lou Gross, Gateway Real Estate. Oregon Datashare
- $595,0003 bd3 ba2.2k sqft1536 Pinecrest Ter, Ashland, OR 97520For SaleMLS ID #220224168, Raliegh J Grantham, Windermere Van Vleet & Associates. Oregon Datashare
- $759,0005 bd6 ba1.6k sqft75 Wimer St, Ashland, OR 97520For SaleMLS ID #220221349, Susie Brown, Absolute Realty. Oregon Datashare
- $625,0004 bd2 ba2.1k sqft264 Alta Ave, Ashland, OR 97520For SaleMLS ID #220228422, Kim Locklin, Millen Property Group. Oregon Datashare
- $589,0005 bd4 ba2.4k sqft485 Orchard St, Ashland, OR 97520For SaleMLS ID #220227203, Richard I Davalos, RE/MAX Integrity. Oregon Datashare
- $655,0004 bd2 ba2.1k sqft2590 Siskiyou Blvd, Ashland, OR 97520For SaleMLS ID #220227582, Hunter Blackwell, Cascade Hasson Sotheby's International Realty. Oregon Datashare
- $565,0005 bd3 ba1.9k sqft430 Ashland St, Ashland, OR 97520For SaleMLS ID #220219281, Anton J Faerber, Cascade Hasson Sotheby's International Realty. Oregon Datashare
- $624,8083 bd2 ba1.4k sqft148 Alida St, Ashland, OR 97520For SaleMLS ID #220226653, Douglas E Morse, John L. Scott Medford. Oregon Datashare
- $559,0003 bd2 ba1.5k sqft197 Alder Ln, Ashland, OR 97520For SaleMLS ID #220228659, Carrie Dahle, John L Scott Ashland. Oregon Datashare
- $875,0003 bd3 ba2.9k sqft5597 Highway 66, Ashland, OR 97520For SaleMLS ID #220225745, Russell Manzone, John L Scott Ashland. Oregon Datashare
