Tucked in the hills of Ashland, this exquisite light filled brick home offers a rare blend of elegance, privacy, views and natural beauty. This 3 bedroom, 2 bath house features a large open floorplan, skylights, chef's kitchen with 6 burner gas range and island, expansive great room, double paned windows, dining room, primary suite with walk in closet and so much more.
This thoughtfully designed home showcases quality craftsmanship, refined finishes and allows for seamless indoor-outdoor living.
The yard features fire safe landscaping, custom organic gardens, dozens of varieties of flowers and trees, Japanese maples, dogwoods, abundant wildlife and a koi pond with waterfall.
Enjoy the large multiple car garage and workshop, along with an additional downstairs bonus room with multigenerational living potential. Total square footage including the garage/workshop and finished bonus room is 3436!
The home has been very well maintained, with both a newer roof and brand new HVAC system
Active
Price cut: $28K (8/12)
$860,000
1365 Ponderosa Dr, Ashland, OR 97520
3beds
2baths
2,284sqft
Single Family Residence
Built in 1971
10,018 Square Feet Lot
$844,700 Zestimate®
$377/sqft
$-- HOA
What's special
Custom organic gardensKoi pond with waterfallAbundant wildlifeAdditional downstairs bonus roomDining roomBrand new hvac systemLarge open floorplan
- 57 days |
- 687 |
- 25 |
Zillow last checked:
Listing updated:
Listed by:
Windermere Van Vleet & Associates 541-482-3786
Source: Oregon Datashare,MLS#: 220223497
Facts & features
Interior
Bedrooms & bathrooms
- Bedrooms: 3
- Bathrooms: 2
Heating
- Forced Air, Heat Pump
Cooling
- Central Air, Heat Pump
Appliances
- Included: Cooktop, Dishwasher, Disposal, Dryer, Microwave, Oven, Range, Range Hood, Refrigerator, Washer, Water Heater, Water Purifier
Features
- Kitchen Island, Open Floorplan, Primary Downstairs, Shower/Tub Combo, Soaking Tub, Stone Counters, Walk-In Closet(s)
- Flooring: Carpet, Hardwood
- Basement: Daylight
- Has fireplace: Yes
- Fireplace features: Family Room, Living Room
- Common walls with other units/homes: No Common Walls
Interior area
- Total structure area: 2,284
- Total interior livable area: 2,284 sqft
Video & virtual tour
Property
Parking
- Total spaces: 3
- Parking features: Heated Garage, RV Access/Parking, Workshop in Garage
- Garage spaces: 3
Features
- Levels: Two
- Stories: 2
- Patio & porch: Deck, Rear Porch
- Fencing: Fenced
- Has view: Yes
- View description: Forest, Mountain(s), Panoramic, Valley
Lot
- Size: 10,018 Square Feet
- Features: Drip System, Garden, Landscaped, Water Feature
Details
- Additional structures: RV/Boat Storage
- Parcel number: 10090677
- Zoning description: R-1-10
- Special conditions: Standard
Construction
Type & style
- Home type: SingleFamily
- Architectural style: Other
- Property subtype: Single Family Residence
Materials
- Brick
- Foundation: Concrete Perimeter
- Roof: Composition
Condition
- New construction: No
- Year built: 1971
Utilities & green energy
- Sewer: Public Sewer
- Water: Public
Community & HOA
Community
- Features: Access to Public Lands, Trail(s)
- Security: Carbon Monoxide Detector(s), Smoke Detector(s)
- Subdivision: Timber Line Subdivision
HOA
- Has HOA: No
Location
- Region: Ashland
Financial & listing details
- Price per square foot: $377/sqft
- Tax assessed value: $843,050
- Annual tax amount: $9,658
- Date on market: 7/1/2026
- Cumulative days on market: 57 days
- Listing terms: Conventional,FHA,VA Loan
- Inclusions: all appliances
Estimated market value
$844,700
$802,000 - $887,000
$3,088/mo
Price history
| Date | Event | Price |
|---|---|---|
| 8/12/2026 | Price change | $860,000-3.2%$377/sqft |
Source:  Oregon Datashare #220223497 Report a problem Oregon Datashare #220223497 Report a problem | ||
| 7/21/2026 | Price change | $888,000-1.1%$389/sqft |
Source: Oregon Datashare #220223497 Report a problem | ||
| 7/1/2026 | Listed for sale | $898,000$393/sqft |
Source: Oregon Datashare #220223497 Report a problem | ||
| 6/22/2026 | Pending sale | $898,000$393/sqft |
Source: Oregon Datashare #220223497 Report a problem | ||
| 6/16/2026 | Listed for sale | $898,000+199.3%$393/sqft |
Source: Oregon Datashare #220223497 Report a problem | ||
| 11/23/2022 | Sold | $300,000+7.1%$131/sqft |
Source: Public Record Report a problem | ||
| 4/23/1998 | Sold | $280,000$123/sqft |
Source: Public Record Report a problem | ||
Public tax history
| Year | Property taxes | Tax assessment |
|---|---|---|
| 2024 | $9,478 +3.4% | $593,510 +3% |
| 2023 | $9,169 +3.3% | $576,230 |
| 2022 | $8,875 +3.5% | $576,230 +3% |
| 2021 | $8,573 +2.9% | $559,450 +6.1% |
| 2020 | $8,332 +4.4% | $527,340 +3% |
| 2019 | $7,978 | $511,990 +3% |
| 2018 | $7,978 +3% | $497,080 |
| 2017 | $7,747 +0.7% | $497,080 +6.1% |
| 2016 | $7,690 +2.7% | $468,560 |
| 2015 | $7,490 +5.8% | $468,560 +6.1% |
| 2014 | $7,082 +7.1% | $441,670 +3% |
| 2013 | $6,610 +2.4% | $428,810 +3% |
| 2012 | $6,454 +2.5% | $416,330 +3% |
| 2011 | $6,294 +2.6% | $404,210 +3% |
| 2010 | $6,136 +2.9% | $392,440 +3% |
| 2009 | $5,965 +1289% | $381,010 +3% |
| 2008 | $429 -92.3% | $369,920 +3% |
| 2007 | $5,546 +8.5% | $359,150 +3% |
| 2006 | $5,114 +5.7% | $348,690 +3% |
| 2005 | $4,837 +1.4% | $338,540 +3% |
| 2004 | $4,768 +1.8% | $328,680 +3% |
| 2003 | $4,682 | $319,110 +3% |
| 2002 | -- | $309,820 +3% |
| 2001 | -- | $300,800 +3% |
| 2000 | -- | $292,050 |
Find assessor info on the county website
Monthly payment
Est. payment
Payment breakdown
Explore the cost of this home by adjusting the details. Changes won't be saved.Climate risks
Neighborhood: 97520
Nearby schools
GreatSchools rating
- 10/10Walker Elementary SchoolGrades: K-5Distance: 0.8 mi
- 7/10Ashland Middle SchoolGrades: 6-8Distance: 1.1 mi
- 9/10Ashland High SchoolGrades: 9-12Distance: 1 mi
Schools provided by the listing agent
- Middle: Ashland Middle
- High: Ashland High
Source: Oregon Datashare. This data may not be complete. We recommend contacting the local school district to confirm school assignments for this home.
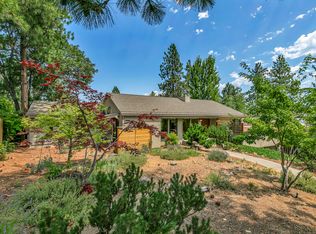
- $898,0003 bd2 ba2.7k sqft1379 Ponderosa Dr, Ashland, OR 97520Sold
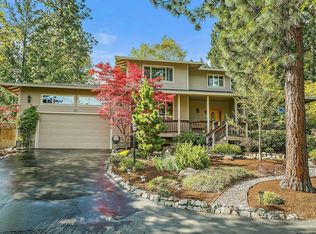
- $827,8004 bd3 ba2.7k sqft951 Pinecrest Ter, Ashland, OR 97520Off Market
- $878,6004 bd3 ba2.8k sqft1351 Ponderosa Dr, Ashland, OR 97520Off Market
- $949,1003 bd3 ba2.9k sqft931 Pinecrest Ter, Ashland, OR 97520Off Market
- $1,150,0004 bd4 ba3.1k sqft1005 Timberline Ter, Ashland, OR 97520Sold
- $866,1003 bd2 ba3k sqft955 Pinecrest Ter, Ashland, OR 97520Off Market
- $627,9004 bd3 ba2.2k sqft1395 Ponderosa Dr, Ashland, OR 97520Off Market
- $834,3004 bd3 ba2.9k sqft1000 Timberline Ter, Ashland, OR 97520Off Market
A local agent can set up tours, give advice and negotiate with sellers.
Similar homes
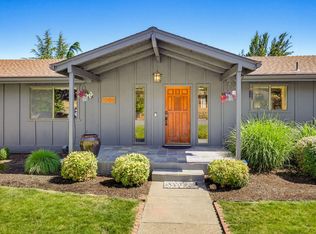
- $850,0004 bd3 ba2.7k sqft1509 Woodland Dr, Ashland, OR 97520For Sale
 MLS ID #220224544, Jesse Donovan, Ashland Homes Real Estate Inc.. Oregon Datashare
 - $739,0004 bd2 ba2k sqft1000 Ivy Ln, Ashland, OR 97520For Sale
 MLS ID #220225773, Dixie Hackstedde, John L. Scott Medford. Oregon Datashare
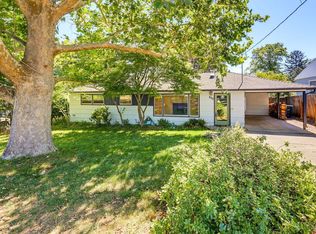
 - $680,0003 bd3 ba2.1k sqft840 Harmony Ln, Ashland, OR 97520For Sale
 MLS ID #220225247, Dustin Way, John L. Scott Ashland. Oregon Datashare
 - $600,0003 bd3 ba2.2k sqft1536 Pinecrest Ter, Ashland, OR 97520For Sale
 MLS ID #220224168, Raliegh J Grantham, Windermere Van Vleet & Associates. Oregon Datashare
 - $850,0003 bd4 ba3.1k sqft157 Ashland Acres Rd, Ashland, OR 97520For SaleMLS ID #220215378, Ryan Lamanna, Cascade Hasson Sotheby's International Realty. Oregon Datashare
- $925,0003 bd3 ba2.9k sqft290 Skycrest Dr, Ashland, OR 97520For SaleMLS ID #220216742, DeAnna & Dyan, John L. Scott Ashland. Oregon Datashare
- $850,0003 bd3 ba2.6k sqft1601 Frank Hill Rd, Ashland, OR 97520For SaleMLS ID #220221511, Rowe Real Estate Team, John L. Scott Ashland. Oregon Datashare
- $775,0004 bd4 ba2.7k sqft197 Timberlake Dr, Ashland, OR 97520For SaleMLS ID #220226035, Greg Goebelt, John L. Scott Ashland. Oregon Datashare
- $699,0004 bd3 ba2.9k sqft3404 Siskiyou Blvd, Ashland, OR 97520For SaleMLS ID #220227055, Joel Calhoun, RE/MAX Platinum. Oregon Datashare
- $799,0005 bd2 ba1.9k sqft143 Granite St, Ashland, OR 97520For SaleMLS ID #220223588, Matt Misener, RE/MAX Platinum. Oregon Datashare
- $700,0003 bd4 ba2.6k sqft457 Walnut St, Ashland, OR 97520For SaleMLS ID #220223382, Mary Lou Gross, Gateway Real Estate. Oregon Datashare
- $950,0003 bd3 ba3.1k sqft602 Ashland St, Ashland, OR 97520For SaleMLS ID #220220668, Rowe Real Estate Team, John L. Scott Ashland. Oregon Datashare
- $749,0003 bd2 ba1.8k sqft307 N Main St, Ashland, OR 97520For SaleMLS ID #220223795, Justin B Donovan, Ashland Homes Real Estate Inc.. Oregon Datashare
- $875,0004 bd3 ba2.1k sqft2140 N Valley View Rd, Ashland, OR 97520For SaleMLS ID #220220717, Greg Goebelt, John L. Scott Ashland. Oregon Datashare
- $599,0004 bd3 ba2k sqft685 Beach St, Ashland, OR 97520For SaleMLS ID #220227025, Greg Goebelt, John L. Scott Ashland. Oregon Datashare
- $695,0002 bd3 ba2.1k sqft590 Taylor St, Ashland, OR 97520For SaleMLS ID #220223937, Rick Harris, John L Scott Ashland. Oregon Datashare
- $550,0003 bd2 ba1.3k sqft345 Liberty St, Ashland, OR 97520For SaleMLS ID #220227058, Ryan Lamanna, Cascade Hasson Sotheby's International Realty. Oregon Datashare
- $779,0004 bd4 ba3.1k sqft307 Hillcrest St, Ashland, OR 97520For SaleMLS ID #220223301, Rowe Real Estate Team, John L. Scott Ashland. Oregon Datashare
- $665,0004 bd3 ba2.1k sqft2685 Clay Creek Way, Ashland, OR 97520For SaleMLS ID #220223920, DeAnna & Dyan, John L. Scott Ashland. Oregon Datashare
- $949,0004 bd3 ba3k sqft403 Briscoe Pl, Ashland, OR 97520For SaleMLS ID #220221624, Jinnee Joos, Full Circle Real Estate. Oregon Datashare
