
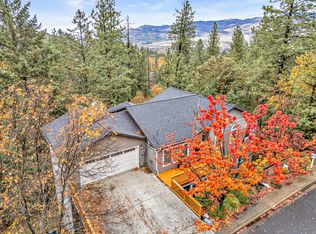
Quality custom view home in a private natural setting above the boulevard, just six minutes to Ashland's downtown plaza. Abundant natural light and airflow with operable wood-wrapped casement windows, high vaulted ceilings, solid core doors, and unique architectural view corridors throughout. Great room with solid Brazilian cherry flooring, gas fireplace, formal dining with built-in buffet, French doors to wrap-around view deck, kitchen with granite dining counter and stainless appliances, open family and informal dining room, powder room, laundry with utility sink, and two-car garage. Step-down primary suite with French doors to private balcony, walk-in closet, full ensuite bathroom with travertine double vanity, jetted tub, shower, and water closet. Upper loft with mountain views and stairwell skylights. Two lower-level guest bedrooms, full bath with tub shower, den, and French doors to pebbled concrete patio and organic garden. Newer HVAC and exterior paint. Inquire for details!
Active
Price cut: $15K (9/10)
$935,000
602 Ashland St, Ashland, OR 97520
3beds
3baths
3,161sqft
Single Family Residence
Built in 2003
0.26 Acres Lot
$916,900 Zestimate®
$296/sqft
$-- HOA
What's special
Gas fireplaceOrganic gardenUnique architectural view corridorsPrivate natural settingWrap-around view deckExterior paintWalk-in closet
- 167 days
- 397
- 26
Zillow last checked:
Listing updated:
Listed by:
John L Scott Ashland 541-488-1311
Source: Oregon Datashare,MLS#: 220220668
Facts & features
Interior
Bedrooms & bathrooms
- Bedrooms: 3
- Bathrooms: 3
Heating
- ENERGY STAR Qualified Equipment, Forced Air, Natural Gas
Cooling
- Central Air, ENERGY STAR Qualified Equipment
Appliances
- Included: Cooktop, Dishwasher, Disposal, Dryer, Microwave, Oven, Refrigerator, Washer, Water Heater
Features
- Breakfast Bar, Built-in Features, Ceiling Fan(s), Double Vanity, Enclosed Toilet(s), Granite Counters, Shower/Tub Combo, Soaking Tub, Stone Counters, Tile Counters, Tile Shower, Vaulted Ceiling(s), Walk-In Closet(s)
- Flooring: Carpet, Hardwood, Stone, Tile
- Windows: Double Pane Windows, Skylight(s), Wood Frames
- Basement: Daylight
- Has fireplace: Yes
- Fireplace features: Gas, Great Room
- Common walls with other units/homes: No Common Walls
Interior area
- Total structure area: 3,161
- Total interior livable area: 3,161 sqft
Property
Parking
- Total spaces: 2
- Parking features: Asphalt, Attached, Concrete, Driveway, Garage Door Opener, On Street, Shared Driveway, Storage
- Attached garage spaces: 2
- Has uncovered spaces: Yes
Features
- Levels: Three Or More
- Stories: 3
- Patio & porch: Covered, Deck, Front Porch, Patio, Porch, Rear Porch, Wrap Around
- Fencing: Fenced
- Has view: Yes
- View description: Mountain(s), Neighborhood, Park/Greenbelt, Ridge
Lot
- Size: 0.26 Acres
- Features: Drip System, Garden, Landscaped, Level, Native Plants, Sloped, Sprinkler Timer(s), Sprinklers In Front, Sprinklers In Rear
Details
- Parcel number: 10939268
- Zoning description: R-1-7.5
- Special conditions: Standard
Construction
Type & style
- Home type: SingleFamily
- Architectural style: Craftsman,Northwest
- Property subtype: Single Family Residence
Materials
- Frame
- Foundation: Concrete Perimeter, Slab
- Roof: Composition
Condition
- New construction: No
- Year built: 2003
Details
- Builder name: Steven Morjig
Utilities & green energy
- Sewer: Public Sewer
- Water: Public
- Utilities for property: Natural Gas Available
Community & HOA
Community
- Features: Pool, Pickleball, Access to Public Lands, Park, Playground, Short Term Rentals Not Allowed, Sport Court, Tennis Court(s), Trail(s)
- Security: Carbon Monoxide Detector(s), Security System Owned, Smoke Detector(s)
HOA
- Has HOA: No
Location
- Region: Ashland
Financial & listing details
- Price per square foot: $296/sqft
- Tax assessed value: $932,410
- Annual tax amount: $11,446
- Date on market: 5/4/2026
- Cumulative days on market: 167 days
- Listing terms: Cash,Conventional,VA Loan
- Inclusions: All appliances including washer, dryer, cooktop, microwave, oven, dishwasher, and refrigerator.
- Road surface type: Paved
Estimated market value
$916,900
$871,000 - $963,000
$2,991/mo
Price history
| Date | Event | Price |
|---|---|---|
| 9/10/2026 | Price change | $935,000-1.6%$296/sqft |
Source:  Oregon Datashare #220220668 Report a problem Oregon Datashare #220220668 Report a problem | ||
| 7/21/2026 | Price change | $950,000-5%$301/sqft |
Source: Oregon Datashare #220220668 Report a problem | ||
| 5/4/2026 | Listed for sale | $1,000,000+35%$316/sqft |
Source: Oregon Datashare #220220668 Report a problem | ||
| 10/13/2010 | Sold | $741,000-6.4%$234/sqft |
Source: Public Record Report a problem | ||
| 7/1/2010 | Listed for sale | $792,000+6.3%$251/sqft |
Source: Royce Real Estate Services #2915274 Report a problem | ||
| 10/5/2004 | Sold | $745,000+396.7%$236/sqft |
Source: Public Record Report a problem | ||
| 3/12/2001 | Sold | $150,000$47/sqft |
Source: Public Record Report a problem | ||
Public tax history
| Year | Property taxes | Tax assessment |
|---|---|---|
| 2024 | $11,205 +3.4% | $701,690 +3% |
| 2023 | $10,840 +3.3% | $681,260 |
| 2022 | $10,493 +4.9% | $681,260 +3% |
| 2021 | $10,006 +5.3% | $661,420 +6.1% |
| 2020 | $9,503 +3.3% | $623,460 +3% |
| 2019 | $9,202 | $605,310 +3% |
| 2018 | $9,202 +3.8% | $587,680 |
| 2017 | $8,864 +2.8% | $587,680 +6.1% |
| 2016 | $8,624 +3.5% | $553,960 |
| 2015 | $8,331 +3.8% | $553,960 +6.1% |
| 2014 | $8,024 +18.7% | $522,170 +8.9% |
| 2013 | $6,761 +4.4% | $479,300 +5% |
| 2012 | $6,478 -7.4% | $456,600 -7% |
| 2011 | $6,997 -9.9% | $490,830 -3.6% |
| 2010 | $7,769 +0.4% | $509,040 +3% |
| 2009 | $7,738 +1289% | $494,220 +3% |
| 2008 | $557 -92.3% | $479,830 +3% |
| 2007 | $7,194 +8.5% | $465,860 +3% |
| 2006 | $6,633 +8.1% | $452,300 +5.3% |
| 2005 | $6,135 +169.9% | $429,370 +174.1% |
| 2004 | $2,272 +159.5% | $156,650 +162.4% |
| 2003 | $876 | $59,690 |
Find assessor info on the county website
Monthly payment
Est. payment
Payment breakdown
Explore the cost of this home by adjusting the details. Changes won't be saved.Climate risks
Neighborhood: 97520
Nearby schools
Schools provided by the listing agent
- Middle: Ashland Middle
- High: Ashland High
Source: Oregon Datashare. This data may not be complete. We recommend contacting the local school district to confirm school assignments for this home.
Similar homes
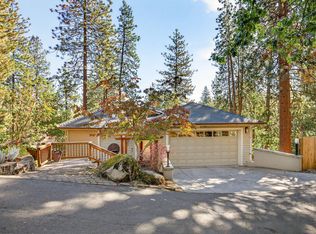
- $850,0004 bd4 ba2.9k sqft774 Lisa Ln, Ashland, OR 97520For Sale
 MLS ID #220209966, Justin B Donovan, Ashland Homes Real Estate Inc.. Oregon Datashare
 - $790,0004 bd4 ba3k sqft485 Waterline Rd, Ashland, OR 97520For Sale
 MLS ID #220228817, Jillian Hamilton, Windermere Van Vleet & Associates. Oregon Datashare
 - $766,0004 bd4 ba3.4k sqft461 Waterline Rd, Ashland, OR 97520For Sale
 MLS ID #220211772, Dylan Dahle, John L Scott Ashland. Oregon Datashare
 - $1,035,0003 bd3 ba2.2k sqft145 Normal Ave, Ashland, OR 97520For Sale
 MLS ID #220228353, Patricia Millen, Millen Property Group. Oregon Datashare
 - $995,0005 bd4 ba3.1k sqft523 Strawberry Ln, Ashland, OR 97520For SaleMLS ID #220216782, Tracy M Peddicord, Gateway Real Estate. Oregon Datashare
- $750,0004 bd4 ba3.1k sqft307 Hillcrest St, Ashland, OR 97520For SaleMLS ID #220223301, Rowe Real Estate Team, John L Scott Ashland. Oregon Datashare
- $840,0003 bd2 ba2.5k sqft1365 Ponderosa Dr, Ashland, OR 97520For SaleMLS ID #220223497, Melanie Peitzke, Windermere Van Vleet & Associates. Oregon Datashare
- $1,195,0003 bd3 ba3.1k sqft545 Ashland Creek Dr, Ashland, OR 97520For SaleMLS ID #220209743, Douglas E Morse, John L. Scott Medford. Oregon Datashare
- $695,0002 bd3 ba2.1k sqft590 Taylor St, Ashland, OR 97520For SaleMLS ID #220223937, Rick Harris, John L Scott Ashland. Oregon Datashare
- $950,0003 bd4 ba2.9k sqft5831 Old Highway 99 S, Ashland, OR 97520For SaleMLS ID #220228020, Ricci M Gibson, Windermere Van Vleet & Assoc.. Oregon Datashare
- $625,0004 bd3 ba2.7k sqft211 Glenview Dr, Ashland, OR 97520For SaleMLS ID #220216451, Alex M Aaronson, John L. Scott Medford. Oregon Datashare
- $789,0005 bd2 ba1.9k sqft143 Granite St, Ashland, OR 97520For SaleMLS ID #220223588, Matt Misener, RE/MAX Platinum. Oregon Datashare
- $735,0003 bd3 ba2.1k sqft1750 Crestview Dr, Ashland, OR 97520For SaleMLS ID #220228500, Matt Stranahan, John L. Scott Medford. Oregon Datashare
- $735,0003 bd3 ba2.1k sqft593 Crowson Rd, Ashland, OR 97520For SaleMLS ID #220218220, Rowe Real Estate Team, John L Scott Ashland. Oregon Datashare
- $745,0003 bd3 ba2.4k sqft527 Sutton Pl, Ashland, OR 97520For SaleMLS ID #220227832, Marie Lange, Ashland Homes Real Estate Inc.. Oregon Datashare
- $649,0003 bd4 ba2.8k sqft369 Alta Ave, Ashland, OR 97520For SaleMLS ID #220226544, Martin Outdoor Property Group, John L. Scott Medford. Oregon Datashare
- $699,0004 bd3 ba2.9k sqft3404 Siskiyou Blvd, Ashland, OR 97520For SaleMLS ID #220227055, Joel Calhoun, RE/MAX Platinum. Oregon Datashare
- $650,0003 bd4 ba2.6k sqft457 Walnut St, Ashland, OR 97520For SaleMLS ID #220223382, Mary Lou Gross, Gateway Real Estate. Oregon Datashare
- $595,0003 bd3 ba2.2k sqft1536 Pinecrest Ter, Ashland, OR 97520For SaleMLS ID #220224168, Raliegh J Grantham, Windermere Van Vleet & Associates. Oregon Datashare
- $625,0005 bd3 ba3.1k sqft1058 Linda Ave, Ashland, OR 97520For SaleMLS ID #220228065, Jed Joling, John L Scott Real Estate Grants Pass. Oregon Datashare
