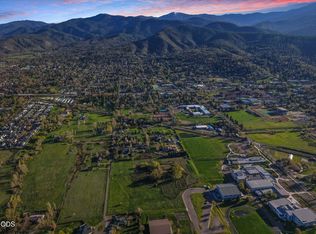
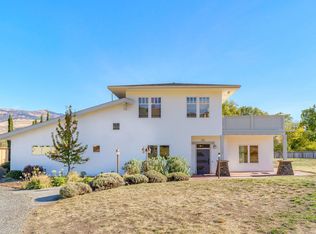
Tucked at the end of a cul-de-sac, this distinctive single-level home offers the rare feeling of country living right in Ashland. Set on a private, fenced and irrigated acre, it was thoughtfully built with Logix ICF insulated walls, owned solar, radiant-heated floors and energy-efficient windows. Inside, warm wood ceilings, a dramatic skylit cupola, walls of windows and a large fireplace give the home character, while the spacious kitchen features abundant cabinetry and a generous granite island. A large studio/game room adds wonderful flexibility. Outdoors, expansive Trex decking connects to a screened gazebo, pergola and covered patio overlooking mature landscaping, a pond and waterfall, raised garden beds and fruit trees, with mountain and valley views beyond. Oversized 2-car garage, workshop/storage and RV/boat parking. Near the bike path, schools and Hunter Park--peaceful, private and wonderfully connected to town.
Active
$1,035,000
145 Normal Ave, Ashland, OR 97520
3beds
3baths
2,204sqft
Single Family Residence
Built in 2007
1 Acres Lot
$993,700 Zestimate®
$470/sqft
$-- HOA
What's special
Large fireplaceMountain and valley viewsPond and waterfallCovered patioScreened gazeboDramatic skylit cupolaExpansive trex decking
- 20 days
- 926
- 58
Likely to sell faster than
Zillow last checked:
Listing updated:
Listed by:
Millen Property Group 541-301-3435
Source: Oregon Datashare,MLS#: 220228353
Facts & features
Interior
Bedrooms & bathrooms
- Bedrooms: 3
- Bathrooms: 3
Heating
- Fireplace(s), Ductless, Heat Pump, Natural Gas, Radiant, Wood
Cooling
- Central Air, Heat Pump, Wall/Window Unit(s)
Appliances
- Included: Dishwasher, Disposal, Dryer, Microwave, Oven, Range, Range Hood, Refrigerator, Tankless Water Heater, Washer, Water Purifier, Water Softener
Features
- Built-in Features, Ceiling Fan(s), Central Vacuum, Granite Counters, Kitchen Island, Linen Closet, Open Floorplan, Pantry, Primary Downstairs, Shower/Tub Combo, Tile Shower, Vaulted Ceiling(s)
- Flooring: Hardwood, Tile
- Windows: Low Emissivity Windows, Double Pane Windows, Skylight(s), Vinyl Frames
- Basement: None
- Has fireplace: Yes
- Fireplace features: Great Room, Wood Burning
- Common walls with other units/homes: No Common Walls
Interior area
- Total structure area: 2,204
- Total interior livable area: 2,204 sqft
Property
Parking
- Total spaces: 2
- Parking features: Attached, Concrete, Driveway, Electric Vehicle Charging Station(s), Garage Door Opener, Gravel, RV Access/Parking, Workshop in Garage
- Attached garage spaces: 2
- Has uncovered spaces: Yes
Accessibility
- Accessibility features: Accessible Bedroom, Accessible Doors, Accessible Entrance, Accessible Full Bath, Accessible Hallway(s), Accessible Kitchen, Grip-Accessible Features
Features
- Levels: One
- Stories: 1
- Patio & porch: Awning(s), Covered, Covered Deck, Deck, Enclosed, Patio, Rear Porch, Side Porch, Wrap Around
- Exterior features: Fire Pit
- Pool features: None
- Fencing: Fenced
- Has view: Yes
- View description: Mountain(s), Panoramic, Pond, Territorial, Valley
- Has water view: Yes
- Water view: Pond
- Waterfront features: Pond
Lot
- Size: 1 Acres
- Features: Corner Lot, Drip System, Garden, Landscaped, Level, Native Plants, Sprinkler Timer(s), Sprinklers In Front, Sprinklers In Rear, Water Feature
Details
- Additional structures: Gazebo, RV/Boat Storage, Shed(s), Storage, Workshop
- Parcel number: 10114263
- Zoning description: RR-5
- Special conditions: Standard
Construction
Type & style
- Home type: SingleFamily
- Architectural style: Contemporary,Ranch
- Property subtype: Single Family Residence
Materials
- Frame, ICFs (Insulated Concrete Forms)
- Foundation: Concrete Perimeter, Slab
- Roof: Composition
Condition
- New construction: No
- Year built: 2007
Utilities & green energy
- Sewer: Septic Tank
- Water: Well
Community & HOA
Community
- Features: Pool, Park, Playground, Sport Court
- Security: Carbon Monoxide Detector(s), Smoke Detector(s)
HOA
- Has HOA: No
Location
- Region: Ashland
Financial & listing details
- Price per square foot: $470/sqft
- Tax assessed value: $798,170
- Annual tax amount: $4,660
- Date on market: 9/8/2026
- Cumulative days on market: 20 days
- Listing terms: Cash,Conventional,FHA
- Has irrigation water rights: Yes
- Acres allowed for irrigation: 1
- Road surface type: Gravel, Paved
Estimated market value
$993,700
$944,000 - $1.04M
$2,879/mo
Price history
| Date | Event | Price |
|---|---|---|
| 9/8/2026 | Listed for sale | $1,035,000+15.1%$470/sqft |
Source:  Oregon Datashare #220228353 Report a problem Oregon Datashare #220228353 Report a problem | ||
| 4/1/2021 | Sold | $899,000$408/sqft |
Source: Oregon Datashare #220115237 Report a problem | ||
| 2/10/2021 | Pending sale | $899,000$408/sqft |
Source: Oregon Datashare #220115237 Report a problem | ||
| 1/21/2021 | Listed for sale | $899,000-5.4%$408/sqft |
Source: Oregon Datashare #220115237 Report a problem | ||
| 11/7/2020 | Listing removed | $950,000$431/sqft |
Source: Gateway Real Estate #220109749 Report a problem | ||
| 10/10/2020 | Price change | $950,000-5%$431/sqft |
Source: Gateway Real Estate #220109749 Report a problem | ||
| 10/4/2020 | Price change | $999,500-11.2%$453/sqft |
Source: Gateway Real Estate #220109749 Report a problem | ||
| 9/26/2020 | Listed for sale | $1,125,000+95.7%$510/sqft |
Source: Gateway Real Estate #220109749 Report a problem | ||
| 4/20/2010 | Sold | $575,000-27.9%$261/sqft |
Source: Public Record Report a problem | ||
| 11/26/2009 | Listing removed | $797,000$362/sqft |
Source: Real Estate Depot #2810525 Report a problem | ||
| 2/12/2009 | Listed for sale | $797,000+127.7%$362/sqft |
Source: Z57 #2810525 Report a problem | ||
| 10/10/2006 | Sold | $350,000$159/sqft |
Source: Public Record Report a problem | ||
Public tax history
| Year | Property taxes | Tax assessment |
|---|---|---|
| 2024 | $4,565 +3.4% | $308,110 +3% |
| 2023 | $4,415 +3.4% | $299,140 |
| 2022 | $4,271 +3.6% | $299,140 +3% |
| 2021 | $4,123 +2.9% | $290,430 +6.1% |
| 2020 | $4,007 +2.2% | $273,770 +3% |
| 2019 | $3,920 | $265,800 +3% |
| 2018 | $3,920 +5.8% | $258,060 |
| 2017 | $3,704 +0.6% | $258,060 +6.1% |
| 2016 | $3,682 +2.4% | $243,260 |
| 2015 | $3,596 +4.2% | $243,260 +6.1% |
| 2014 | $3,453 +10.8% | $229,310 +3% |
| 2013 | $3,117 +2.5% | $222,640 +3% |
| 2012 | $3,042 +3.1% | $216,160 +3% |
| 2011 | $2,951 +25.5% | $209,870 +27% |
| 2010 | $2,352 +25% | $165,270 +25.3% |
| 2009 | $1,881 +89.5% | $131,850 +72.2% |
| 2008 | $993 +27.2% | $76,570 +26.8% |
| 2007 | $780 +45.3% | $60,410 +3% |
| 2006 | $537 -5.6% | $58,660 +3% |
| 2005 | $569 +1.2% | $56,960 +3% |
| 2004 | $562 +2.3% | $55,310 +3% |
| 2003 | $549 | $53,700 |
Find assessor info on the county website
Monthly payment
Est. payment
Payment breakdown
Explore the cost of this home by adjusting the details. Changes won't be saved.Climate risks
Neighborhood: 97520
Nearby schools
Schools provided by the listing agent
- Middle: Ashland Middle
- High: Ashland High
Source: Oregon Datashare. This data may not be complete. We recommend contacting the local school district to confirm school assignments for this home.
Similar homes
- $995,0005 bd4 ba3.1k sqft523 Strawberry Ln, Ashland, OR 97520For Sale

 MLS ID #220216782, Tracy M Peddicord, Gateway Real Estate. Oregon Datashare
 - $935,0003 bd3 ba3.1k sqft602 Ashland St, Ashland, OR 97520For Sale
 MLS ID #220220668, Rowe Real Estate Team, John L. Scott Ashland. Oregon Datashare
 - $900,0003 bd3 ba2.9k sqft5597 Highway 66, Ashland, OR 97520For Sale
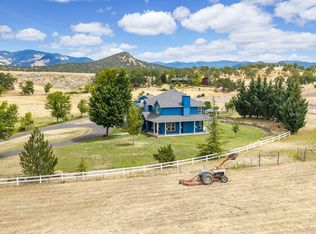 MLS ID #220225745, Russell Manzone, John L. Scott Ashland. Oregon Datashare
 - $880,0003 bd3 ba3k sqft152 Strawberry Ln, Ashland, OR 97520For Sale
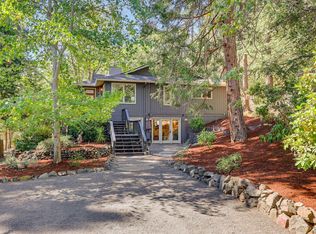 MLS ID #220227806, Ryan Lamanna, Cascade Hasson Sotheby's International Realty. Oregon Datashare
 - $1,195,0003 bd3 ba3.1k sqft545 Ashland Creek Dr, Ashland, OR 97520For SaleMLS ID #220209743, Douglas E Morse, John L. Scott Medford. Oregon Datashare
- $850,0003 bd3 ba2.6k sqft1601 Frank Hill Rd, Ashland, OR 97520For SaleMLS ID #220221511, Rowe Real Estate Team, John L. Scott Ashland. Oregon Datashare
- $735,0003 bd3 ba2.1k sqft1750 Crestview Dr, Ashland, OR 97520For SaleMLS ID #220228500, Matt Stranahan, John L. Scott Medford. Oregon Datashare
- $850,0003 bd2 ba2.5k sqft1365 Ponderosa Dr, Ashland, OR 97520For SaleMLS ID #220223497, Melanie Peitzke, Windermere Van Vleet & Associates. Oregon Datashare
- $850,0004 bd4 ba2.9k sqft774 Lisa Ln, Ashland, OR 97520For SaleMLS ID #220209966, Justin B Donovan, Ashland Homes Real Estate Inc.. Oregon Datashare
- $949,8083 bd3 ba2.1k sqft500 Mount Ashland Ski Rd, Ashland, OR 97520For SaleMLS ID #220223070, Douglas E Morse, John L. Scott Medford. Oregon Datashare
- $950,0003 bd4 ba2.9k sqft5831 Old Highway 99 S, Ashland, OR 97520For SaleMLS ID #220228020, Ricci M Gibson, Windermere Van Vleet & Assoc.. Oregon Datashare
- $795,0003 bd3 ba1.9k sqft738 Fairway Ct, Ashland, OR 97520For SaleMLS ID #220224946, The Rasmussen Group, John L. Scott Medford. Oregon Datashare
- $1,200,0002 bd3 ba1.9k sqft400 Allison St, Ashland, OR 97520For SaleMLS ID #220225582, Molly Mullane, Full Circle Real Estate. Oregon Datashare
- $739,0004 bd2 ba2k sqft1000 Ivy Ln, Ashland, OR 97520For SaleMLS ID #220225773, Dixie Hackstedde, John L. Scott Medford. Oregon Datashare
- $799,0005 bd2 ba1.9k sqft143 Granite St, Ashland, OR 97520For SaleMLS ID #220223588, Matt Misener, RE/MAX Platinum. Oregon Datashare
- $739,0004 bd4 ba2.7k sqft197 Timberlake Dr, Ashland, OR 97520For SaleMLS ID #220226035, Greg Goebelt, John L. Scott Ashland. Oregon Datashare
- $595,0003 bd3 ba2.2k sqft1536 Pinecrest Ter, Ashland, OR 97520For SaleMLS ID #220224168, Raliegh J Grantham, Windermere Van Vleet & Associates. Oregon Datashare
- $850,0002 bd3 ba2k sqft3152 Siskiyou Blvd, Ashland, OR 97520For SaleMLS ID #220211093, Rockwell Group, eXp Realty, LLC. Oregon Datashare
- $695,0002 bd3 ba2.1k sqft590 Taylor St, Ashland, OR 97520For SaleMLS ID #220223937, Rick Harris, John L Scott Ashland. Oregon Datashare
- $749,0003 bd2 ba1.8k sqft307 N Main St, Ashland, OR 97520For SaleMLS ID #220223795, Justin B Donovan, Ashland Homes Real Estate Inc.. Oregon Datashare
