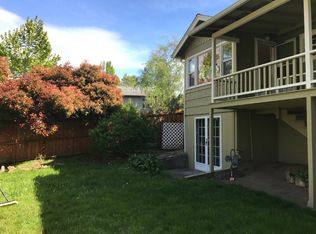
Beautifully restored 1908 classic home located on a rare R2 zoned double lot just blocks from downtown Ashland's theatres, restaurants, galleries, and parks. MAIN RESIDENCE Featuring 3 bedrooms and 2 full baths, interior highlights include original fir floors, high ceilings, designer lighting, updated kitchen, pantry and abundant natural light throughout. Flexible layout supports guest space, office, or extended living arrangements. LOWER LEVEL Remodeled with separate entrance, kitchen, bedroom and full bathroom offering independent living space. Foundation of main home was updated in 1997 with central heat, air, electrical and plumbing systems. DETACHED COTTAGE Separate remodeled cottage with bedroom and bath ideal for additional flexible living needs, guest suite, or office. OUTDOOR FEATURES Mature landscaping with fenced yard, irrigation, water feature, dry sauna, spa, storage shed, and ample off street parking. ADDITIONAL HIGHLIGHTS R2 zoning ideal for income producing living.
Active
$996,000
541 Fairview St, Ashland, OR 97520
5beds
3baths
2,586sqft
Single Family Residence
Built in 1908
6,969 Square Feet Lot
$955,300 Zestimate®
$385/sqft
$-- HOA
What's special
Dry saunaStorage shedWater featureUpdated kitchenHigh ceilingsAbundant natural light throughoutOriginal fir floors
- 87 days
- 357
- 31
Zillow last checked:
Listing updated:
Listed by:
Realty Net of Central Oregon 503-300-6330
Source: Oregon Datashare,MLS#: 220225227
Facts & features
Interior
Bedrooms & bathrooms
- Bedrooms: 5
- Bathrooms: 3
Heating
- Forced Air
Cooling
- Central Air
Appliances
- Included: Dishwasher, Oven, Range
Features
- Pantry, Soaking Tub, Solar Tube(s)
- Flooring: Hardwood
- Windows: Double Pane Windows
- Basement: Full
- Has fireplace: Yes
- Fireplace features: Electric
- Common walls with other units/homes: No Common Walls
Interior area
- Total structure area: 2,086
- Total interior livable area: 2,586 sqft
Property
Parking
- Parking features: Driveway, Gravel
- Has uncovered spaces: Yes
Features
- Levels: Three Or More
- Stories: 3
- Patio & porch: Covered Deck, Deck, Front Porch, Patio
- Spa features: Spa/Hot Tub
- Fencing: Fenced
- Has view: Yes
- View description: Mountain(s)
Lot
- Size: 6,969 Square Feet
- Features: Landscaped, Sprinkler Timer(s), Sprinklers In Front, Sprinklers In Rear
Details
- Additional structures: Guest House
- Parcel number: 10073105
- Zoning description: R-2
- Special conditions: Standard
Construction
Type & style
- Home type: SingleFamily
- Architectural style: Victorian
- Property subtype: Single Family Residence
Materials
- Frame
- Foundation: Block
- Roof: Composition
Condition
- New construction: No
- Year built: 1908
Utilities & green energy
- Sewer: Public Sewer
- Water: Public
Community & HOA
HOA
- Has HOA: No
Location
- Region: Ashland
Financial & listing details
- Price per square foot: $385/sqft
- Tax assessed value: $499,910
- Annual tax amount: $7,846
- Date on market: 7/13/2026
- Cumulative days on market: 87 days
- Listing terms: Cash,Conventional
- Road surface type: Paved
Estimated market value
$955,300
$908,000 - $1.00M
$3,213/mo
Price history
| Date | Event | Price |
|---|---|---|
| 7/13/2026 | Listed for sale | $996,000+45.4%$385/sqft |
Source:  Oregon Datashare #220225227 Report a problem Oregon Datashare #220225227 Report a problem | ||
| 11/23/2024 | Listing removed | $1,695$1/sqft |
Source: Zillow Rentals Report a problem | ||
| 11/8/2024 | Listed for rent | $1,695+41.3%$1/sqft |
Source: Zillow Rentals Report a problem | ||
| 10/12/2023 | Sold | $685,000-1.4%$265/sqft |
Source: Oregon Datashare #220170173 Report a problem | ||
| 9/9/2023 | Pending sale | $695,000$269/sqft |
Source: Oregon Datashare #220170173 Report a problem | ||
| 8/24/2023 | Listed for sale | $695,000+51.1%$269/sqft |
Source: Oregon Datashare #220170173 Report a problem | ||
| 5/20/2022 | Listing removed | -- |
Source: Zillow Rental Manager Report a problem | ||
| 5/17/2022 | Listed for rent | $1,200 |
Source: Zillow Rental Manager Report a problem | ||
| 11/3/2015 | Sold | $460,000-1.9%$178/sqft |
Source: Oregon Datashare #102958962 Report a problem | ||
| 9/28/2015 | Price change | $468,900-0.2%$181/sqft |
Source: Invest Rite Realty Group, LLC #2958962 Report a problem | ||
| 9/22/2015 | Price change | $469,900-4.1%$182/sqft |
Source: Invest Rite Realty Group, LLC #2958962 Report a problem | ||
| 9/14/2015 | Price change | $489,900-1.4%$189/sqft |
Source: Invest Rite Realty Group, LLC #2958962 Report a problem | ||
| 9/9/2015 | Price change | $497,000-0.2%$192/sqft |
Source: Invest Rite Realty Group, LLC #2958962 Report a problem | ||
| 8/31/2015 | Price change | $498,000-0.2%$193/sqft |
Source: Invest Rite Realty Group, LLC #2958962 Report a problem | ||
| 8/24/2015 | Listed for sale | $499,000+49.9%$193/sqft |
Source: Invest Rite Realty Group, LLC #2958962 Report a problem | ||
| 7/9/2015 | Sold | $332,784+10.9%$129/sqft |
Source: Public Record Report a problem | ||
| 5/20/2008 | Sold | $300,000$116/sqft |
Source: Public Record Report a problem | ||
Public tax history
| Year | Property taxes | Tax assessment |
|---|---|---|
| 2024 | $6,905 -2.1% | $456,300 +3% |
| 2023 | $7,049 +3.3% | $443,010 |
| 2022 | $6,823 +3.5% | $443,010 +3% |
| 2021 | $6,591 +2.9% | $430,110 +6.1% |
| 2020 | $6,406 +1.6% | $405,430 +3% |
| 2019 | $6,305 | $393,630 +3% |
| 2018 | $6,305 +5.9% | $382,170 |
| 2017 | $5,956 +0.7% | $382,170 +6.1% |
| 2016 | $5,913 +2.7% | $360,240 |
| 2015 | $5,758 +4% | $360,240 +6.1% |
| 2014 | $5,536 +8.9% | $339,570 +3% |
| 2013 | $5,084 +2.5% | $329,680 +3% |
| 2012 | $4,962 +2.5% | $320,080 +3% |
| 2011 | $4,839 +2.6% | $310,760 +3% |
| 2010 | $4,718 +2.9% | $301,710 +3% |
| 2009 | $4,586 +1289% | $292,930 +3% |
| 2008 | $330 -92.3% | $284,400 +3% |
| 2007 | $4,264 +8.5% | $276,120 +3% |
| 2006 | $3,931 +10.8% | $268,080 +7.9% |
| 2005 | $3,549 +1.4% | $248,430 +3% |
| 2004 | $3,499 +1.8% | $241,200 +3% |
| 2003 | $3,436 | $234,180 +3% |
| 2002 | -- | $227,360 +3% |
| 2001 | -- | $220,750 +8.8% |
| 2000 | -- | $202,840 |
Find assessor info on the county website
Monthly payment
Est. payment
Payment breakdown
Explore the cost of this home by adjusting the details. Changes won't be saved.Climate risks
Neighborhood: 97520
Nearby schools
Schools provided by the listing agent
- Elementary: Walker Elem
- Middle: Ashland Middle
- High: Ashland High
Source: Oregon Datashare. This data may not be complete. We recommend contacting the local school district to confirm school assignments for this home.


Similar homes
- $995,0005 bd4 ba3.1k sqft523 Strawberry Ln, Ashland, OR 97520For Sale

 MLS ID #220216782, Tracy M Peddicord, Gateway Real Estate. Oregon Datashare
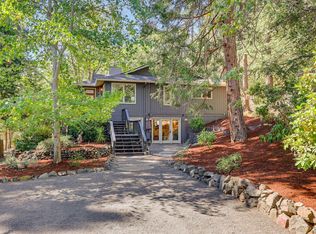
 - $880,0003 bd3 ba3k sqft152 Strawberry Ln, Ashland, OR 97520For Sale
 MLS ID #220227806, Ryan Lamanna, Cascade Hasson Sotheby's International Realty. Oregon Datashare
 - $1,035,0003 bd3 ba2.2k sqft145 Normal Ave, Ashland, OR 97520For Sale
 MLS ID #220228353, Patricia Millen, Millen Property Group. Oregon Datashare
 - $789,0005 bd2 ba1.9k sqft143 Granite St, Ashland, OR 97520For Sale
 MLS ID #220223588, Matt Misener, RE/MAX Platinum. Oregon Datashare
 - $935,0003 bd3 ba3.1k sqft602 Ashland St, Ashland, OR 97520For SaleMLS ID #220220668, Rowe Real Estate Team, John L Scott Ashland. Oregon Datashare
- $790,0004 bd4 ba3k sqft485 Waterline Rd, Ashland, OR 97520For SaleMLS ID #220228817, Jillian Hamilton, Windermere Van Vleet & Associates. Oregon Datashare
- $965,0007 bd5 ba2.7k sqft563 Rock St, Ashland, OR 97520For SaleMLS ID #220222015, Patricia Millen, Millen Property Group. Oregon Datashare
- $850,0004 bd4 ba2.9k sqft774 Lisa Ln, Ashland, OR 97520For SaleMLS ID #220209966, Justin B Donovan, Ashland Homes Real Estate Inc.. Oregon Datashare
- $675,0004 bd3 ba2.7k sqft211 Glenview Dr, Ashland, OR 97520For SaleMLS ID #220216451, Alex M Aaronson, John L. Scott Medford. Oregon Datashare
- $1,195,0003 bd3 ba3.1k sqft545 Ashland Creek Dr, Ashland, OR 97520For SaleMLS ID #220209743, Douglas E Morse, John L. Scott Medford. Oregon Datashare
- $700,0005 bd4 ba2.3k sqft373 Iowa St, Ashland, OR 97520For SaleMLS ID #220227922, Rowe Real Estate Team, John L Scott Ashland. Oregon Datashare
- $679,0004 bd2 ba1.6k sqft161 4th St, Ashland, OR 97520For SaleMLS ID #220228571, Rowe Real Estate Team, John L Scott Ashland. Oregon Datashare
- $850,0003 bd2 ba2.5k sqft1365 Ponderosa Dr, Ashland, OR 97520For SaleMLS ID #220223497, Melanie Peitzke, Windermere Van Vleet & Associates. Oregon Datashare
- $759,0005 bd6 ba1.6k sqft75 Wimer St, Ashland, OR 97520For SaleMLS ID #220221349, Susie Brown, Absolute Realty. Oregon Datashare
- $589,0004 bd3 ba2.4k sqft34 Scenic Dr, Ashland, OR 97520For SaleMLS ID #220220812, Mark E Philhower, Full Circle Real Estate. Oregon Datashare
- $1,375,0004 bd4 ba3.5k sqft533 Fairview St, Ashland, OR 97520For SaleMLS ID #220227401, Hunter Blackwell, Cascade Hasson Sotheby's International Realty. Oregon Datashare
- $695,0002 bd3 ba2.1k sqft590 Taylor St, Ashland, OR 97520For SaleMLS ID #220223937, Rick Harris, John L Scott Ashland. Oregon Datashare
- $749,0003 bd2 ba1.8k sqft307 N Main St, Ashland, OR 97520For SaleMLS ID #220223795, Justin B Donovan, Ashland Homes Real Estate Inc.. Oregon Datashare
- $735,0003 bd3 ba2.1k sqft1750 Crestview Dr, Ashland, OR 97520For SaleMLS ID #220228500, Matt Stranahan, John L. Scott Medford. Oregon Datashare
- $650,0003 bd3 ba2k sqft435 Clinton St, Ashland, OR 97520For SaleMLS ID #220229464, Kim Locklin, Millen Property Group. Oregon Datashare
