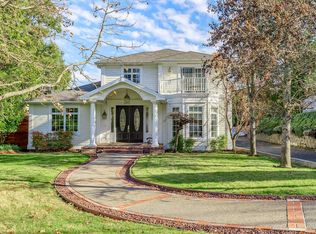
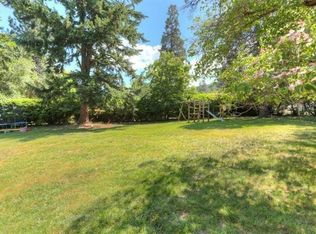
Gorgeously remodeled Victorian blends historic charm with modern luxury in the heart of Ashland. R2 zoning offers versatile living: a gracious private residence, a home with Airbnb units, or a B&B with owner-occupied quarters. Once the beloved Midsummer Night's Dream B&B, it's now a private home with 2 vacation rentals in a stunning detached annex. The main house (2375 SF) features hardwood floors, a lovely living room with fireplace, parlor/game room, formal dining room, chef's kitchen, laundry room, & small office. Three luxurious suites are in the main home, with two more in the annex (1092 SF), each with a fireplace, spa bath, shower & a private deck. Expansive lush lawn with mature flowering trees & mountain views, creates a peaceful & picturesque setting. Unbeatable location near theaters, dining, & all that makes Ashland magical. Off street parking. Most furnishings included. An exceptional opportunity to live beautifully—and share it. Request income information & amenity list.
Active
$935,000
496 Beach St, Ashland, OR 97520
5beds
3,647sqft
Residential, Single Family Residence
Built in 1901
0.33 Acres Lot
$-- Zestimate®
$256/sqft
$-- HOA
What's special
Mountain viewsFormal dining roomSmall officeMature flowering treesLaundry roomGorgeously remodeled victorianSpa bath
- 297 days |
- 504 |
- 30 |
Zillow last checked:
Listing updated:
Listed by:
Patricia Millen 541-301-3435,
Millen Property Group
Source: RMLS (OR),MLS#: 241966951
Loading...
Facts & features
Interior
Bedrooms & bathrooms
- Bedrooms: 5
- Bathrooms: 6
- Full bathrooms: 5
- Partial bathrooms: 1
- Main level bathrooms: 4
Rooms
- Room types: Bedroom 2, Bedroom 3, Dining Room, Family Room, Kitchen, Living Room, Primary Bedroom
Primary bedroom
- Level: Upper
Heating
- Forced Air, Zoned
Cooling
- Central Air
Appliances
- Included: Built In Oven, Built-In Range, Cooktop, Dishwasher, Disposal, Double Oven, Free-Standing Range, Free-Standing Refrigerator, Gas Appliances, Stainless Steel Appliance(s), Trash Compactor, Washer/Dryer
- Laundry: Laundry Room
Features
- Floor 3rd, Ceiling Fan(s), Granite, High Speed Internet
- Flooring: Hardwood, Tile, Vinyl, Wall to Wall Carpet
- Windows: Double Pane Windows, Vinyl Frames, Wood Frames
- Number of fireplaces: 2
- Fireplace features: Gas
Interior area
- Total structure area: 3,647
- Total interior livable area: 3,647 sqft
Video & virtual tour
Property
Parking
- Parking features: Driveway, Off Street
- Has uncovered spaces: Yes
Features
- Levels: Tri Level
- Stories: 2
- Patio & porch: Deck, Patio
- Exterior features: Yard
- Has view: Yes
- View description: Mountain(s), Territorial
Lot
- Size: 0.33 Acres
- Features: Corner Lot, Level, Sprinkler, SqFt 10000 to 14999
Details
- Additional structures: GuestQuarters, SeparateLivingQuartersApartmentAuxLivingUnit
- Parcel number: 10942678
- Zoning: R-2
Construction
Type & style
- Home type: SingleFamily
- Architectural style: Victorian
- Property subtype: Residential, Single Family Residence
Materials
- Wood Siding
- Foundation: Concrete Perimeter
- Roof: Composition
Condition
- Resale
- New construction: No
- Year built: 1901
Utilities & green energy
- Gas: Gas
- Sewer: Public Sewer
- Water: Public
Community & HOA
Community
- Security: Sidewalk
HOA
- Has HOA: No
Location
- Region: Ashland
Financial & listing details
- Price per square foot: $256/sqft
- Tax assessed value: $872,550
- Annual tax amount: $12,786
- Date on market: 9/12/2025
- Listing terms: Cash,Conventional,FHA,VA Loan
- Road surface type: Paved
Estimated market value
Not available
Estimated sales range
Not available
Not available
Price history
| Date | Event | Price |
|---|---|---|
| 7/28/2025 | Listed for sale | $935,000+48.5%$256/sqft |
Source: | ||
| 8/21/2020 | Sold | $629,500+0.6%$173/sqft |
Source: | ||
| 7/20/2020 | Pending sale | $625,500$172/sqft |
Source: Patie Millen Group, Inc #220100286 Report a problem | ||
| 7/14/2020 | Price change | $625,500-10%$172/sqft |
Source: Patie Millen Group, Inc #220100286 Report a problem | ||
| 3/25/2020 | Price change | $695,000-7.3%$191/sqft |
Source: John L. Scott Ashland #3008082 Report a problem | ||
| 2/18/2020 | Price change | $750,000-4.5%$206/sqft |
Source: John L. Scott Ashland #3008082 Report a problem | ||
| 11/8/2019 | Listed for sale | $785,000+4.8%$215/sqft |
Source: John L. Scott Ashland #3008082 Report a problem | ||
| 9/1/2018 | Listing removed | $750 |
Source: Asurent Property Management Report a problem | ||
| 8/30/2018 | Listed for rent | $750 |
Source: Asurent Property Management LLC Report a problem | ||
| 11/16/2014 | Listing removed | $749,000$205/sqft |
Source: Windermere Van Vleet & Assoc., Inc. #2941803 Report a problem | ||
| 12/19/2013 | Price change | $749,000-6.3%$205/sqft |
Source: Windermere Van Vleet & Assoc., Inc. #2941803 Report a problem | ||
| 11/17/2013 | Price change | $799,000-4.9%$219/sqft |
Source: Windermere Van Vleet & Assoc., Inc. #2941803 Report a problem | ||
| 6/15/2013 | Price change | $840,000-1.2%$230/sqft |
Source: Windermere Van Vleet & Assoc., Inc. #2934544 Report a problem | ||
| 11/21/2012 | Listed for sale | $850,000-17.1%$233/sqft |
Source: Windermere Van Vleet & Associates #2934544 Report a problem | ||
| 8/29/2005 | Sold | $1,025,000+231.7%$281/sqft |
Source: Public Record Report a problem | ||
| 6/2/1998 | Sold | $309,000$85/sqft |
Source: Public Record Report a problem | ||
Public tax history
| Year | Property taxes | Tax assessment |
|---|---|---|
| 2024 | $12,786 +13.9% | $872,550 +13.5% |
| 2023 | $11,223 -20.9% | $768,840 -22% |
| 2022 | $14,196 +14.6% | $985,950 +16% |
| 2021 | $12,384 -5.8% | $849,970 -6.4% |
| 2020 | $13,152 -6.1% | $908,010 -3.6% |
| 2019 | $14,002 | $942,220 +3% |
| 2018 | $14,002 +5.7% | $914,780 +6.5% |
| 2017 | $13,245 +4.7% | $858,720 -5.2% |
| 2016 | $12,655 -4.7% | $905,670 +16% |
| 2015 | $13,286 -0.6% | $780,970 -12.1% |
| 2014 | $13,365 | $888,140 +192.8% |
| 2001 | -- | $303,310 |
Find assessor info on the county website
Monthly payment
Est. payment$--/mo
Payment breakdown
Explore the cost of this home by adjusting the details. Changes won't be saved.All calculations are estimates and provided by Zillow, Inc. for informational purposes only. Actual amounts may vary.
HOA fees may include property taxes on listings classified as Co-Ops. Contact the listing agent and/or owner for fee details.
Mortgage interest rates are dependent on a number of factors, including credit score, down payment, and repayment length. Interest rate data provided by Zillow Group Marketplace, Inc. as of 1/1/1970 from various mortgage lenders with which we have lead or other similar arrangements; the Estimated Payment is an average of those rates.
See how much you could borrow to make a competitive offer.
Climate risks
Neighborhood: 97520
Nearby schools
GreatSchools rating
- 10/10Walker Elementary SchoolGrades: K-5Distance: 0.8 mi
- 7/10Ashland Middle SchoolGrades: 6-8Distance: 0.9 mi
- 9/10Ashland High SchoolGrades: 9-12Distance: 0.4 mi
Schools provided by the listing agent
- Elementary: Walker
- Middle: Ashland
- High: Ashland
Source: RMLS (OR). This data may not be complete. We recommend contacting the local school district to confirm school assignments for this home.
A local agent can set up tours, give advice and negotiate with sellers.
- Oregon
- Jackson County
- Ashland
- 97520
- 496 Beach St