Spacious and tastefully updated townhome located above the boulevard within a five-minute walk to Glenwood Park or SOU. Main-level with oak hardwood floors, living room with double-height vaulted ceiling, freestanding gas fireplace on tile hearth, glass door to covered view balcony, open dining area with wet bar, kitchen with granite dining counter, walk-in pantry, and new stainless appliances including GE Café induction range with double convection oven, and primary bedroom with renovated full ensuite bath and walk-in closet. Expansive vaulted upper-level loft media room, office, or potential guest bedroom with built-in shelving. Lower-level guest bedroom with closet, full guest bath with tub shower, utility laundry room, additional storage room, and 1.5-car garage with 240-volt EV charging outlet. New AC in 2021 with UV & MERV-16 filtration. Nine-unit association covers all exterior maintenance - including roof, siding, paint, community park, and landscaping. Inquire for details!
Active
$550,000
470 Beach St, Ashland, OR 97520
2beds
2baths
2,382sqft
Condominium
Built in 2005
-- sqft lot
$535,400 Zestimate®
$231/sqft
$405/mo HOA
What's special
Additional storage roomCovered view balconyUtility laundry roomWalk-in pantry
- 15 days
- 401
- 22
Likely to sell faster than
Zillow last checked:
Listing updated:
Listed by:
John L Scott Ashland 541-488-1311
Source: Oregon Datashare,MLS#: 220229173
Facts & features
Interior
Bedrooms & bathrooms
- Bedrooms: 2
- Bathrooms: 2
Heating
- Forced Air, Natural Gas
Cooling
- Central Air
Appliances
- Included: Instant Hot Water, Dishwasher, Disposal, Double Oven, Dryer, Microwave, Oven, Range, Range Hood, Refrigerator, Washer, Water Heater
Features
- Ceiling Fan(s), Double Vanity, Granite Counters, Linen Closet, Pantry, Shower/Tub Combo, Smart Thermostat, Tile Counters, Tile Shower, Vaulted Ceiling(s), Walk-In Closet(s), Wet Bar
- Flooring: Carpet, Hardwood, Stone, Vinyl
- Windows: Double Pane Windows, Vinyl Frames
- Basement: None
- Has fireplace: Yes
- Fireplace features: Living Room
- Common walls with other units/homes: 2+ Common Walls
Interior area
- Total structure area: 2,382
- Total interior livable area: 2,382 sqft
Property
Parking
- Total spaces: 1
- Parking features: Attached, Concrete, Driveway, Electric Vehicle Charging Station(s), Garage Door Opener, Heated Garage, On Street
- Attached garage spaces: 1
- Has uncovered spaces: Yes
Accessibility
- Accessibility features: Smart Technology
Features
- Levels: Three Or More
- Stories: 3
- Patio & porch: Covered, Front Porch
- Has view: Yes
- View description: Mountain(s), Neighborhood, Park/Greenbelt, Territorial
Lot
- Size: 2,613 Square Feet
- Features: Landscaped, Level
Details
- Additional structures: Storage, Workshop
- Parcel number: 10981429
- Zoning description: R-2
- Special conditions: Standard
Construction
Type & style
- Home type: Condo
- Architectural style: Craftsman
- Property subtype: Condominium
Materials
- Concrete, Frame
- Foundation: Concrete Perimeter, Slab
- Roof: Composition
Condition
- New construction: No
- Year built: 2005
Details
- Builder name: Pacific NW Building & Design
Utilities & green energy
- Sewer: Public Sewer
- Water: Public
- Utilities for property: Natural Gas Available
Community & HOA
Community
- Features: Pool, Pickleball, Access to Public Lands, Park, Playground, Short Term Rentals Not Allowed, Sport Court, Tennis Court(s), Trail(s)
- Security: Carbon Monoxide Detector(s), Fire Sprinkler System, Smoke Detector(s)
HOA
- Has HOA: Yes
- Amenities included: Landscaping, Park
- HOA fee: $405 monthly
Location
- Region: Ashland
Financial & listing details
- Price per square foot: $231/sqft
- Tax assessed value: $527,960
- Annual tax amount: $4,961
- Date on market: 9/25/2026
- Cumulative days on market: 16 days
- Listing terms: Cash,Conventional,FHA,FMHA,USDA Loan,VA Loan
- Road surface type: Paved
Estimated market value
$535,400
$509,000 - $562,000
$2,229/mo
Price history
| Date | Event | Price |
|---|---|---|
| 9/25/2026 | Listed for sale | $550,000+37.5%$231/sqft |
Source:  Oregon Datashare #220229173 Report a problem Oregon Datashare #220229173 Report a problem | ||
| 2/24/2020 | Sold | $400,000-2.2%$168/sqft |
Source: Oregon Datashare #103006199 Report a problem | ||
| 1/18/2020 | Price change | $409,000-3.8%$172/sqft |
Source: Ashland Homes Real Estate Inc. #3006199 Report a problem | ||
| 11/19/2019 | Price change | $425,000-0.9%$178/sqft |
Source: Ashland Homes Real Estate Inc. #3006199 Report a problem | ||
| 9/16/2019 | Price change | $429,000-2.3%$180/sqft |
Source: Ashland Homes Real Estate Inc. #3006199 Report a problem | ||
| 9/3/2019 | Listed for sale | $439,000+29.1%$184/sqft |
Source: Ashland Homes Real Estate Inc. #3006199 Report a problem | ||
| 7/6/2006 | Sold | $340,000$143/sqft |
Source: Public Record Report a problem | ||
Public tax history
| Year | Property taxes | Tax assessment |
|---|---|---|
| 2024 | $4,857 +3.4% | $304,150 +3% |
| 2023 | $4,699 +3.3% | $295,300 |
| 2022 | $4,548 +3.5% | $295,300 +3% |
| 2021 | $4,393 +2.9% | $286,700 +6.1% |
| 2020 | $4,270 +1.6% | $270,250 +3% |
| 2019 | $4,203 | $262,380 +3% |
| 2018 | $4,203 +5.9% | $254,740 |
| 2017 | $3,970 +0.7% | $254,740 +6.1% |
| 2016 | $3,941 +2.7% | $240,130 |
| 2015 | $3,838 +4% | $240,130 +6.1% |
| 2014 | $3,690 +8.9% | $226,350 +3% |
| 2013 | $3,389 +2.5% | $219,760 +3% |
| 2012 | $3,308 +2.5% | $213,360 +3% |
| 2011 | $3,226 +2.6% | $207,150 +3% |
| 2010 | $3,145 +2.9% | $201,120 +3% |
| 2009 | $3,057 +13.7% | $195,270 +3% |
| 2008 | $2,690 -10.5% | $189,590 +3% |
| 2007 | $3,006 +22.3% | $184,070 +9.8% |
| 2006 | $2,457 | $167,570 |
Find assessor info on the county website
Monthly payment
Est. payment
Payment breakdown
Explore the cost of this home by adjusting the details. Changes won't be saved.Climate risks
Neighborhood: 97520
Nearby schools
Schools provided by the listing agent
- Elementary: Walker Elem
- Middle: Ashland Middle
- High: Ashland High
Source: Oregon Datashare. This data may not be complete. We recommend contacting the local school district to confirm school assignments for this home.

Similar homes
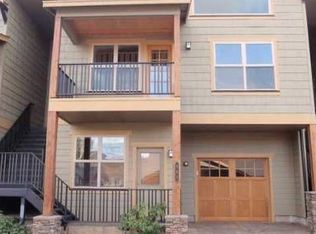
- $557,0003 bd2 ba1.6k sqft802 Beach St, Ashland, OR 97520For Sale
 MLS ID #220228727, Greg D. Messick, Realty Net of Central Oregon. Oregon Datashare
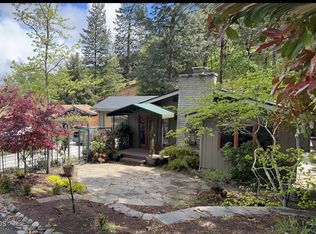
 - $500,0003 bd3 ba2.1k sqft524 W Nevada St, Ashland, OR 97520For Sale
 MLS ID #220229876, Rowe Real Estate Team, John L Scott Ashland. Oregon Datashare
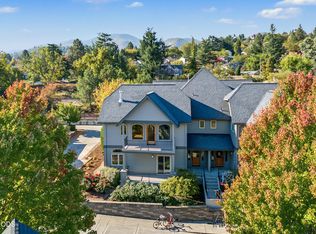
 - $565,0005 bd3 ba1.9k sqft430 Ashland St, Ashland, OR 97520For Sale
 MLS ID #220219281, Anton J Faerber, Cascade Hasson Sotheby's International Realty. Oregon Datashare
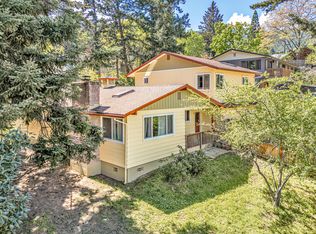
 - $595,0003 bd3 ba2.2k sqft1536 Pinecrest Ter, Ashland, OR 97520For Sale
 MLS ID #220224168, Raliegh J Grantham, Windermere Van Vleet & Associates. Oregon Datashare
 - $585,0003 bd2 ba1.8k sqft3150 Butler Creek Rd, Ashland, OR 97520For SaleMLS ID #220228064, Chase Lee, eXp Realty, LLC. Oregon Datashare
- $495,0004 bd2 ba1.5k sqft268 W Hersey St, Ashland, OR 97520For SaleMLS ID #220229520, The Gibson Group, John L Scott Ashland. Oregon Datashare
- $460,0003 bd3 ba2.1k sqft368 Meadow Dr, Ashland, OR 97520For SaleMLS ID #220229321, Russell Manzone, John L Scott Ashland. Oregon Datashare
- $507,0003 bd2 ba1.4k sqft2690 Takelma Way, Ashland, OR 97520For SaleMLS ID #220229157, Celia T Roy, Ford Real Estate. Oregon Datashare
- $650,0003 bd3 ba2k sqft435 Clinton St, Ashland, OR 97520For SaleMLS ID #220229464, Kim Locklin, Millen Property Group. Oregon Datashare
- $559,0003 bd2 ba1.5k sqft197 Alder Ln, Ashland, OR 97520For SaleMLS ID #220228659, Carrie Dahle, John L Scott Ashland. Oregon Datashare
- $589,0005 bd4 ba2.4k sqft485 Orchard St, Ashland, OR 97520For SaleMLS ID #220227203, Richard I Davalos, RE/MAX Integrity. Oregon Datashare
- $525,0004 bd3 ba1.9k sqft986 Stoneridge Ave, Ashland, OR 97520For SaleMLS ID #220226768, Kristin McKean, Morninglight Properties. Oregon Datashare
- $695,0002 bd3 ba2.1k sqft590 Taylor St, Ashland, OR 97520For SaleMLS ID #220223937, Rick Harris, John L Scott Ashland. Oregon Datashare
- $624,8083 bd2 ba1.4k sqft148 Alida St, Ashland, OR 97520For SaleMLS ID #220226653, Douglas E Morse, John L. Scott Medford. Oregon Datashare
- $489,0003 bd2 ba1.7k sqft890 Twin Pines Cir, Ashland, OR 97520For SaleMLS ID #220229757, Ellie George, Home Quest Realty. Oregon Datashare
- $625,0004 bd3 ba2.7k sqft211 Glenview Dr, Ashland, OR 97520For SaleMLS ID #220216451, Alex M Aaronson, John L. Scott Medford. Oregon Datashare
- $625,0004 bd2 ba2.1k sqft264 Alta Ave, Ashland, OR 97520For SaleMLS ID #220228422, Kim Locklin, Millen Property Group. Oregon Datashare
- $649,0003 bd3 ba2.1k sqft840 Harmony Ln, Ashland, OR 97520For SaleMLS ID #220225247, Dustin Way, John L Scott Ashland. Oregon Datashare
- $600,0003 bd2 ba1.7k sqft173 Alder Ln, Ashland, OR 97520For SaleMLS ID #220228656, Carrie Dahle, John L Scott Ashland. Oregon Datashare
- $589,0004 bd3 ba2.4k sqft34 Scenic Dr, Ashland, OR 97520For SaleMLS ID #220220812, Mark E Philhower, Full Circle Real Estate. Oregon Datashare
