Pristine condition and ready for you to move in today. This home has many well thought out amenities and upgrades throughout; open floor plan, w/great room living and slider out to the covered patio ready for your summertime BBQ's. The kitchen has slab granite counters w/breakfast bar, a walk-in pantry and beautiful tile floors. The master suite has a private view deck, bath w/jetted tub and double vanity with a large walk-in closet. The living room has a gas fireplace w/marble surround, crown molding, the list goes on. Set on a corner lot offering specular views. Fresh paint in the interior. Two newer Mini-split HVAC units for increased efficiency. Large two car garage.
Active
Price cut: $10K (10/13)
$450,000
368 Meadow Dr, Ashland, OR 97520
3beds
3baths
2,127sqft
Single Family Residence
Built in 2002
3,484 Square Feet Lot
$446,400 Zestimate®
$212/sqft
$180/mo HOA
What's special
Great room livingLarge walk-in closetLarge two car garageCrown moldingOpen floor planBeautiful tile floorsDouble vanity
- 37 days
- 406
- 43
Zillow last checked:
Listing updated:
Listed by:
John L Scott Ashland 5419511202
Source: Oregon Datashare,MLS#: 220229321
Facts & features
Interior
Bedrooms & bathrooms
- Bedrooms: 3
- Bathrooms: 3
Heating
- Forced Air, Other
Cooling
- Central Air, Heat Pump, Zoned
Appliances
- Included: Cooktop, Dishwasher, Disposal, Dryer, Microwave, Oven, Range, Refrigerator, Trash Compactor, Washer, Water Heater
Features
- Breakfast Bar, Ceiling Fan(s), Double Vanity, Enclosed Toilet(s), Granite Counters, Linen Closet, Pantry, Shower/Tub Combo, Soaking Tub, Walk-In Closet(s)
- Flooring: Carpet, Hardwood, Tile, Vinyl
- Windows: Double Pane Windows, Vinyl Frames
- Has fireplace: Yes
- Fireplace features: Family Room, Gas
- Common walls with other units/homes: No Common Walls
Interior area
- Total structure area: 2,127
- Total interior livable area: 2,127 sqft
Property
Parking
- Total spaces: 2
- Parking features: Concrete, Driveway, Garage Door Opener
- Garage spaces: 2
- Has uncovered spaces: Yes
Features
- Levels: Two
- Stories: 2
- Patio & porch: Rear Porch
- Has view: Yes
- View description: Mountain(s), Territorial
Lot
- Size: 3,484 Square Feet
- Features: Drip System, Sprinkler Timer(s), Sprinklers In Front
Details
- Parcel number: 10958650
- Zoning description: R-1-3 5
- Special conditions: Standard
Construction
Type & style
- Home type: SingleFamily
- Architectural style: Craftsman
- Property subtype: Single Family Residence
Materials
- Frame
- Foundation: Concrete Perimeter
- Roof: Composition
Condition
- New construction: No
- Year built: 2002
Utilities & green energy
- Sewer: Public Sewer
- Water: Public
Community & HOA
Community
- Security: Carbon Monoxide Detector(s), Smoke Detector(s)
HOA
- Has HOA: Yes
- Amenities included: Landscaping
- HOA fee: $180 monthly
Location
- Region: Ashland
Financial & listing details
- Price per square foot: $212/sqft
- Tax assessed value: $590,440
- Annual tax amount: $6,098
- Date on market: 9/29/2026
- Cumulative days on market: 38 days
- Listing terms: Cash,Conventional,FHA
- Inclusions: washer, dryer, refrigerator, stove, oven, trash compactor, water heater, patio, light fixtures.
- Road surface type: Paved
Estimated market value
$446,400
$424,000 - $469,000
$2,612/mo
Price history
| Date | Event | Price |
|---|---|---|
| 10/13/2026 | Price change | $450,000-2.2%$212/sqft |
Source:  Oregon Datashare #220229321 Report a problem | ||
| 9/29/2026 | Listed for sale | $460,000+30.1%$216/sqft |
Source: Oregon Datashare #220229321 Report a problem | ||
| 6/19/2009 | Sold | $353,500-1.7%$166/sqft |
Source: Public Record Report a problem | ||
| 6/12/2009 | Listed for sale | $359,500-7.7%$169/sqft |
Source: Ashland Homes Real Estate #2903992 Report a problem | ||
| 5/16/2009 | Listing removed | $389,500$183/sqft |
Source: NCI #2810307 Report a problem | ||
| 3/19/2009 | Price change | $389,500-7.2%$183/sqft |
Source: NCI #2810307 Report a problem | ||
| 12/8/2008 | Listed for sale | $419,500+64.2%$197/sqft |
Source: NCI #2810307 Report a problem | ||
| 1/21/2003 | Sold | $255,558$120/sqft |
Source: Public Record Report a problem | ||
Public tax history
| Year | Property taxes | Tax assessment |
|---|---|---|
| 2025 | $6,098 +2.1% | $385,070 +3% |
| 2024 | $5,970 +3.4% | $373,860 +3% |
| 2023 | $5,776 +3.3% | $362,980 |
| 2022 | $5,591 +3.5% | $362,980 +3% |
| 2021 | $5,400 +2.9% | $352,410 +6.1% |
| 2020 | $5,249 +1.6% | $332,190 +3% |
| 2019 | $5,166 | $322,520 +3% |
| 2018 | $5,166 +5.9% | $313,130 |
| 2017 | $4,880 +0.7% | $313,130 +6.1% |
| 2016 | $4,844 +2.7% | $295,160 |
| 2015 | $4,718 +4% | $295,160 +6.1% |
| 2014 | $4,536 +12.4% | $278,230 +3% |
| 2013 | $4,036 +3.6% | $270,130 +3% |
| 2012 | $3,896 -0.2% | $262,270 +3% |
| 2011 | $3,906 +3.9% | $254,640 +3% |
| 2010 | $3,758 0% | $247,230 +3% |
| 2009 | $3,758 +13.7% | $240,030 +3% |
| 2008 | $3,306 -5.4% | $233,040 +3% |
| 2007 | $3,494 +8.5% | $226,260 +3% |
| 2006 | $3,221 +5.7% | $219,670 +3% |
| 2005 | $3,047 +1.4% | $213,280 +3% |
| 2004 | $3,004 +8.9% | $207,070 +10.2% |
| 2003 | $2,758 | $187,950 |
Find assessor info on the county website
Monthly payment
Est. payment
Payment breakdown
Explore the cost of this home by adjusting the details. Changes won't be saved.Climate risks
Neighborhood: 97520
Nearby schools
Schools provided by the listing agent
- Middle: Ashland Middle
- High: Ashland High
Source: Oregon Datashare. This data may not be complete. We recommend contacting the local school district to confirm school assignments for this home.


Similar homes
- $450,0003 bd3 ba2.1k sqft369 Meadow Dr, Ashland, OR 97520For Sale
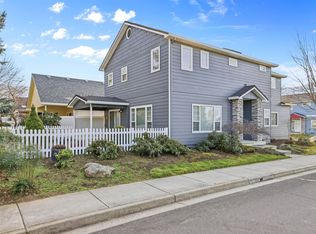
 MLS ID #220214909, Buying Southern Oregon Real Estate Team, Real Broker. Oregon Datashare
- $450,0002 bd2 ba1.3k sqft2133 Birchwood Ln, Ashland, OR 97520For Sale
 MLS ID #220228645, Buying Southern Oregon Real Estate Team, Real Broker. Oregon Datashare
- $439,9202 bd3 ba1.7k sqft2234 Dollarhide Way, Ashland, OR 97520For Sale
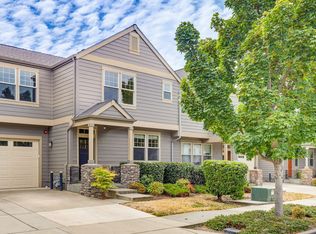 MLS ID #220227296, Marie Lange, Ashland Homes Real Estate Inc.. Oregon Datashare
- $--3 bd2 ba1.3k sqft405 Wrights Creek Dr, Ashland, OR 97520Auction
 Auction.com 2
- $507,0003 bd2 ba1.4k sqft2690 Takelma Way, Ashland, OR 97520For SaleMLS ID #220229157, Celia T Roy, Ford Real Estate. Oregon Datashare
- $410,0002 bd2 ba1.3k sqft2140 Birchwood Ln, Ashland, OR 97520For SaleMLS ID #220227463, DeAnna & Dyan, John L Scott Ashland. Oregon Datashare
- $489,0003 bd2 ba1.7k sqft890 Twin Pines Cir, Ashland, OR 97520For SaleMLS ID #220229757, Ellie George, Home Quest Realty. Oregon Datashare
- $425,0003 bd2 ba1.5k sqft552 Fair Oaks Ave, Ashland, OR 97520For SaleMLS ID #220228920, Joshua Gregorio, eXp Realty, LLC. Oregon Datashare
- $500,0002 bd2 ba2.3k sqft470 Beach St, Ashland, OR 97520For SaleMLS ID #220229173, Rowe Real Estate Team, John L Scott Ashland. Oregon Datashare
- $375,0003 bd3 ba1.3k sqft162 Crocker St, Ashland, OR 97520For SaleMLS ID #220223627, Carrie Dahle, John L Scott Ashland. Oregon Datashare
- $325,0002 bd2 ba1.1k sqft241 Clay St, Ashland, OR 97520For SaleMLS ID #220230640, Rowe Real Estate Team, John L Scott Ashland. Oregon Datashare
- $410,0004 bd2 ba1.7k sqft923 Bellview Ave Unit 2, Ashland, OR 97520For SaleMLS ID #220225100, Greg Goebelt, John L Scott Ashland. Oregon Datashare
- $450,0004 bd3 ba1.7k sqft374 Cambridge St, Ashland, OR 97520For SaleMLS ID #220221886, Taylor Neill, Beyond Real Estate Brokers. Oregon Datashare
- $475,0003 bd3 ba2.1k sqft524 W Nevada St, Ashland, OR 97520For SaleMLS ID #220229876, Rowe Real Estate Team, John L Scott Ashland. Oregon Datashare
- $439,0003 bd2 ba1.4k sqft25 S Mountain Ave, Ashland, OR 97520For SaleMLS ID #220230127, Israel Hunter, RE/MAX Platinum. Oregon Datashare
- $475,0002 bd2 ba1.4k sqft624 Crowson Rd, Ashland, OR 97520For SaleMLS ID #220223679, Kandace Eubank, John L. Scott Medford. Oregon Datashare
- $325,0003 bd2 ba2.2k sqft795 Tolman Creek Rd, Ashland, OR 97520For SaleMLS ID #220228497, Shelly Culbertson, John L. Scott Medford. Oregon Datashare
- $460,0003 bd2 ba1.5k sqft3701 Siskiyou Blvd, Ashland, OR 97520For SaleMLS ID #220230512, Jennifer Annen, Gateway Real Estate. Oregon Datashare
- $399,0003 bd3 ba1.7k sqft820 Park St, Ashland, OR 97520For SaleMLS ID #220222380, CheyAnne Boen, Windermere Van Vleet & Assoc.. Oregon Datashare
- $525,0003 bd2 ba2.3k sqft938 Cypress Point Loop, Ashland, OR 97520For SaleMLS ID #220210421, Dixie Hackstedde, John L. Scott Medford. Oregon Datashare
