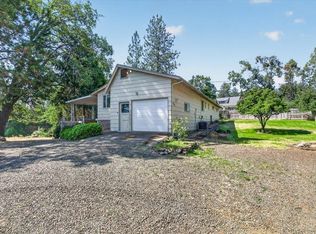
Welcome to this single-level, wonderfully maintained home in the highly desired Clay Creek Gardens subdivision! Move-in ready for its next owners, this home features an open-concept layout connecting the kitchen, dining, and living rooms--all filled with fantastic natural light and gorgeous Oak hardwood flooring. The kitchen includes sleek slab granite countertops and bar seating. Recent updates include fresh paint, newer appliances and water heater.
From the large primary suite, step outside the slider under the charming pergola to enjoy a high fence sheltering the rear patio in privacy, with plenty of room for gardening, as well as a 500-gallon rain barrel. Complete with a spacious two-car garage and a cozy front porch, you'll also enjoy neighborhood access to multiple designated open green spaces/parks, a community garden, and walking trails!
Active
Price cut: $8K (9/30)
$507,000
2690 Takelma Way, Ashland, OR 97520
3beds
2baths
1,453sqft
Single Family Residence
Built in 2000
4,791 Square Feet Lot
$-- Zestimate®
$349/sqft
$82/mo HOA
What's special
Charming pergolaLarge primary suiteFantastic natural lightGorgeous oak hardwood flooringSpacious two-car garageCozy front porchBar seating
- 40 days
- 531
- 25
Likely to sell faster than
Zillow last checked:
Listing updated:
Listed by:
Ford Real Estate 541-773-2088
Source: Oregon Datashare,MLS#: 220229157
Facts & features
Interior
Bedrooms & bathrooms
- Bedrooms: 3
- Bathrooms: 2
Heating
- Forced Air, Natural Gas
Cooling
- Central Air
Appliances
- Included: Dishwasher, Disposal, Microwave, Oven, Range, Refrigerator, Water Heater
Features
- Breakfast Bar, Ceiling Fan(s), Granite Counters, Linen Closet, Open Floorplan, Primary Downstairs, Shower/Tub Combo, Smart Thermostat, Walk-In Closet(s)
- Flooring: Carpet, Hardwood, Laminate
- Windows: Double Pane Windows, Vinyl Frames
- Basement: None
- Has fireplace: No
- Common walls with other units/homes: No Common Walls,No One Above,No One Below
Interior area
- Total structure area: 1,453
- Total interior livable area: 1,453 sqft
Property
Parking
- Total spaces: 2
- Parking features: Attached, Concrete, Driveway, Garage Door Opener
- Attached garage spaces: 2
- Has uncovered spaces: Yes
Accessibility
- Accessibility features: Grip-Accessible Features
Features
- Levels: One
- Stories: 1
- Patio & porch: Covered, Front Porch, Patio
- Exterior features: Rain Barrel/Cistern(s)
- Pool features: None
- Fencing: Fenced
- Has view: Yes
- View description: Mountain(s), Neighborhood
Lot
- Size: 4,791 Square Feet
- Features: Drip System, Garden, Landscaped, Level, Sprinkler Timer(s), Sprinklers In Front, Sprinklers In Rear
Details
- Parcel number: 10935840
- Zoning description: R-1-5
- Special conditions: Standard
Construction
Type & style
- Home type: SingleFamily
- Architectural style: Craftsman
- Property subtype: Single Family Residence
Materials
- Frame
- Foundation: Concrete Perimeter
- Roof: Composition
Condition
- New construction: No
- Year built: 2000
Utilities & green energy
- Sewer: Public Sewer
- Water: Public
Community & HOA
Community
- Features: Park
- Security: Carbon Monoxide Detector(s), Smoke Detector(s)
- Subdivision: Clay Creek Gardens Subdivision
HOA
- Has HOA: Yes
- Amenities included: Park, Trail(s)
- HOA fee: $980 annually
Location
- Region: Ashland
Financial & listing details
- Price per square foot: $349/sqft
- Tax assessed value: $469,520
- Annual tax amount: $5,322
- Date on market: 9/25/2026
- Cumulative days on market: 41 days
- Listing terms: Cash,Conventional,FHA,VA Loan
- Inclusions: Refrigerator, dishwasher, oven/range, rain barrel
- Road surface type: Paved
Estimated market value
Not available
Estimated sales range
Not available
Not available
Price history
| Date | Event | Price |
|---|---|---|
| 9/30/2026 | Price change | $507,000-1.6%$349/sqft |
Source:  Oregon Datashare #220229157 Report a problem | ||
| 9/25/2026 | Listed for sale | $515,000+3%$354/sqft |
Source: Oregon Datashare #220229157 Report a problem | ||
| 8/30/2024 | Sold | $500,000$344/sqft |
Source: Oregon Datashare #220186556 Report a problem | ||
| 8/5/2024 | Pending sale | $500,000$344/sqft |
Source: Oregon Datashare #220186556 Report a problem | ||
| 8/2/2024 | Listed for sale | $500,000$344/sqft |
Source: Oregon Datashare #220186556 Report a problem | ||
| 7/29/2024 | Pending sale | $500,000$344/sqft |
Source: Oregon Datashare #220186556 Report a problem | ||
| 7/27/2024 | Listed for sale | $500,000$344/sqft |
Source: Oregon Datashare #220186556 Report a problem | ||
| 7/26/2024 | Pending sale | $500,000$344/sqft |
Source: Oregon Datashare #220186556 Report a problem | ||
| 7/22/2024 | Listed for sale | $500,000+42%$344/sqft |
Source: Oregon Datashare #220186556 Report a problem | ||
| 6/11/2015 | Sold | $352,000-2.2%$242/sqft |
Source: Oregon Datashare #102953912 Report a problem | ||
| 4/14/2015 | Price change | $360,000-4%$248/sqft |
Source: John L Scott Real Estate #2953912 Report a problem | ||
| 3/10/2015 | Listed for sale | $375,000+92.1%$258/sqft |
Source: John L Scott #2953912 Report a problem | ||
| 1/17/2001 | Sold | $195,183$134/sqft |
Source: Public Record Report a problem | ||
Public tax history
| Year | Property taxes | Tax assessment |
|---|---|---|
| 2025 | $5,322 +2.1% | $336,070 +3% |
| 2024 | $5,211 +3.4% | $326,290 +3% |
| 2023 | $5,041 +3.3% | $316,790 |
| 2022 | $4,879 +3.5% | $316,790 +3% |
| 2021 | $4,713 +2.9% | $307,570 +6.1% |
| 2020 | $4,581 +1.6% | $289,930 +3% |
| 2019 | $4,509 | $281,490 +3% |
| 2018 | $4,509 +5.9% | $273,300 |
| 2017 | $4,259 +0.7% | $273,300 +6.1% |
| 2016 | $4,228 +2.7% | $257,620 |
| 2015 | $4,118 +4% | $257,620 +6.1% |
| 2014 | $3,959 +10.6% | $242,840 +3% |
| 2013 | $3,580 +3.6% | $235,770 +3% |
| 2012 | $3,455 -0.2% | $228,910 +3% |
| 2011 | $3,461 +2.6% | $222,250 +3% |
| 2010 | $3,374 +2.9% | $215,780 +3% |
| 2009 | $3,280 +1289% | $209,500 +3% |
| 2008 | $236 -92.3% | $203,400 +3% |
| 2007 | $3,050 +8.5% | $197,480 +3% |
| 2006 | $2,812 +5.7% | $191,730 +3% |
| 2005 | $2,660 -10.3% | $186,150 +3% |
| 2004 | $2,964 +15.1% | $180,730 +3% |
| 2003 | $2,575 | $175,470 +3% |
| 2002 | -- | $170,360 +41.1% |
| 2001 | -- | $120,700 |
Find assessor info on the county website
Monthly payment
Est. payment
Payment breakdown
Explore the cost of this home by adjusting the details. Changes won't be saved.Climate risks
Neighborhood: 97520
Nearby schools
Schools provided by the listing agent
- Elementary: Bellview Elem
- Middle: Ashland Middle
- High: Ashland High
Source: Oregon Datashare. This data may not be complete. We recommend contacting the local school district to confirm school assignments for this home.


Similar homes
- $489,0003 bd2 ba1.7k sqft890 Twin Pines Cir, Ashland, OR 97520For Sale

 MLS ID #220229757, Ellie George, Home Quest Realty. Oregon Datashare
- $--3 bd2 ba1.3k sqft405 Wrights Creek Dr, Ashland, OR 97520Auction
 Auction.com 2
- $475,0002 bd2 ba1.4k sqft624 Crowson Rd, Ashland, OR 97520For Sale
 MLS ID #220223679, Kandace Eubank, John L. Scott Medford. Oregon Datashare
- $450,0002 bd2 ba1.3k sqft2133 Birchwood Ln, Ashland, OR 97520For Sale
 MLS ID #220228645, Buying Southern Oregon Real Estate Team, Real Broker. Oregon Datashare
- $450,0003 bd3 ba2.1k sqft368 Meadow Dr, Ashland, OR 97520For SaleMLS ID #220229321, Russell Manzone, John L Scott Ashland. Oregon Datashare
- $410,0002 bd2 ba1.3k sqft2140 Birchwood Ln, Ashland, OR 97520For SaleMLS ID #220227463, DeAnna & Dyan, John L Scott Ashland. Oregon Datashare
- $575,0003 bd3 ba1.8k sqft1057 Oak Knoll Dr, Ashland, OR 97520For SaleMLS ID #220218209, Susie Brown, Absolute Realty. Oregon Datashare
- $410,0004 bd2 ba1.7k sqft923 Bellview Ave Unit 2, Ashland, OR 97520For SaleMLS ID #220225100, Greg Goebelt, John L Scott Ashland. Oregon Datashare
- $325,0002 bd2 ba1.1k sqft241 Clay St, Ashland, OR 97520For SaleMLS ID #220230640, Rowe Real Estate Team, John L Scott Ashland. Oregon Datashare
- $450,0003 bd3 ba2.1k sqft369 Meadow Dr, Ashland, OR 97520For SaleMLS ID #220214909, Buying Southern Oregon Real Estate Team, Real Broker. Oregon Datashare
- $489,0003 bd2 ba1.4k sqft508 N Main St, Ashland, OR 97520For SaleMLS ID #220225550, Diane T Adams, Windermere Van Vleet & Assoc.. Oregon Datashare
- $525,0004 bd3 ba1.9k sqft986 Stoneridge Ave, Ashland, OR 97520For SaleMLS ID #220226768, Kristin McKean, Morninglight Properties. Oregon Datashare
- $559,0003 bd2 ba1.5k sqft197 Alder Ln, Ashland, OR 97520For SaleMLS ID #220228659, Carrie Dahle, John L Scott Ashland. Oregon Datashare
- $425,0003 bd2 ba1.5k sqft552 Fair Oaks Ave, Ashland, OR 97520For SaleMLS ID #220228920, Joshua Gregorio, eXp Realty, LLC. Oregon Datashare
- $605,0003 bd2 ba1.6k sqft726 Iowa St, Ashland, OR 97520For SaleMLS ID #220229966, Catherine Hatfield, Windermere Van Vleet & Associates. Oregon Datashare
- $460,0003 bd2 ba1.5k sqft3701 Siskiyou Blvd, Ashland, OR 97520For SaleMLS ID #220230512, Jennifer Annen, Gateway Real Estate. Oregon Datashare
- $495,0004 bd2 ba1.5k sqft268 W Hersey St, Ashland, OR 97520For SaleMLS ID #220229520, The Gibson Group, John L Scott Ashland. Oregon Datashare
- $575,0003 bd2 ba1.7k sqft173 Alder Ln, Ashland, OR 97520For SaleMLS ID #220228656, Carrie Dahle, John L Scott Ashland. Oregon Datashare
- $375,0003 bd3 ba1.3k sqft162 Crocker St, Ashland, OR 97520For SaleMLS ID #220223627, Carrie Dahle, John L Scott Ashland. Oregon Datashare
- $500,0002 bd2 ba913 sqft220 Nutley St, Ashland, OR 97520For SaleMLS ID #220215328, Brian Druihet, John L Scott Ashland. Oregon Datashare
