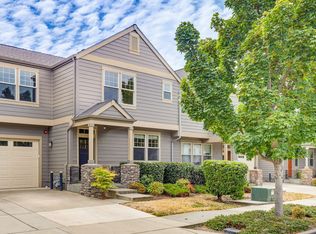
This inviting, move-in-ready home is filled with natural light and offers a functional, comfortable layout with fresh interior paint and upgraded blinds throughout. The living room features a cozy gas fireplace and flows seamlessly into the kitchen and dining area. Brand-new, high-end stainless appliances, a stylish backsplash behind the range, and a dedicated eating area complete the kitchen. The spacious primary suite offers a generous closet and ensuite bath with a walk-in shower. A second bedroom, additional full bathroom with a tub/shower combination, and conveniently located hall laundry closet add to the thoughtful layout. Step outside to a fully fenced, low-maintenance backyard featuring a concrete patio, southwest-facing exposure, and mature trees that provide beautiful filtered light and welcome shade. A beautifully landscaped front yard with a drip irrigation system and an attached two-car garage complete this truly charming home!
Active
$410,000
2140 Birchwood Ln, Ashland, OR 97520
2beds
2baths
1,359sqft
Single Family Residence
Built in 2000
5,227 Square Feet Lot
$409,800 Zestimate®
$302/sqft
$201/mo HOA
What's special
Cozy gas fireplaceFunctional comfortable layoutFully fenced low-maintenance backyardBeautifully landscaped front yardFresh interior paintSouthwest-facing exposureSecond bedroom
- 15 days
- 1,073
- 53
Likely to sell faster than
Zillow last checked:
Listing updated:
Listed by:
John L. Scott Ashland 5414144663
Source: Oregon Datashare,MLS#: 220227463
Facts & features
Interior
Bedrooms & bathrooms
- Bedrooms: 2
- Bathrooms: 2
Heating
- Forced Air, Natural Gas
Cooling
- Heat Pump
Appliances
- Included: Dishwasher, Disposal, Dryer, Microwave, Oven, Range, Refrigerator, Washer, Water Heater
Features
- Laminate Counters, Linen Closet, Open Floorplan, Pantry, Shower/Tub Combo, Smart Thermostat, Vaulted Ceiling(s)
- Flooring: Carpet, Tile, Vinyl
- Windows: Double Pane Windows, Vinyl Frames
- Basement: None
- Has fireplace: Yes
- Fireplace features: Gas, Living Room
- Common walls with other units/homes: 1 Common Wall
Interior area
- Total structure area: 1,359
- Total interior livable area: 1,359 sqft
Property
Parking
- Total spaces: 2
- Parking features: Attached, Driveway, Garage Door Opener, On Street
- Attached garage spaces: 2
- Has uncovered spaces: Yes
Features
- Levels: One
- Stories: 1
- Patio & porch: Covered, Rear Porch
- Fencing: Fenced
- Has view: Yes
- View description: Neighborhood
Lot
- Size: 5,227 Square Feet
- Features: Drip System, Landscaped, Level, Sprinklers In Front
Details
- Parcel number: 10928241
- Zoning description: R-2-P
- Special conditions: Standard
Construction
Type & style
- Home type: SingleFamily
- Architectural style: Ranch
- Property subtype: Single Family Residence
Materials
- Frame
- Foundation: Concrete Perimeter
- Roof: Composition
Condition
- New construction: No
- Year built: 2000
Utilities & green energy
- Sewer: Public Sewer
- Water: Public
Community & HOA
Community
- Security: Carbon Monoxide Detector(s), Smoke Detector(s)
HOA
- Has HOA: Yes
- Amenities included: Landscaping, Other
- HOA fee: $201 monthly
Location
- Region: Ashland
Financial & listing details
- Price per square foot: $302/sqft
- Tax assessed value: $407,290
- Annual tax amount: $4,773
- Date on market: 8/24/2026
- Cumulative days on market: 15 days
- Listing terms: Cash,Conventional,FHA
- Road surface type: Paved
Estimated market value
$409,800
$389,000 - $430,000
$2,166/mo
Price history
| Date | Event | Price |
|---|---|---|
| 8/24/2026 | Listed for sale | $410,000+12.3%$302/sqft |
Source:  Oregon Datashare #220227463 Report a problem Oregon Datashare #220227463 Report a problem | ||
| 9/24/2019 | Sold | $365,000-2.7%$269/sqft |
Source: Oregon Datashare #103005708 Report a problem | ||
| 8/21/2019 | Pending sale | $375,000$276/sqft |
Source: Windermere/Van Vleet and Associates, Inc. #3005708 Report a problem | ||
| 8/20/2019 | Listed for sale | $375,000+97.5%$276/sqft |
Source: Windermere Van Vleet & Assoc. #3005708 Report a problem | ||
| 3/18/2002 | Sold | $189,900$140/sqft |
Source: Public Record Report a problem | ||
Public tax history
| Year | Property taxes | Tax assessment |
|---|---|---|
| 2024 | $4,673 +3.4% | $292,630 +3% |
| 2023 | $4,521 +3.3% | $284,110 |
| 2022 | $4,376 +3.5% | $284,110 +3% |
| 2021 | $4,227 +2.9% | $275,840 +6.1% |
| 2020 | $4,108 +1.6% | $260,010 +3% |
| 2019 | $4,043 | $252,440 +3% |
| 2018 | $4,043 +5.9% | $245,090 |
| 2017 | $3,820 +0.7% | $245,090 +6.1% |
| 2016 | $3,792 +2.7% | $231,030 |
| 2015 | $3,693 +4% | $231,030 +6.1% |
| 2014 | $3,550 +11.2% | $217,780 +3% |
| 2013 | $3,192 +3.6% | $211,440 +3% |
| 2012 | $3,081 -0.4% | $205,290 +3% |
| 2011 | $3,095 +2.3% | $199,320 +3% |
| 2010 | $3,026 +2.9% | $193,520 +3% |
| 2009 | $2,942 +13.7% | $187,890 +3% |
| 2008 | $2,588 -5.4% | $182,420 +3% |
| 2007 | $2,735 +8.5% | $177,110 +3% |
| 2006 | $2,522 +5.7% | $171,960 +3% |
| 2005 | $2,385 +1.4% | $166,960 +3% |
| 2004 | $2,352 +1.8% | $162,100 +3% |
| 2003 | $2,309 | $157,380 |
Find assessor info on the county website
Monthly payment
Est. payment
Payment breakdown
Explore the cost of this home by adjusting the details. Changes won't be saved.Climate risks
Neighborhood: 97520

Similar homes
- $449,0002 bd2 ba1.3k sqft2148 Birchwood Ln, Ashland, OR 97520For Sale

 MLS ID #220226686, Justin B Donovan, Ashland Homes Real Estate Inc.. Oregon Datashare
 - $415,0003 bd2 ba1.2k sqft759 Tolman Creek Rd, Ashland, OR 97520For Sale
 MLS ID #220225060, Elle Powell, RE/MAX Integrity. Oregon Datashare
 - $420,0004 bd2 ba1.7k sqft923 Bellview Ave Unit 2, Ashland, OR 97520For Sale
 MLS ID #220225100, Greg Goebelt, John L. Scott Ashland. Oregon Datashare
 - $439,9202 bd3 ba1.7k sqft2234 Dollarhide Way, Ashland, OR 97520For Sale
 MLS ID #220227296, Marie Lange, Ashland Homes Real Estate Inc.. Oregon Datashare
 - $399,9002 bd1 ba956 sqft1302 Mill Pond Rd, Ashland, OR 97520For SaleMLS ID #220226872, Kristin McKean, Morninglight Properties. Oregon Datashare
- $375,0003 bd3 ba1.3k sqft162 Crocker St, Ashland, OR 97520For SaleMLS ID #220223627, Carrie Dahle, John L. Scott Ashland. Oregon Datashare
- $319,5002 bd2 ba1k sqft2214 McCall Dr, Ashland, OR 97520For SaleMLS ID #220222004, Helen F Whitcomb, Ashland Homes Real Estate Inc.. Oregon Datashare
- $325,0002 bd2 ba1.1k sqft241 Clay St, Ashland, OR 97520For SaleMLS ID #220225960, Rowe Real Estate Team, John L. Scott Ashland. Oregon Datashare
- $399,0003 bd3 ba1.7k sqft820 Park St, Ashland, OR 97520For SaleMLS ID #220222380, CheyAnne Boen, Windermere Van Vleet & Assoc.. Oregon Datashare
- $339,0002 bd2 ba1.2k sqft830 Park St, Ashland, OR 97520For SaleMLS ID #220226785, Kimberly Blisard, Windermere Van Vleet & Associates. Oregon Datashare
- $345,0003 bd3 ba1.3k sqft150 Crocker St, Ashland, OR 97520For SaleMLS ID #220225143, Rachel M White, Home Quest Realty. Oregon Datashare
- $327,0002 bd3 ba1.1k sqft738 Normal Ave, Ashland, OR 97520For SaleMLS ID #220226663, Staci Drewien, eXp Realty, LLC. Oregon Datashare
- $375,0002 bd1 ba886 sqft480 Harrison St, Ashland, OR 97520For SaleMLS ID #220219842, Kenny Taylor, Millen Property Group. Oregon Datashare
- $339,0003 bd2 ba1.1k sqft690 Normal Ave, Ashland, OR 97520For SaleMLS ID #220225712, Aaron Sturdevant, RE/MAX Platinum. Oregon Datashare
- $445,0003 bd2 ba1.3k sqft37 N Mountain Ave, Ashland, OR 97520For SaleMLS ID #220225105, Israel Hunter, RE/MAX Platinum. Oregon Datashare
- $310,0002 bd2 ba1k sqft2244 McCall Dr, Ashland, OR 97520For SaleMLS ID #220222924, Dale Verger, Windermere Van Vleet & Associates. Oregon Datashare
- $499,0003 bd2 ba1.7k sqft935 Cypress Point Loop, Ashland, OR 97520For SaleMLS ID #220223157, Justin B Donovan, Ashland Homes Real Estate Inc.. Oregon Datashare
- $389,9002 bd1 ba752 sqft583 Coffee Ln, Ashland, OR 97520For SaleMLS ID #220227252, Kenny Taylor, Millen Property Group. Oregon Datashare
- $612,0003 bd2 ba1.7k sqft2025 Greenmeadows Way, Ashland, OR 97520For SaleMLS ID #220227602, Russell Manzone, John L. Scott Ashland. Oregon Datashare
- $360,0002 bd2 ba1.3k sqft360 Glenn St, Ashland, OR 97520For SaleMLS ID #220223166, Gina S Allen, John L. Scott Ashland. Oregon Datashare
