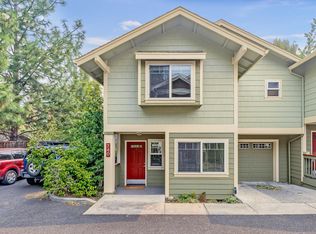
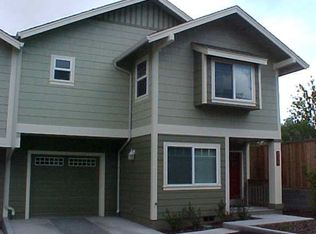
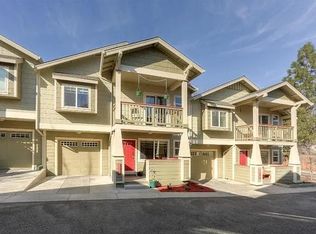
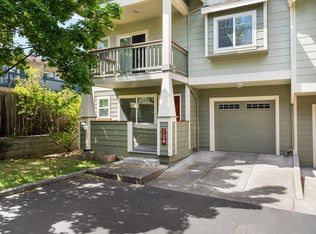
Tucked away from the main road yet just a short distance to Southern Oregon University, this well-maintained Ashland townhome offers privacy, convenience, and a bright, functional layout. Step inside to find an abundance of natural light and an open living room on the main level, complete with a half bath and under-stair storage. The kitchen features granite countertops and stainless-steel appliances. Beautiful laminate flooring runs throughout, complemented by fresh paint and new carpet upstairs. The upper level includes two bedrooms, two full baths, a laundry area with washer and dryer included, and a versatile bonus small flex room. The primary suite offers an en-suite bath and a private deck, perfect for morning coffee or evening relaxation. A private patio extends from the dining area, and a one-car garage provides secure parking and additional storage. Ideal for students, professionals, or anyone seeking a comfortable home near campus and Ashland amenities.
Active
Price cut: $5K (9/29)
$322,000
738 Normal Ave, Ashland, OR 97520
2beds
3baths
1,128sqft
Condominium
Built in 2004
-- sqft lot
$317,900 Zestimate®
$285/sqft
$275/mo HOA
What's special
Under-stair storageFresh paintHalf bathAbundance of natural lightNew carpet upstairsBeautiful laminate flooringStainless-steel appliances
- 56 days
- 205
- 12
Zillow last checked:
Listing updated:
Listed by:
eXp Realty, LLC 888-814-9613
Source: Oregon Datashare,MLS#: 220226663
Facts & features
Interior
Bedrooms & bathrooms
- Bedrooms: 2
- Bathrooms: 3
Heating
- Electric, Forced Air
Cooling
- Central Air
Appliances
- Included: Dishwasher, Disposal, Dryer, Microwave, Oven, Range, Refrigerator, Washer, Water Heater
Features
- Fiberglass Stall Shower, Granite Counters, Laminate Counters, Shower/Tub Combo
- Flooring: Carpet, Laminate, Tile, Vinyl
- Windows: Double Pane Windows, Vinyl Frames
- Basement: None
- Has fireplace: No
- Common walls with other units/homes: 2+ Common Walls
Interior area
- Total structure area: 1,128
- Total interior livable area: 1,128 sqft
Property
Parking
- Total spaces: 1
- Parking features: Asphalt, Attached, Driveway, On Street
- Attached garage spaces: 1
- Has uncovered spaces: Yes
Features
- Levels: Two
- Stories: 2
- Patio & porch: Deck, Patio, Porch
- Fencing: Fenced
- Has view: Yes
- View description: Neighborhood, Territorial
Lot
- Size: 1,742 Square Feet
- Features: Landscaped, Level, Sprinklers In Front
Details
- Parcel number: 10979522
- Zoning description: R-2
- Special conditions: Standard
Construction
Type & style
- Home type: Condo
- Architectural style: Contemporary
- Property subtype: Condominium
Materials
- Frame
- Foundation: Concrete Perimeter
- Roof: Composition
Condition
- New construction: No
- Year built: 2004
Utilities & green energy
- Sewer: Public Sewer
- Water: Public
Community & HOA
Community
- Features: Short Term Rentals Not Allowed
- Security: Carbon Monoxide Detector(s), Fire Sprinkler System, Smoke Detector(s)
- Subdivision: Shelterwood Subdivision
HOA
- Has HOA: Yes
- Amenities included: Landscaping, Trash, Water, Other
- HOA fee: $275 monthly
Location
- Region: Ashland
Financial & listing details
- Price per square foot: $285/sqft
- Tax assessed value: $387,200
- Annual tax amount: $3,423
- Date on market: 8/7/2026
- Cumulative days on market: 57 days
- Listing terms: Cash,Conventional,FHA
- Inclusions: Refrigerator, washer & dryer
- Road surface type: Paved
Estimated market value
$317,900
$302,000 - $334,000
$1,902/mo
Price history
| Date | Event | Price |
|---|---|---|
| 9/29/2026 | Price change | $322,000-1.5%$285/sqft |
Source:  Oregon Datashare #220226663 Report a problem Oregon Datashare #220226663 Report a problem | ||
| 8/7/2026 | Listed for sale | $327,000+9%$290/sqft |
Source: Oregon Datashare #220226663 Report a problem | ||
| 6/20/2023 | Sold | $300,000-8.4%$266/sqft |
Source: Oregon Datashare #220152489 Report a problem | ||
| 6/8/2023 | Pending sale | $327,500$290/sqft |
Source: Oregon Datashare #220152489 Report a problem | ||
| 3/27/2023 | Listed for sale | $327,500-3%$290/sqft |
Source: Oregon Datashare #220152489 Report a problem | ||
| 8/23/2022 | Listed for sale | $337,500+46.7%$299/sqft |
Source: Oregon Datashare #220152489 Report a problem | ||
| 7/6/2016 | Sold | $230,000-3.8%$204/sqft |
Source: Oregon Datashare #102963658 Report a problem | ||
| 4/1/2016 | Listed for sale | $239,000+0.6%$212/sqft |
Source: John L. Scott Ashland #2963658 Report a problem | ||
| 3/9/2005 | Sold | $237,500$211/sqft |
Source: Public Record Report a problem | ||
Public tax history
| Year | Property taxes | Tax assessment |
|---|---|---|
| 2024 | $3,352 +8.1% | $209,900 +3% |
| 2023 | $3,101 +2.2% | $203,790 |
| 2022 | $3,034 +6.8% | $203,790 +3% |
| 2021 | $2,841 +2.9% | $197,860 +6.1% |
| 2020 | $2,762 +0.4% | $186,510 +3% |
| 2019 | $2,750 | $181,080 +3% |
| 2018 | $2,750 +5.6% | $175,810 |
| 2017 | $2,603 +1.3% | $175,810 +6.1% |
| 2016 | $2,569 +3% | $165,720 |
| 2015 | $2,494 +5.2% | $165,720 +6.1% |
| 2014 | $2,371 +12.3% | $156,220 +4.4% |
| 2013 | $2,111 +7.4% | $149,670 +8% |
| 2012 | $1,966 -9.2% | $138,580 -8.6% |
| 2011 | $2,165 -6% | $151,670 +3% |
| 2010 | $2,303 +2.9% | $147,260 +3% |
| 2009 | $2,239 +1289% | $142,980 +3% |
| 2008 | $161 -92.3% | $138,820 +3% |
| 2007 | $2,081 +8.5% | $134,780 +3% |
| 2006 | $1,919 -8.9% | $130,860 -11.3% |
| 2005 | $2,107 | $147,480 |
Find assessor info on the county website
Monthly payment
Est. payment
Payment breakdown
Explore the cost of this home by adjusting the details. Changes won't be saved.Climate risks
Neighborhood: 97520
Similar homes
- $339,0003 bd2 ba1.1k sqft669 Park St, Ashland, OR 97520For Sale

 MLS ID #220228753, Lindsey Negra, Ashland Homes Real Estate Inc.. Oregon Datashare
 - $339,0002 bd2 ba1.2k sqft830 Park St, Ashland, OR 97520For Sale
 MLS ID #220226785, Kimberly Blisard, Windermere Van Vleet & Associates. Oregon Datashare
 - $324,0003 bd2 ba1.1k sqft690 Normal Ave, Ashland, OR 97520For Sale
 MLS ID #220225712, Aaron Sturdevant, RE/MAX Platinum. Oregon Datashare
 - $312,0002 bd2 ba988 sqft295 Tolman Creek Rd APT 7, Ashland, OR 97520For Sale
 MLS ID #220228812, Catherine Hatfield, Windermere Van Vleet & Associates. Oregon Datashare
 - $325,0002 bd2 ba1.1k sqft241 Clay St, Ashland, OR 97520For SaleMLS ID #220225960, Rowe Real Estate Team, John L Scott Ashland. Oregon Datashare
- $349,0002 bd2 ba1k sqft624 Fair Oaks Ct, Ashland, OR 97520For SaleMLS ID #220226205, Camilla C Cassity, Gateway Real Estate. Oregon Datashare
- $319,5002 bd2 ba1k sqft2214 McCall Dr, Ashland, OR 97520For SaleMLS ID #220222004, Helen F Whitcomb, Ashland Homes Real Estate Inc.. Oregon Datashare
- $340,0003 bd3 ba1.3k sqft150 Crocker St, Ashland, OR 97520For SaleMLS ID #220225143, Rachel M White, Home Quest Realty. Oregon Datashare
- $375,0003 bd3 ba1.3k sqft162 Crocker St, Ashland, OR 97520For SaleMLS ID #220223627, Carrie Dahle, John L Scott Ashland. Oregon Datashare
- $410,0002 bd2 ba1.3k sqft2140 Birchwood Ln, Ashland, OR 97520For SaleMLS ID #220227463, DeAnna & Dyan, John L Scott Ashland. Oregon Datashare
- $450,0002 bd2 ba1.3k sqft2133 Birchwood Ln, Ashland, OR 97520For SaleMLS ID #220228645, Buying Southern Oregon Real Estate Team, Real Broker. Oregon Datashare
- $350,0002 bd2 ba1.3k sqft372 Glenn St, Ashland, OR 97520For SaleMLS ID #220214714, Eric Poole, Full Circle Real Estate. Oregon Datashare
- $305,9003 bd2 ba1.3k sqft495 Chestnut St APT 24, Ashland, OR 97520For SaleMLS ID #220223687, Dylan W Schettler-Moncus, eXp Realty, LLC. Oregon Datashare
- $398,9002 bd1 ba956 sqft1302 Mill Pond Rd, Ashland, OR 97520For SaleMLS ID #220226872, Kristin McKean, Morninglight Properties. Oregon Datashare
- $375,0002 bd1 ba924 sqft61 S Mountain Ave, Ashland, OR 97520For SaleMLS ID #220223583, Israel Hunter, RE/MAX Platinum. Oregon Datashare
- $385,0002 bd1 ba704 sqft363 E Hersey St, Ashland, OR 97520For SaleMLS ID #220224333, Cameron C Allen, John L Scott Ashland. Oregon Datashare
- $379,0002 bd1 ba769 sqft162 Mountain View Dr, Ashland, OR 97520For SaleMLS ID #220221178, Lauri Mackey, Full Circle Real Estate. Oregon Datashare
- $195,0001 bd1 ba872 sqft853 Pavilion Pl, Ashland, OR 97520For SaleMLS ID #220228771, Alex M Aaronson, John L. Scott Medford. Oregon Datashare
- $375,0002 bd1 ba886 sqft480 Harrison St, Ashland, OR 97520For SaleMLS ID #220219842, Kenny Taylor, Millen Property Group. Oregon Datashare
- $445,0003 bd2 ba1.3k sqft37 N Mountain Ave, Ashland, OR 97520For SaleMLS ID #220225105, Israel Hunter, RE/MAX Platinum. Oregon Datashare
