Charming and move-in ready, this Ashland townhome is priced to sell! Set back from the street on a quiet shared drive, the inviting 3-bedroom, 1.5-bath home has been freshly repainted and features updated kitchen cabinets with modern hardware, a brand-new refrigerator, new carpeting, and a bright, clean interior.
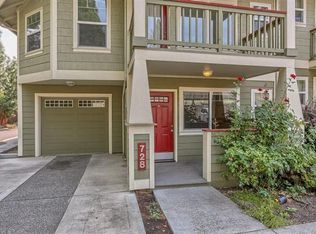
The modified single-car garage offers convenient storage access from the driveway, while the spacious interior laundry/bonus room provides added versatility. Outside, the private, fully fenced backyard includes a peaceful water feature and ample space for gardening, relaxing, and entertaining.
Ideally located within walking distance of everyday amenities, the home is also just a five-minute drive from downtown Ashland's restaurants, shops, theaters, and community events. Rental units are permitted, offering flexibility for homeowners and investors alike.
Active
Price cut: $15K (10/1)
$324,000
690 Normal Ave, Ashland, OR 97520
3beds
2baths
1,184sqft
Townhouse
Built in 1990
1,306 Square Feet Lot
$321,300 Zestimate®
$274/sqft
$160/mo HOA
What's special
Private fully fenced backyardFreshly repaintedPeaceful water featureBright clean interiorBrand-new refrigeratorNew carpeting
- 74 days
- 365
- 12
Zillow last checked:
Listing updated:
Listed by:
RE/MAX Platinum 541-734-5500
Source: Oregon Datashare,MLS#: 220225712
Facts & features
Interior
Bedrooms & bathrooms
- Bedrooms: 3
- Bathrooms: 2
Heating
- Forced Air, Heat Pump
Cooling
- Central Air, Heat Pump
Appliances
- Included: Disposal, Dryer, Range, Refrigerator, Washer, Water Heater
Features
- Pantry
- Flooring: Carpet, Laminate, Vinyl
- Windows: Double Pane Windows
- Basement: None
- Has fireplace: No
- Common walls with other units/homes: 1 Common Wall
Interior area
- Total structure area: 1,184
- Total interior livable area: 1,184 sqft
Video & virtual tour
Property
Parking
- Total spaces: 1
- Parking features: Asphalt, On Street
- Garage spaces: 1
- Has uncovered spaces: Yes
Features
- Levels: Two
- Stories: 2
- Patio & porch: Deck, Patio
- Has view: Yes
- View description: Mountain(s), Neighborhood, Territorial
Lot
- Size: 1,306 Square Feet
- Features: Sprinklers In Front
Details
- Parcel number: 10967659
- Zoning description: R-2
- Special conditions: Standard
Construction
Type & style
- Home type: Townhouse
- Architectural style: Craftsman
- Property subtype: Townhouse
Materials
- Frame
- Foundation: Concrete Perimeter, Slab
- Roof: Composition
Condition
- New construction: No
- Year built: 1990
Utilities & green energy
- Sewer: Public Sewer
- Water: Public
Community & HOA
Community
- Security: Carbon Monoxide Detector(s), Smoke Detector(s)
- Subdivision: Edgewood Townhomes
HOA
- Has HOA: Yes
- Amenities included: Landscaping, Trash
- HOA fee: $160 monthly
Location
- Region: Ashland
Financial & listing details
- Price per square foot: $274/sqft
- Tax assessed value: $407,310
- Annual tax amount: $3,415
- Date on market: 7/21/2026
- Cumulative days on market: 75 days
- Listing terms: Cash,Conventional,FHA,USDA Loan,VA Loan
- Inclusions: Refrigerator, range, oven, washer, and dryer
- Road surface type: Paved
Estimated market value
$321,300
$305,000 - $337,000
$2,010/mo
Price history
| Date | Event | Price |
|---|---|---|
| 10/1/2026 | Price change | $324,000-4.4%$274/sqft |
Source:  Oregon Datashare #220225712 Report a problem Oregon Datashare #220225712 Report a problem | ||
| 8/21/2026 | Price change | $339,000-5.6%$286/sqft |
Source: Oregon Datashare #220225712 Report a problem | ||
| 7/21/2026 | Listed for sale | $359,000+151.9%$303/sqft |
Source: Oregon Datashare #220225712 Report a problem | ||
| 3/27/2002 | Sold | $142,500$120/sqft |
Source: Public Record Report a problem | ||
Public tax history
| Year | Property taxes | Tax assessment |
|---|---|---|
| 2024 | $3,344 +3.4% | $209,380 +3% |
| 2023 | $3,235 +3.3% | $203,290 |
| 2022 | $3,131 +3.5% | $203,290 +3% |
| 2021 | $3,025 +2.9% | $197,370 +6.1% |
| 2020 | $2,940 +1.6% | $186,050 +3% |
| 2019 | $2,893 | $180,640 +3% |
| 2018 | $2,893 +5.9% | $175,380 |
| 2017 | $2,733 +0.7% | $175,380 +6.1% |
| 2016 | $2,713 +2.7% | $165,330 |
| 2015 | $2,643 +4% | $165,330 +6.1% |
| 2014 | $2,541 +9.7% | $155,850 +3% |
| 2013 | $2,317 +3.6% | $151,320 +3% |
| 2012 | $2,235 +0.6% | $146,920 +3% |
| 2011 | $2,221 +2.6% | $142,650 +3% |
| 2010 | $2,166 +2.9% | $138,500 +3% |
| 2009 | $2,105 +13.7% | $134,470 +3% |
| 2008 | $1,852 -5.4% | $130,560 +3% |
| 2007 | $1,958 +8.5% | $126,760 +3% |
| 2006 | $1,805 +5.7% | $123,070 +3% |
| 2005 | $1,707 +1.4% | $119,490 +3% |
| 2004 | $1,683 +1.8% | $116,010 +3% |
| 2003 | $1,653 | $112,640 +61.3% |
| 2002 | -- | $69,830 |
Find assessor info on the county website
Monthly payment
Est. payment
Payment breakdown
Explore the cost of this home by adjusting the details. Changes won't be saved.Climate risks
Neighborhood: 97520
Nearby schools
Schools provided by the listing agent
- Elementary: Walker Elem
- Middle: Ashland Middle
- High: Ashland High
Source: Oregon Datashare. This data may not be complete. We recommend contacting the local school district to confirm school assignments for this home.
Similar homes
- $339,0003 bd2 ba1.1k sqft669 Park St, Ashland, OR 97520For Sale

 MLS ID #220228753, Lindsey Negra, Ashland Homes Real Estate Inc.. Oregon Datashare
 - $339,0002 bd2 ba1.2k sqft830 Park St, Ashland, OR 97520For Sale
 MLS ID #220226785, Kimberly Blisard, Windermere Van Vleet & Associates. Oregon Datashare
 - $325,0002 bd2 ba1.1k sqft241 Clay St, Ashland, OR 97520For Sale
 MLS ID #220225960, Rowe Real Estate Team, John L Scott Ashland. Oregon Datashare
 - $340,0003 bd3 ba1.3k sqft150 Crocker St, Ashland, OR 97520For Sale
 MLS ID #220225143, Rachel M White, Home Quest Realty. Oregon Datashare
 - $322,0002 bd3 ba1.1k sqft738 Normal Ave, Ashland, OR 97520For SaleMLS ID #220226663, Staci Drewien, eXp Realty, LLC. Oregon Datashare
- $319,5002 bd2 ba1k sqft2214 McCall Dr, Ashland, OR 97520For SaleMLS ID #220222004, Helen F Whitcomb, Ashland Homes Real Estate Inc.. Oregon Datashare
- $399,0003 bd3 ba1.7k sqft820 Park St, Ashland, OR 97520For SaleMLS ID #220222380, CheyAnne Boen, Windermere Van Vleet & Assoc.. Oregon Datashare
- $312,0002 bd2 ba988 sqft295 Tolman Creek Rd APT 7, Ashland, OR 97520For SaleMLS ID #220228812, Catherine Hatfield, Windermere Van Vleet & Associates. Oregon Datashare
- $310,0002 bd2 ba1k sqft2244 McCall Dr, Ashland, OR 97520For SaleMLS ID #220222924, Dale Verger, Windermere Van Vleet & Associates. Oregon Datashare
- $375,0003 bd3 ba1.3k sqft162 Crocker St, Ashland, OR 97520For SaleMLS ID #220223627, Carrie Dahle, John L Scott Ashland. Oregon Datashare
- $305,9003 bd2 ba1.3k sqft495 Chestnut St APT 24, Ashland, OR 97520For SaleMLS ID #220223687, Dylan W Schettler-Moncus, eXp Realty, LLC. Oregon Datashare
- $410,0002 bd2 ba1.3k sqft2140 Birchwood Ln, Ashland, OR 97520For SaleMLS ID #220227463, DeAnna & Dyan, John L Scott Ashland. Oregon Datashare
- $439,9202 bd3 ba1.7k sqft2234 Dollarhide Way, Ashland, OR 97520For SaleMLS ID #220227296, Marie Lange, Ashland Homes Real Estate Inc.. Oregon Datashare
- $375,0002 bd1 ba924 sqft61 S Mountain Ave, Ashland, OR 97520For SaleMLS ID #220223583, Israel Hunter, RE/MAX Platinum. Oregon Datashare
- $410,0004 bd2 ba1.7k sqft923 Bellview Ave Unit 2, Ashland, OR 97520For SaleMLS ID #220225100, Greg Goebelt, John L Scott Ashland. Oregon Datashare
- $445,0003 bd2 ba1.3k sqft37 N Mountain Ave, Ashland, OR 97520For SaleMLS ID #220225105, Israel Hunter, RE/MAX Platinum. Oregon Datashare
- $398,9002 bd1 ba956 sqft1302 Mill Pond Rd, Ashland, OR 97520For SaleMLS ID #220226872, Kristin McKean, Morninglight Properties. Oregon Datashare
- $375,0002 bd1 ba886 sqft480 Harrison St, Ashland, OR 97520For SaleMLS ID #220219842, Kenny Taylor, Millen Property Group. Oregon Datashare
- $292,0002 bd3 ba1.2k sqft228 Talent Ave APT 8, Talent, OR 97540For SaleMLS ID #220226752, Tristan Freechild, Gateway Real Estate. Oregon Datashare
- $379,9002 bd1 ba752 sqft583 Coffee Ln, Ashland, OR 97520For SaleMLS ID #220227252, Kenny Taylor, Millen Property Group. Oregon Datashare
