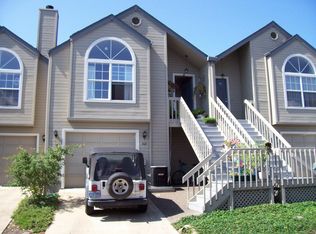
Thoughtfully updated Glenn Vista Estates end-unit townhome offering comfort, privacy, and flexibility. The floor plan includes a bedroom and full bath on the main level, plus an additional bedroom and bath upstairs. The kitchen and bathrooms have been tastefully updated, with a skylight that fills the space with natural light. Other recent improvements include windows, roof, siding, and a newer HVAC system. The living room features a wood-burning fireplace, currently used with an electric insert, and opens to a front deck through a large sliding door, creating a seamless indoor-outdoor feel. The downstairs bedroom opens to a private, walled-in patio. As an end unit, the home enjoys added privacy and light, along with extra storage space in the garage. Community amenities include a pool and spa, all just minutes from downtown Ashland, as well as shopping, dining, and the Oregon Shakespeare Festival.
Active
Price cut: $29K (9/17)
$350,000
372 Glenn St, Ashland, OR 97520
2beds
2baths
1,396sqft
Townhouse
Built in 1989
2,178 Square Feet Lot
$-- Zestimate®
$251/sqft
$418/mo HOA
What's special
Thoughtfully updated
- 150 days
- 334
- 31
Zillow last checked:
Listing updated:
Listed by:
Full Circle Real Estate 541-951-5711
Source: Oregon Datashare,MLS#: 220214714
Facts & features
Interior
Bedrooms & bathrooms
- Bedrooms: 2
- Bathrooms: 2
Heating
- Fireplace(s), Electric, Forced Air, Heat Pump
Cooling
- Heat Pump
Appliances
- Included: Dishwasher, Disposal, Dryer, Microwave, Range, Range Hood, Refrigerator, Washer, Water Heater
Features
- Double Vanity, Linen Closet, Shower/Tub Combo, Solid Surface Counters, Stone Counters, Vaulted Ceiling(s), Walk-In Closet(s)
- Flooring: Vinyl
- Windows: Double Pane Windows, Skylight(s), Vinyl Frames
- Basement: Daylight,Finished,Full
- Has fireplace: Yes
- Fireplace features: Electric, Living Room, Wood Burning
- Common walls with other units/homes: 1 Common Wall
Interior area
- Total structure area: 1,396
- Total interior livable area: 1,396 sqft
Video & virtual tour
Property
Parking
- Total spaces: 1
- Parking features: Attached, Driveway, Garage Door Opener, Storage
- Attached garage spaces: 1
- Has uncovered spaces: Yes
Features
- Levels: Two
- Stories: 2
- Patio & porch: Deck, See Remarks
- Has private pool: Yes
- Pool features: Association, Community, Fenced, In Ground
- Has view: Yes
- View description: Mountain(s), Neighborhood, Territorial
Lot
- Size: 2,178 Square Feet
- Features: Corner Lot, Level
Details
- Parcel number: 10774950
- Zoning description: R-3
- Special conditions: Standard
Construction
Type & style
- Home type: Townhouse
- Architectural style: Traditional
- Property subtype: Townhouse
Materials
- Frame
- Foundation: Concrete Perimeter
- Roof: Composition
Condition
- New construction: No
- Year built: 1989
Utilities & green energy
- Sewer: Public Sewer
- Water: Public
Community & HOA
Community
- Security: Carbon Monoxide Detector(s), Smoke Detector(s)
- Subdivision: Glennvista Estates
HOA
- Has HOA: Yes
- Amenities included: Clubhouse, Landscaping, Pool, Snow Removal, Trash
- HOA fee: $418 monthly
Location
- Region: Ashland
Financial & listing details
- Price per square foot: $251/sqft
- Tax assessed value: $423,170
- Annual tax amount: $4,062
- Date on market: 7/23/2026
- Cumulative days on market: 150 days
- Listing terms: Cash,Conventional,FHA,VA Loan
- Inclusions: Washer/Dryer, Range/Oven, Refrigerator, MW, See Private Remarks.
- Road surface type: Paved
Estimated market value
Not available
Estimated sales range
Not available
Not available
Price history
| Date | Event | Price |
|---|---|---|
| 9/17/2026 | Price change | $350,000-7.7%$251/sqft |
Source:  Oregon Datashare #220214714 Report a problem Oregon Datashare #220214714 Report a problem | ||
| 7/23/2026 | Listed for sale | $379,000$271/sqft |
Source: Oregon Datashare #220214714 Report a problem | ||
| 4/27/2026 | Listing removed | $379,000$271/sqft |
Source: Oregon Datashare #220214714 Report a problem | ||
| 3/25/2026 | Listed for sale | $379,000-4.1%$271/sqft |
Source: Oregon Datashare #220214714 Report a problem | ||
| 3/9/2026 | Listing removed | $395,000$283/sqft |
Source: Oregon Datashare #220214714 Report a problem | ||
| 2/4/2026 | Listed for sale | $395,000+40.6%$283/sqft |
Source: Oregon Datashare #220214714 Report a problem | ||
| 3/1/2021 | Sold | $281,000-2.4%$201/sqft |
Source: Public Record Report a problem | ||
| 8/7/2020 | Listing removed | $288,000$206/sqft |
Source: Expert Properties Inc. #220100761 Report a problem | ||
| 7/29/2020 | Pending sale | $288,000$206/sqft |
Source: Expert Properties Inc. #220100761 Report a problem | ||
| 6/25/2020 | Price change | $288,000-0.3%$206/sqft |
Source: Expert Properties Inc. #220100761 Report a problem | ||
| 5/8/2020 | Listed for sale | $289,000-5.2%$207/sqft |
Source: Expert Properties Inc. #220100761 Report a problem | ||
| 9/9/2019 | Sold | $305,000-1.6%$218/sqft |
Source: Oregon Datashare #103000546 Report a problem | ||
| 7/17/2019 | Price change | $310,000-2.8%$222/sqft |
Source: Expert Properties Inc. #3000546 Report a problem | ||
| 7/9/2019 | Price change | $319,000-1.5%$229/sqft |
Source: Expert Properties Inc. #3000546 Report a problem | ||
| 7/3/2019 | Price change | $324,000-1.5%$232/sqft |
Source: Expert Properties Inc. #3000546 Report a problem | ||
| 6/8/2019 | Price change | $329,000-2.1%$236/sqft |
Source: Expert Properties Inc. #3000546 Report a problem | ||
| 5/7/2019 | Price change | $336,000-1.8%$241/sqft |
Source: Expert Properties Inc. #3000546 Report a problem | ||
| 4/16/2019 | Listed for sale | $342,000+86.9%$245/sqft |
Source: Expert Properties Inc. #3000546 Report a problem | ||
| 6/5/2001 | Sold | $183,000+52.5%$131/sqft |
Source: Public Record Report a problem | ||
| 5/22/1998 | Sold | $120,000$86/sqft |
Source: Public Record Report a problem | ||
Public tax history
| Year | Property taxes | Tax assessment |
|---|---|---|
| 2024 | $3,977 +3.4% | $249,050 +3% |
| 2023 | $3,848 +3.3% | $241,800 |
| 2022 | $3,724 +3.5% | $241,800 +3% |
| 2021 | $3,597 +2.9% | $234,760 +6.1% |
| 2020 | $3,497 +1.6% | $221,300 +3% |
| 2019 | $3,441 | $214,860 +3% |
| 2018 | $3,441 +5.9% | $208,610 |
| 2017 | $3,251 +0.7% | $208,610 +6.1% |
| 2016 | $3,228 +2.7% | $196,650 |
| 2015 | $3,143 +4% | $196,650 +6.1% |
| 2014 | $3,022 +9.8% | $185,370 +3% |
| 2013 | $2,751 +3.6% | $179,980 +3% |
| 2012 | $2,655 +0.5% | $174,740 +3% |
| 2011 | $2,642 +2.6% | $169,660 +3% |
| 2010 | $2,576 +2.9% | $164,720 +3% |
| 2009 | $2,504 +13.7% | $159,930 +3% |
| 2008 | $2,203 -5.4% | $155,280 +3% |
| 2007 | $2,328 +8.5% | $150,760 +3% |
| 2006 | $2,147 +5.7% | $146,370 +3% |
| 2005 | $2,030 +1.4% | $142,110 +3% |
| 2004 | $2,002 +1.8% | $137,980 +3% |
| 2003 | $1,966 | $133,970 +3% |
| 2002 | -- | $130,070 +3% |
| 2001 | -- | $126,290 |
Find assessor info on the county website
Monthly payment
Est. payment
Payment breakdown
Explore the cost of this home by adjusting the details. Changes won't be saved.Climate risks
Neighborhood: 97520
Nearby schools
Schools provided by the listing agent
- Middle: Ashland Middle
- High: Ashland High
Source: Oregon Datashare. This data may not be complete. We recommend contacting the local school district to confirm school assignments for this home.
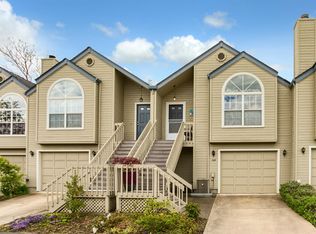
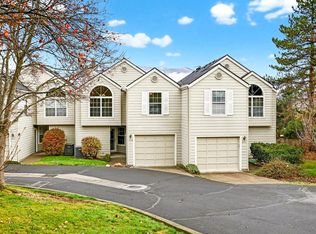
Similar homes
- $339,0002 bd2 ba1.2k sqft830 Park St, Ashland, OR 97520For Sale

 MLS ID #220226785, Kimberly Blisard, Windermere Van Vleet & Associates. Oregon Datashare
 - $379,0002 bd1 ba769 sqft162 Mountain View Dr, Ashland, OR 97520For Sale
 MLS ID #220221178, Lauri Mackey, Full Circle Real Estate. Oregon Datashare
 - $475,0003 bd2 ba1.1k sqft482 Drager St, Ashland, OR 97520For Sale
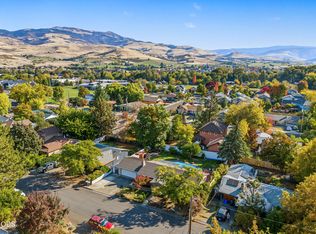 MLS ID #220229611, Tina Jackson-Berger, Evimero Realty Southern Oregon LLC. Oregon Datashare
 - $322,0002 bd3 ba1.1k sqft738 Normal Ave, Ashland, OR 97520For Sale
 MLS ID #220226663, Staci Drewien, eXp Realty, LLC. Oregon Datashare
 - $385,0002 bd1 ba704 sqft363 E Hersey St, Ashland, OR 97520For SaleMLS ID #220224333, Cameron C Allen, John L Scott Ashland. Oregon Datashare
- $305,9003 bd2 ba1.3k sqft495 Chestnut St APT 24, Ashland, OR 97520For SaleMLS ID #220223687, Dylan W Schettler-Moncus, eXp Realty, LLC. Oregon Datashare
- $375,0003 bd3 ba1.3k sqft162 Crocker St, Ashland, OR 97520For SaleMLS ID #220223627, Carrie Dahle, John L Scott Ashland. Oregon Datashare
- $449,0003 bd3 ba2k sqft262 Sheridan St, Ashland, OR 97520For SaleMLS ID #220227869, Patricia Millen, Millen Property Group. Oregon Datashare
- $319,5002 bd2 ba1k sqft2214 McCall Dr, Ashland, OR 97520For SaleMLS ID #220222004, Helen F Whitcomb, Ashland Homes Real Estate Inc.. Oregon Datashare
- $445,0003 bd2 ba1.3k sqft37 N Mountain Ave, Ashland, OR 97520For SaleMLS ID #220225105, Israel Hunter, RE/MAX Platinum. Oregon Datashare
- $439,9202 bd3 ba1.7k sqft2234 Dollarhide Way, Ashland, OR 97520For SaleMLS ID #220227296, Marie Lange, Ashland Homes Real Estate Inc.. Oregon Datashare
- $410,0002 bd2 ba1.3k sqft2140 Birchwood Ln, Ashland, OR 97520For SaleMLS ID #220227463, DeAnna & Dyan, John L Scott Ashland. Oregon Datashare
- $450,0002 bd2 ba1.3k sqft2133 Birchwood Ln, Ashland, OR 97520For SaleMLS ID #220228645, Buying Southern Oregon Real Estate Team, Real Broker. Oregon Datashare
- $410,0004 bd2 ba1.7k sqft923 Bellview Ave Unit 2, Ashland, OR 97520For SaleMLS ID #220225100, Greg Goebelt, John L Scott Ashland. Oregon Datashare
- $475,0002 bd2 ba1.4k sqft624 Crowson Rd, Ashland, OR 97520For SaleMLS ID #220223679, Kandace Eubank, John L. Scott Medford. Oregon Datashare
- $525,0004 bd3 ba1.9k sqft986 Stoneridge Ave, Ashland, OR 97520For SaleMLS ID #220226768, Kristin McKean, Morninglight Properties. Oregon Datashare
- $399,9002 bd2 ba1.1k sqft2440 Wren Ridge Dr, Eagle Pt, OR 97524For SaleMLS ID #220228818, Cornerstone Property Group, Real Broker. Oregon Datashare
- $190,0001 bd1 ba872 sqft853 Pavilion Pl, Ashland, OR 97520For SaleMLS ID #220228771, Alex M Aaronson, John L. Scott Medford. Oregon Datashare
- $330,0003 bd2 ba1.5k sqft350 W Gregory Rd, Central Point, OR 97502For SaleMLS ID #220229473, Jeffrey Nagel, Nestwell Real Estate. Oregon Datashare
- $309,9002 bd3 ba1.5k sqft3126 Alameda St Unit 317, Medford, OR 97504For SaleMLS ID #220223054, Jordan Kramer, John L. Scott Medford. Oregon Datashare
