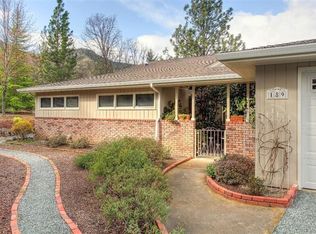
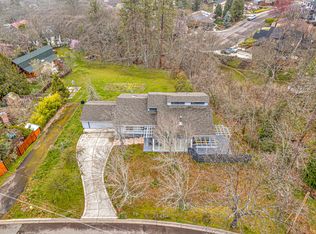
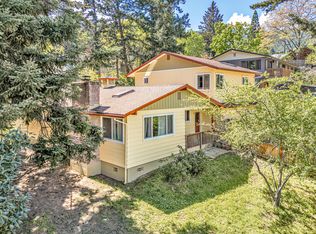
Over 1/2 Acre lot near historic Ashland Plaza! This 5 bedroom 4 bath home offers 2,487 sqft of living space set in a highly sought after neighborhood just minutes from shopping, dining and entertainment such as the Oregon Shakespeare Festival. The spacious floor plan provides plenty of room for everyday living, hosting and creating dedicated spaces for work, hobbies or relaxation. Two fireplaces add warmth and character, while the multiple sliding doors allow natural light to flood the living areas. One bathroom features an ADA accessible shower with floor to ceiling tile and custom stone, delivering both style and functionality. Outside, the beautifully landscaped lot offers an ideal setting for gardening or entertaining while providing convenient parking for multiple RVs, campers, trailers or boats. Don't wait, your next chapter starts here!
Active
Price cut: $56K (9/30)
$589,000
485 Orchard St, Ashland, OR 97520
5beds
4baths
2,487sqft
Single Family Residence
Built in 1962
0.55 Acres Lot
$575,300 Zestimate®
$237/sqft
$-- HOA
What's special
Spacious floor planBeautifully landscaped lot
- 59 days
- 1,069
- 72
Zillow last checked:
Listing updated:
Listed by:
RE/MAX Integrity 541-770-3325
Source: Oregon Datashare,MLS#: 220227203
Facts & features
Interior
Bedrooms & bathrooms
- Bedrooms: 5
- Bathrooms: 4
Heating
- Fireplace(s), Baseboard
Cooling
- None
Appliances
- Included: Dishwasher, Oven, Range, Range Hood, Refrigerator, Water Heater
Features
- Built-in Features, Ceiling Fan(s), Laminate Counters, Shower/Tub Combo, Tile Shower, Wet Bar
- Flooring: Carpet, Hardwood, Tile, Vinyl
- Windows: Double Pane Windows, Garden Window(s), Vinyl Frames
- Has fireplace: Yes
- Fireplace features: Family Room, Insert, Living Room, Wood Burning
- Common walls with other units/homes: No Common Walls
Interior area
- Total structure area: 2,487
- Total interior livable area: 2,487 sqft
Property
Parking
- Total spaces: 2
- Parking features: Attached, Driveway, Garage Door Opener, Gravel
- Attached garage spaces: 2
- Has uncovered spaces: Yes
Features
- Levels: Multi/Split
- Patio & porch: Patio, Rear Porch
Lot
- Size: 0.55 Acres
- Features: Corner Lot, Drip System, Landscaped
Details
- Parcel number: 10060542
- Zoning description: Rr-5-P
- Special conditions: Standard
Construction
Type & style
- Home type: SingleFamily
- Architectural style: Contemporary
- Property subtype: Single Family Residence
Materials
- Frame
- Foundation: Concrete Perimeter
- Roof: Composition
Condition
- New construction: No
- Year built: 1962
Utilities & green energy
- Sewer: Public Sewer
- Water: Public
Community & HOA
HOA
- Has HOA: No
Location
- Region: Ashland
Financial & listing details
- Price per square foot: $237/sqft
- Tax assessed value: $705,300
- Annual tax amount: $6,238
- Date on market: 8/18/2026
- Cumulative days on market: 59 days
- Listing terms: Cash,Conventional,FHA
Estimated market value
$575,300
$547,000 - $604,000
$3,200/mo
Price history
| Date | Event | Price |
|---|---|---|
| 9/30/2026 | Price change | $589,000-8.7%$237/sqft |
Source:  Oregon Datashare #220227203 Report a problem Oregon Datashare #220227203 Report a problem | ||
| 9/14/2026 | Price change | $645,000-7.2%$259/sqft |
Source: Oregon Datashare #220227203 Report a problem | ||
| 8/18/2026 | Listed for sale | $695,000$279/sqft |
Source: Oregon Datashare #220227203 Report a problem | ||
Public tax history
| Year | Property taxes | Tax assessment |
|---|---|---|
| 2024 | $6,107 +3.4% | $407,970 +3% |
| 2023 | $5,908 +3.3% | $396,090 |
| 2022 | $5,719 +3.5% | $396,090 +3% |
| 2021 | $5,524 +2.9% | $384,560 +6.1% |
| 2020 | $5,369 +1.6% | $362,490 +3% |
| 2019 | $5,284 | $351,940 +3% |
| 2018 | $5,284 +5.9% | $341,690 |
| 2017 | $4,992 +0.7% | $341,690 +6.1% |
| 2016 | $4,955 +2.7% | $322,080 |
| 2015 | $4,826 +4% | $322,080 +6.1% |
| 2014 | $4,640 +8.9% | $303,600 +3% |
| 2013 | $4,261 +2.5% | $294,760 +3% |
| 2012 | $4,159 +2.5% | $286,180 +3% |
| 2011 | $4,056 +2.6% | $277,850 +3% |
| 2010 | $3,954 +2.9% | $269,760 +3% |
| 2009 | $3,844 +1288.9% | $261,910 +3% |
| 2008 | $277 -92.3% | $254,290 +3% |
| 2007 | $3,574 +8.5% | $246,890 +3% |
| 2006 | $3,295 +3.8% | $239,700 +3% |
| 2005 | $3,176 +1.4% | $232,720 +3% |
| 2004 | $3,130 +1.8% | $225,950 +3% |
| 2003 | $3,074 | $219,370 +3% |
| 2002 | -- | $212,990 +3% |
| 2001 | -- | $206,790 +3% |
| 2000 | -- | $200,780 |
Find assessor info on the county website
Monthly payment
Est. payment
Payment breakdown
Explore the cost of this home by adjusting the details. Changes won't be saved.Climate risks
Neighborhood: 97520
Nearby schools
Schools provided by the listing agent
- Middle: Ashland Middle
- High: Ashland High
Source: Oregon Datashare. This data may not be complete. We recommend contacting the local school district to confirm school assignments for this home.

Similar homes
- $--3 bd2 ba1.3k sqft405 Wrights Creek Dr, Ashland, OR 97520AuctionAuction.com 2
- $589,0004 bd3 ba2.4k sqft34 Scenic Dr, Ashland, OR 97520For Sale
 MLS ID #220220812, Mark E Philhower, Full Circle Real Estate. Oregon Datashare
 - $625,0004 bd2 ba2.1k sqft264 Alta Ave, Ashland, OR 97520For Sale
 MLS ID #220228422, Kim Locklin, Millen Property Group. Oregon Datashare
 - $565,0005 bd3 ba1.9k sqft430 Ashland St, Ashland, OR 97520For Sale
 MLS ID #220219281, Anton J Faerber, Cascade Hasson Sotheby's International Realty. Oregon Datashare
 - $650,0003 bd4 ba2.6k sqft457 Walnut St, Ashland, OR 97520For SaleMLS ID #220223382, Mary Lou Gross, Gateway Real Estate. Oregon Datashare
- $600,0003 bd2 ba1.7k sqft173 Alder Ln, Ashland, OR 97520For SaleMLS ID #220228656, Carrie Dahle, John L Scott Ashland. Oregon Datashare
- $550,0006 bd4 ba2k sqft560 Scenic Dr, Ashland, OR 97520For SaleMLS ID #220226144, Meghan Spencer, John L. Scott Medford. Oregon Datashare
- $595,0003 bd3 ba2.2k sqft1536 Pinecrest Ter, Ashland, OR 97520For SaleMLS ID #220224168, Raliegh J Grantham, Windermere Van Vleet & Associates. Oregon Datashare
- $559,0003 bd2 ba1.5k sqft197 Alder Ln, Ashland, OR 97520For SaleMLS ID #220228659, Carrie Dahle, John L Scott Ashland. Oregon Datashare
- $624,8083 bd2 ba1.4k sqft148 Alida St, Ashland, OR 97520For SaleMLS ID #220226653, Douglas E Morse, John L. Scott Medford. Oregon Datashare
- $769,0004 bd3 ba2.5k sqft575 Dogwood Way, Ashland, OR 97520For SaleMLS ID #220220097, Tyler Hinderer, Redfin. Oregon Datashare
- $739,0004 bd2 ba2k sqft1000 Ivy Ln, Ashland, OR 97520For SaleMLS ID #220225773, Dixie Hackstedde, John L. Scott Medford. Oregon Datashare
- $646,0003 bd2 ba2.2k sqft932 Morton St, Ashland, OR 97520For SaleMLS ID #220197028, Rockwell Group, eXp Realty, LLC. Oregon Datashare
- $425,0003 bd2 ba1.7k sqft166 Nob Hill St, Ashland, OR 97520For SaleMLS ID #220218469, Mark E Philhower, Full Circle Real Estate. Oregon Datashare
- $759,0005 bd6 ba1.6k sqft75 Wimer St, Ashland, OR 97520For SaleMLS ID #220221349, Susie Brown, Absolute Realty. Oregon Datashare
- $725,0004 bd4 ba2.7k sqft197 Timberlake Dr, Ashland, OR 97520For SaleMLS ID #220226035, Greg Goebelt, John L Scott Ashland. Oregon Datashare
- $450,0004 bd3 ba1.7k sqft374 Cambridge St, Ashland, OR 97520For SaleMLS ID #220221886, Taylor Neill, Beyond Real Estate Brokers. Oregon Datashare
- $475,0002 bd2 ba1.4k sqft624 Crowson Rd, Ashland, OR 97520For SaleMLS ID #220223679, Kandace Eubank, John L. Scott Medford. Oregon Datashare
- $525,0003 bd2 ba2.3k sqft938 Cypress Point Loop, Ashland, OR 97520For SaleMLS ID #220210421, Dixie Hackstedde, John L. Scott Medford. Oregon Datashare
- $850,0002 bd2 ba2.9k sqft119 Granite St, Ashland, OR 97520For SaleMLS ID #220227845, Rockwell Group, eXp Realty, LLC. Oregon Datashare
