Stunning, one-of-a-kind modern Craftsman just two blocks from downtown Ashland. An inviting open floor plan features hickory hardwood floors, a chef's kitchen with leathered granite, Italian tile, and expansive floor-to-ceiling bi-fold doors framing panoramic Siskiyou Mountain views. Upstairs, vaulted ceilings, exposed beams, skylights with automatic blinds, and beautifully appointed bedrooms create exceptional character and natural light. The finished daylight basement, currently an artist studio, offers separate exterior access, a home gym, and two bonus storage rooms--ideal for a second living space or potential ADU. The multiple levels of this versatile spacious home amount to an accumulative 3,589 Sq ft of sleek, inspiring living space. Outside, enjoy immaculate low-maintenance landscaping and a dog run. R-2 zoning and alley access add exciting development and short-term rental potential. Buyer to perform own due diligence.
Active
$1,375,000
533 Fairview St, Ashland, OR 97520
4beds
4baths
3,589sqft
Single Family Residence
Built in 2018
6,969 Square Feet Lot
$-- Zestimate®
$383/sqft
$-- HOA
What's special
Panoramic siskiyou mountain viewsFinished daylight basementInviting open floor planSeparate exterior accessHome gymDog runSkylights with automatic blinds
- 49 days
- 506
- 39
Zillow last checked:
Listing updated:
Listed by:
Cascade Hasson Sotheby's International Realty 541-330-8505
Source: Oregon Datashare,MLS#: 220227401
Facts & features
Interior
Bedrooms & bathrooms
- Bedrooms: 4
- Bathrooms: 4
Heating
- Ductless, Electric, Heat Pump, Natural Gas, Zoned
Cooling
- Ductless, Heat Pump
Appliances
- Included: Instant Hot Water, Dishwasher, Disposal, Dryer, Microwave, Oven, Range, Range Hood, Tankless Water Heater, Washer, Water Heater, Water Purifier
Features
- Smart Lock(s), Breakfast Bar, Double Vanity, Dual Flush Toilet(s), Enclosed Toilet(s), Granite Counters, In-Law Floorplan, Kitchen Island, Linen Closet, Open Floorplan, Pantry, Smart Thermostat, Soaking Tub, Stone Counters, Tile Shower, Vaulted Ceiling(s), Walk-In Closet(s)
- Flooring: Carpet, Concrete, Hardwood
- Windows: Vinyl Frames
- Basement: Daylight
- Has fireplace: Yes
- Fireplace features: Gas, Great Room
- Common walls with other units/homes: No Common Walls
Interior area
- Total structure area: 2,696
- Total interior livable area: 3,589 sqft
- Finished area below ground: 893
Video & virtual tour
Property
Parking
- Parking features: Alley Access, Asphalt, Gravel
Features
- Levels: Three Or More
- Stories: 3
- Patio & porch: Covered, Deck, Front Porch, Porch, Rear Porch
- Exterior features: Fire Pit
- Fencing: Fenced
Lot
- Size: 6,969 Square Feet
- Features: Corner Lot, Drip System, Garden, Landscaped, Level, Native Plants, Sprinkler Timer(s), Sprinklers In Front, Sprinklers In Rear, Water Feature
Details
- Parcel number: 10073090
- Zoning description: R-2
- Special conditions: Standard
Construction
Type & style
- Home type: SingleFamily
- Architectural style: Contemporary
- Property subtype: Single Family Residence
Materials
- Frame
- Foundation: Concrete Perimeter
- Roof: Metal
Condition
- New construction: No
- Year built: 2018
Utilities & green energy
- Sewer: Public Sewer
- Water: Public
Green energy
- Water conservation: Smart Irrigation
Community & HOA
Community
- Security: Carbon Monoxide Detector(s), Smoke Detector(s)
- Subdivision: Highland Park Tract (ashland)
HOA
- Has HOA: No
Location
- Region: Ashland
Financial & listing details
- Price per square foot: $383/sqft
- Tax assessed value: $1,201,690
- Annual tax amount: $10,896
- Date on market: 8/21/2026
- Cumulative days on market: 49 days
- Listing terms: Cash,Conventional
- Inclusions: Refrigerator, washer, dryer, range/oven, water heater, dishwasher
Estimated market value
Not available
Estimated sales range
Not available
Not available
Price history
| Date | Event | Price |
|---|---|---|
| 8/21/2026 | Listed for sale | $1,375,000+37.5%$383/sqft |
Source:  Oregon Datashare #220227401 Report a problem Oregon Datashare #220227401 Report a problem | ||
| 8/14/2020 | Sold | $1,000,000$279/sqft |
Source: Oregon Datashare #103008345 Report a problem | ||
Public tax history
| Year | Property taxes | Tax assessment |
|---|---|---|
| 2024 | $10,668 +3.4% | $668,020 +3% |
| 2023 | $10,320 +3.3% | $648,570 |
| 2022 | $9,989 +5% | $648,570 +4.5% |
| 2021 | $9,509 +2.9% | $620,570 +6.1% |
| 2020 | $9,242 +170% | $584,960 +173.7% |
| 2019 | $3,423 | $213,740 +33% |
| 2018 | $3,423 +36.7% | $160,690 |
| 2017 | $2,504 -30.5% | $160,690 -26.8% |
| 2016 | $3,603 +2.7% | $219,540 |
| 2015 | $3,509 +4% | $219,540 +6.1% |
| 2014 | $3,374 +8.9% | $206,950 +3% |
| 2013 | $3,099 +2.5% | $200,930 +3% |
| 2012 | $3,024 +2.5% | $195,080 +3% |
| 2011 | $2,949 +2.6% | $189,400 +3% |
| 2010 | $2,875 +2.9% | $183,890 +3% |
| 2009 | $2,795 +13.7% | $178,540 +3% |
| 2008 | $2,459 -5.4% | $173,340 +3% |
| 2007 | $2,599 +8.5% | $168,300 +3% |
| 2006 | $2,396 +5.7% | $163,400 +3% |
| 2005 | $2,267 +1.4% | $158,650 +3% |
| 2004 | $2,234 +1.8% | $154,030 +3% |
| 2003 | $2,194 | $149,550 |
Find assessor info on the county website
Monthly payment
Est. payment
Payment breakdown
Explore the cost of this home by adjusting the details. Changes won't be saved.Climate risks
Neighborhood: 97520
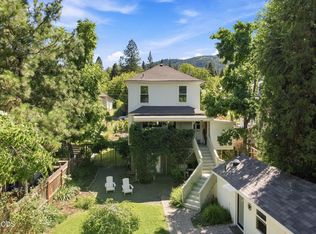

Similar homes
- $1,250,0005 bd3 ba3k sqft1068 E Main St, Ashland, OR 97520For Sale

 MLS ID #220228921, Israel Hunter, RE/MAX Platinum. Oregon Datashare
 - $1,195,0003 bd3 ba3.1k sqft545 Ashland Creek Dr, Ashland, OR 97520For Sale
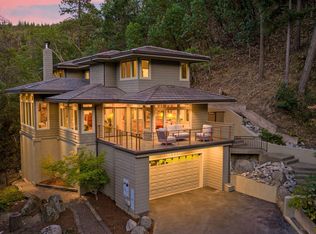 MLS ID #220209743, Douglas E Morse, John L. Scott Medford. Oregon Datashare
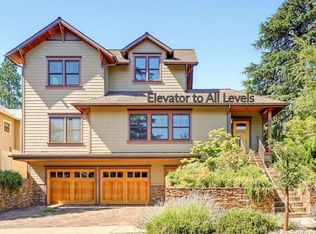
 - $1,350,0003 bd4 ba2.4k sqft119 Pine St, Ashland, OR 97520New Construction
 MLS ID #220228838, Greg Goebelt, John L Scott Ashland. Oregon Datashare
 - $1,200,0002 bd3 ba1.9k sqft400 Allison St, Ashland, OR 97520For Sale
 MLS ID #220225582, Molly Mullane, Full Circle Real Estate. Oregon Datashare
 - $1,625,0005 bd4 ba4.4k sqft619 Elkader St, Ashland, OR 97520For SaleMLS ID #220227302, Eric F Bonetti, Millen Property Group. Oregon Datashare
- $1,295,0004 bd3 ba2.7k sqft852 Oak St, Ashland, OR 97520New ConstructionMLS ID #220217927, Patricia Millen, Millen Property Group. Oregon Datashare
- $880,0003 bd3 ba3k sqft152 Strawberry Ln, Ashland, OR 97520For SaleMLS ID #220227806, Ryan Lamanna, Cascade Hasson Sotheby's International Realty. Oregon Datashare
- $996,0005 bd3 ba2.5k sqft541 Fairview St, Ashland, OR 97520For SaleMLS ID #220225227, Greg D. Messick, Realty Net of Central Oregon. Oregon Datashare
- $1,299,0005 bd6 ba4.9k sqft808 Pompadour Dr, Ashland, OR 97520For SaleMLS ID #220225703, Jennifer Annen, Gateway Real Estate. Oregon Datashare
- $995,0005 bd4 ba3.1k sqft523 Strawberry Ln, Ashland, OR 97520For SaleMLS ID #220216782, Tracy M Peddicord, Gateway Real Estate. Oregon Datashare
- $1,035,0003 bd3 ba2.2k sqft145 Normal Ave, Ashland, OR 97520For SaleMLS ID #220228353, Patricia Millen, Millen Property Group. Oregon Datashare
- $935,0003 bd3 ba3.1k sqft602 Ashland St, Ashland, OR 97520For SaleMLS ID #220220668, Rowe Real Estate Team, John L Scott Ashland. Oregon Datashare
- $850,0004 bd4 ba2.9k sqft774 Lisa Ln, Ashland, OR 97520For SaleMLS ID #220209966, Justin B Donovan, Ashland Homes Real Estate Inc.. Oregon Datashare
- $850,0002 bd2 ba2.9k sqft119 Granite St, Ashland, OR 97520For SaleMLS ID #220227845, Rockwell Group, eXp Realty, LLC. Oregon Datashare
- $1,695,0003 bd4 ba3.7k sqft550 Crowson Rd, Ashland, OR 97520For SaleMLS ID #220224372, Tana Godard, John L Scott Ashland. Oregon Datashare
- $739,0004 bd2 ba2k sqft1000 Ivy Ln, Ashland, OR 97520For SaleMLS ID #220225773, Dixie Hackstedde, John L. Scott Medford. Oregon Datashare
- $789,0005 bd2 ba1.9k sqft143 Granite St, Ashland, OR 97520For SaleMLS ID #220223588, Matt Misener, RE/MAX Platinum. Oregon Datashare
- $965,0007 bd5 ba2.7k sqft563 Rock St, Ashland, OR 97520For SaleMLS ID #220222015, Patricia Millen, Millen Property Group. Oregon Datashare
- $769,0004 bd3 ba2.5k sqft575 Dogwood Way, Ashland, OR 97520For SaleMLS ID #220220097, Tyler Hinderer, Redfin. Oregon Datashare
- $695,0002 bd3 ba2.1k sqft590 Taylor St, Ashland, OR 97520For SaleMLS ID #220223937, Rick Harris, John L Scott Ashland. Oregon Datashare
