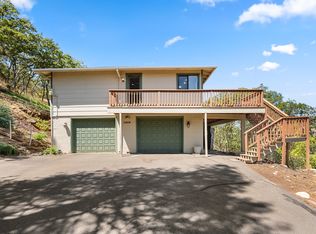
Welcome home to this spacious 5 bedroom, 3 bath multigenerational home offering approximately 3,100 square feet of comfortable living space on a roomy .23-acre lot. Thoughtfully designed with two living rooms, there's plenty of room for gathering, relaxing, or creating separate spaces for extended family. A 2-car garage provides convenient parking and storage, while the covered back deck provides space to enjoy the tranquil backyard complete with a charming fish pond; perfect for enjoying your morning coffee or unwinding at the end of the day. Located in a quiet neighborhood just minutes from everything Ashland has to offer, you're less than 10 minutes from downtown Ashland, the Oregon Shakespeare Festival, and Emigrant Lake. Come experience the space, flexibility, and peaceful setting this special home has to offer!
Active
$649,000
1058 Linda Ave, Ashland, OR 97520
5beds
3baths
3,100sqft
Single Family Residence
Built in 1964
10,018 Square Feet Lot
$631,200 Zestimate®
$209/sqft
$-- HOA
What's special
Tranquil backyardCharming fish pondCovered back deck
- 6 days
- 408
- 21
Likely to sell faster than
Zillow last checked:
Listing updated:
Listed by:
John L Scott Real Estate Grants Pass 541-476-1299
Source: Oregon Datashare,MLS#: 220228065
Facts & features
Interior
Bedrooms & bathrooms
- Bedrooms: 5
- Bathrooms: 3
Heating
- Fireplace(s), Ductless, Electric, Forced Air, Natural Gas, Wood
Cooling
- Ductless, Central Air, Heat Pump
Appliances
- Included: Dishwasher, Dryer, Microwave, Oven, Range, Range Hood, Washer, Water Heater
Features
- Breakfast Bar, Built-in Features, In-Law Floorplan, Laminate Counters, Linen Closet, Pantry, Primary Downstairs, Shower/Tub Combo, Tile Shower, Vaulted Ceiling(s)
- Flooring: Carpet, Laminate, Simulated Wood, Tile
- Windows: Triple Pane Windows, Vinyl Frames
- Basement: None
- Has fireplace: Yes
- Fireplace features: Family Room, Gas, Living Room, Wood Burning
- Common walls with other units/homes: No Common Walls,No One Above,No One Below
Interior area
- Total structure area: 3,100
- Total interior livable area: 3,100 sqft
Property
Parking
- Total spaces: 2
- Parking features: Asphalt, Attached, Concrete, Driveway, Garage Door Opener, On Street, RV Access/Parking
- Attached garage spaces: 2
- Has uncovered spaces: Yes
Accessibility
- Accessibility features: Accessible Bedroom, Accessible Full Bath, Accessible Hallway(s), Accessible Kitchen
Features
- Levels: Two
- Stories: 2
- Patio & porch: Covered, Patio, Rear Porch
- Spa features: Indoor Spa/Hot Tub, Spa/Hot Tub
- Fencing: Fenced
- Has view: Yes
- View description: Neighborhood
- Waterfront features: Pond
Lot
- Size: 10,018 Square Feet
- Features: Landscaped, Level, Sprinkler Timer(s), Sprinklers In Front, Sprinklers In Rear, Water Feature
Details
- Additional structures: Greenhouse, Shed(s), Storage
- Parcel number: 10091235
- Zoning description: R-1-7.5
- Special conditions: Standard
Construction
Type & style
- Home type: SingleFamily
- Architectural style: Ranch
- Property subtype: Single Family Residence
Materials
- Frame
- Foundation: Block
- Roof: Composition
Condition
- New construction: No
- Year built: 1964
Utilities & green energy
- Sewer: Public Sewer
- Water: Public
Community & HOA
Community
- Security: Smoke Detector(s)
HOA
- Has HOA: No
Location
- Region: Ashland
Financial & listing details
- Price per square foot: $209/sqft
- Tax assessed value: $591,140
- Annual tax amount: $5,980
- Date on market: 9/3/2026
- Listing terms: Cash,Conventional,FHA,VA Loan
- Inclusions: Spa, Washer/Dryer
- Road surface type: Paved
Estimated market value
$631,200
$600,000 - $663,000
$3,645/mo
Price history
| Date | Event | Price |
|---|---|---|
| 9/3/2026 | Listed for sale | $649,000$209/sqft |
Source:  Oregon Datashare #220228065 Report a problem Oregon Datashare #220228065 Report a problem | ||
Public tax history
| Year | Property taxes | Tax assessment |
|---|---|---|
| 2024 | $5,855 +3.4% | $366,650 +3% |
| 2023 | $5,665 +3.3% | $355,980 |
| 2022 | $5,483 +3.5% | $355,980 +3% |
| 2021 | $5,296 +2.9% | $345,620 +6.1% |
| 2020 | $5,148 +1.6% | $325,790 +3% |
| 2019 | $5,066 | $316,310 +3% |
| 2018 | $5,066 +5.9% | $307,100 |
| 2017 | $4,786 +0.7% | $307,100 +6.1% |
| 2016 | $4,751 +2.7% | $289,480 |
| 2015 | $4,627 +4% | $289,480 +6.1% |
| 2014 | $4,448 +10.8% | $272,870 +3% |
| 2013 | $4,014 +4.5% | $264,930 +3% |
| 2012 | $3,841 -0.1% | $257,220 +3% |
| 2011 | $3,843 +1.4% | $249,730 +3% |
| 2010 | $3,791 +2.9% | $242,460 +3% |
| 2009 | $3,686 +1289% | $235,400 +3% |
| 2008 | $265 -92.3% | $228,550 +3% |
| 2007 | $3,427 +8.5% | $221,900 +3% |
| 2006 | $3,159 +5.7% | $215,440 +3% |
| 2005 | $2,988 +1.4% | $209,170 +3% |
| 2004 | $2,946 +1.8% | $203,080 +3% |
| 2003 | $2,893 | $197,170 +3% |
| 2002 | -- | $191,430 +3% |
| 2001 | -- | $185,870 +3% |
| 2000 | -- | $180,470 |
Find assessor info on the county website
Monthly payment
Est. payment
Payment breakdown
Explore the cost of this home by adjusting the details. Changes won't be saved.Climate risks
Neighborhood: 97520
Nearby schools
Schools provided by the listing agent
- Elementary: Bellview Elem
- Middle: Ashland Middle
- High: Ashland High
Source: Oregon Datashare. This data may not be complete. We recommend contacting the local school district to confirm school assignments for this home.
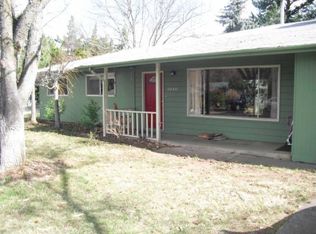
Similar homes
- $625,0004 bd2 ba2.1k sqft264 Alta Ave, Ashland, OR 97520For Sale
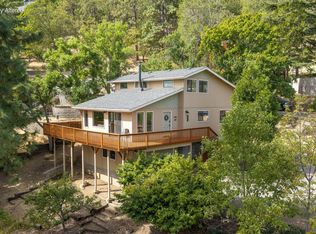
 MLS ID #220228422, Kim Locklin, Millen Property Group. Oregon Datashare
 - $735,0003 bd3 ba2.1k sqft1750 Crestview Dr, Ashland, OR 97520For Sale
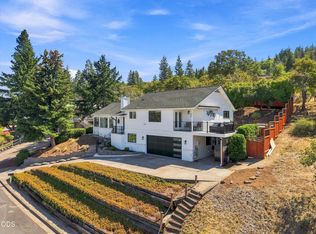 MLS ID #220228500, Matt Stranahan, John L. Scott Medford. Oregon Datashare
 - $660,0003 bd3 ba2.1k sqft840 Harmony Ln, Ashland, OR 97520For Sale
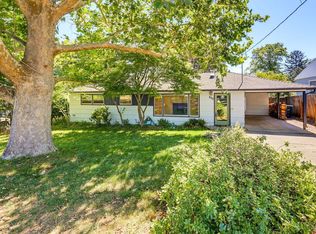 MLS ID #220225247, Dustin Way, John L. Scott Ashland. Oregon Datashare
 - $699,0004 bd3 ba2.9k sqft3404 Siskiyou Blvd, Ashland, OR 97520For Sale
 MLS ID #220227055, Joel Calhoun, RE/MAX Platinum. Oregon Datashare
 - $650,0004 bd3 ba2.1k sqft2685 Clay Creek Way, Ashland, OR 97520For SaleMLS ID #220223920, DeAnna & Dyan, John L. Scott Ashland. Oregon Datashare
- $615,0003 bd3 ba1.7k sqft2354 Green Meadows Way, Ashland, OR 97520For SaleMLS ID #220227338, Dean Kure, Cascade Hasson Sotheby's International Realty. Oregon Datashare
- $699,0003 bd3 ba3.3k sqft320 Gaerky Creek Rd, Ashland, OR 97520For SaleMLS ID #220228031, John Steinbergs, Gateway Real Estate. Oregon Datashare
- $695,0005 bd4 ba2.4k sqft485 Orchard St, Ashland, OR 97520For SaleMLS ID #220227203, Richard I Davalos, RE/MAX Integrity. Oregon Datashare
- $595,0003 bd3 ba2.2k sqft1536 Pinecrest Ter, Ashland, OR 97520For SaleMLS ID #220224168, Raliegh J Grantham, Windermere Van Vleet & Associates. Oregon Datashare
- $350,0003 bd2 ba2.2k sqft795 Tolman Creek Rd, Ashland, OR 97520For SaleMLS ID #220228497, Shelly Culbertson, John L. Scott Medford. Oregon Datashare
- $595,0003 bd2 ba1.7k sqft2025 Greenmeadows Way, Ashland, OR 97520For SaleMLS ID #220227602, Russell Manzone, John L. Scott Ashland. Oregon Datashare
- $649,0004 bd2 ba1.9k sqft279 Alta St, Ashland, OR 97520For SaleMLS ID #220226618, Tyler Hinderer, Redfin. Oregon Datashare
- $669,0004 bd2 ba2.1k sqft2590 Siskiyou Blvd, Ashland, OR 97520For SaleMLS ID #220227582, Hunter Blackwell, Cascade Hasson Sotheby's International Realty. Oregon Datashare
- $499,0004 bd3 ba1.7k sqft1059 Terra Ave, Ashland, OR 97520For SaleMLS ID #220216358, Marie Lange, Ashland Homes Real Estate Inc.. Oregon Datashare
- $739,0004 bd2 ba2k sqft1000 Ivy Ln, Ashland, OR 97520For SaleMLS ID #220225773, Dixie Hackstedde, John L. Scott Medford. Oregon Datashare
- $649,0003 bd4 ba2.8k sqft369 Alta Ave, Ashland, OR 97520For SaleMLS ID #220226544, Martin Outdoor Property Group, John L. Scott Medford. Oregon Datashare
- $699,0004 bd3 ba2.7k sqft211 Glenview Dr, Ashland, OR 97520For SaleMLS ID #220216451, Alex M Aaronson, John L. Scott Medford. Oregon Datashare
- $650,0002 bd1 ba2.1k sqft363 Beach St, Ashland, OR 97520For SaleMLS ID #220225643, Bob Fischer, John L. Scott Ashland. Oregon Datashare
- $674,9003 bd3 ba2k sqft424 Courtney St, Ashland, OR 97520For SaleMLS ID #220226344, Carolyn Campbell, Full Circle Real Estate. Oregon Datashare
- $575,0005 bd3 ba1.9k sqft430 Ashland St, Ashland, OR 97520For SaleMLS ID #220219281, Anton J Faerber, Cascade Hasson Sotheby's International Realty. Oregon Datashare
