Once-in-a-generation opportunity to own an exceptional home on one of the best lots in Ashland, and in the coveted Green Meadows neighborhood. This 3-bed 2.5-bath single-level home features spacious bedrooms, beautiful laminate wood flooring, and the wood stove adds warmth and character to the spacious living room. The lush, gently sloping .43-acre lot offers mature landscaping and direct backyard access to the trails at Oredson-Todd park, along with TID irrigation rights plumbed to both the front and back yards. Enjoy unobstructed views, the secluded back patio with room to garden, an oversized two-car garage, and a RV pad on the side of the home for any large storage needs (or to provide access for the potential of a lot division, buyer to do own diligence). Above the boulevard and tucked into a friendly, walkable neighborhood, this rare property offers single-level living, privacy, generous outdoor space, and sweeping views in one of Ashland's most desirable settings.
Active
$650,000
2354 Green Meadows Way, Ashland, OR 97520
3beds
3baths
1,790sqft
Single Family Residence
Built in 1975
0.43 Acres Lot
$632,200 Zestimate®
$363/sqft
$-- HOA
What's special
Single-level livingSweeping viewsUnobstructed viewsGenerous outdoor spaceOversized two-car garageSpacious bedroomsBeautiful laminate wood flooring
- 7 days
- 1,021
- 50
Likely to sell faster than
Zillow last checked:
Listing updated:
Listed by:
Cascade Hasson Sotheby's International Realty 541-330-8505
Source: Oregon Datashare,MLS#: 220227338
Facts & features
Interior
Bedrooms & bathrooms
- Bedrooms: 3
- Bathrooms: 3
Heating
- Fireplace(s), Forced Air, Heat Pump, Wood
Cooling
- Central Air, Heat Pump
Appliances
- Included: Dishwasher, Disposal, Dryer, Oven, Range, Range Hood, Refrigerator, Washer, Water Heater
Features
- Ceiling Fan(s), Enclosed Toilet(s), Kitchen Island, Laminate Counters, Linen Closet, Open Floorplan, Pantry, Primary Downstairs, Shower/Tub Combo, Solid Surface Counters, Tile Counters
- Flooring: Carpet, Laminate, Simulated Wood
- Windows: Aluminum Frames, Double Pane Windows, Skylight(s), Vinyl Frames
- Basement: None
- Has fireplace: Yes
- Fireplace features: Family Room, Insert, Living Room, Wood Burning
- Common walls with other units/homes: No Common Walls,No One Above,No One Below
Interior area
- Total structure area: 1,790
- Total interior livable area: 1,790 sqft
Video & virtual tour
Property
Parking
- Total spaces: 2
- Parking features: Asphalt, Attached, Concrete, Driveway, Garage Door Opener, On Street
- Attached garage spaces: 2
- Has uncovered spaces: Yes
Features
- Levels: One
- Stories: 1
- Patio & porch: Awning(s), Covered, Patio, Porch, Rear Porch
- Pool features: None
- Fencing: Fenced
- Has view: Yes
- View description: Mountain(s), City, Forest, Neighborhood, Panoramic, Ridge, Territorial, Valley
Lot
- Size: 0.43 Acres
- Features: Garden, Landscaped, Level, Sloped, Sprinkler Timer(s), Sprinklers In Front, Sprinklers In Rear, Wooded
Details
- Additional structures: Shed(s)
- Parcel number: 10095886
- Zoning description: R-1-7 5
- Special conditions: Standard
Construction
Type & style
- Home type: SingleFamily
- Architectural style: Ranch
- Property subtype: Single Family Residence
Materials
- Concrete, Frame
- Foundation: Concrete Perimeter, Pillar/Post/Pier, Stemwall
- Roof: Composition
Condition
- New construction: No
- Year built: 1975
Utilities & green energy
- Sewer: Public Sewer
- Water: Public
Community & HOA
Community
- Features: Access to Public Lands, Trail(s)
- Security: Carbon Monoxide Detector(s), Smoke Detector(s)
- Subdivision: Briggs Subdivision
HOA
- Has HOA: No
Location
- Region: Ashland
Financial & listing details
- Price per square foot: $363/sqft
- Annual tax amount: $5,982
- Date on market: 8/24/2026
- Cumulative days on market: 7 days
- Listing terms: Cash,Conventional,FHA,VA Loan
- Inclusions: Washer, Dryer, Refrigerator, Dishwasher, Range, Hood
- Has irrigation water rights: Yes
- Road surface type: Paved
Estimated market value
$632,200
$601,000 - $664,000
$2,838/mo
Price history
| Date | Event | Price |
|---|---|---|
| 8/24/2026 | Listed for sale | $650,000+73.3%$363/sqft |
Source:  Oregon Datashare #220227338 Report a problem Oregon Datashare #220227338 Report a problem | ||
| 7/21/2014 | Sold | $375,000$209/sqft |
Source: Oregon Datashare #102948581 Report a problem | ||
Public tax history
Tax history is unavailable.
Monthly payment
Est. payment
Payment breakdown
Explore the cost of this home by adjusting the details. Changes won't be saved.Climate risks
Neighborhood: 97520
Nearby schools
Schools provided by the listing agent
- Elementary: Bellview Elem
- Middle: Ashland Middle
- High: Ashland High
Source: Oregon Datashare. This data may not be complete. We recommend contacting the local school district to confirm school assignments for this home.
- $600,6003 bd2 ba1.7k sqft2354 Greenmeadows Way, Ashland, OR 97520Off Market
- $651,3003 bd2 ba2.3k sqft2326 Greenmeadows Way, Ashland, OR 97520Off Market
- $599,5003 bd2 ba1.5k sqft2368 Greenmeadows Way, Ashland, OR 97520Off Market
- $554,6003 bd3 ba2.1k sqft2337 Greenmeadows Way, Ashland, OR 97520Off Market
Similar homes
- $610,0004 bd3 ba2.1k sqft907 Neil Creek Rd, Ashland, OR 97520For Sale
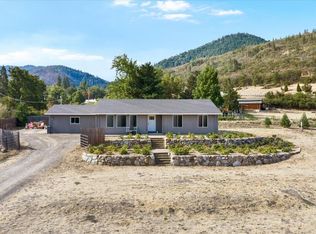
 MLS ID #220227755, Rutledge Property Group, eXp Realty, LLC. Oregon Datashare
 - $660,0003 bd3 ba2.1k sqft840 Harmony Ln, Ashland, OR 97520For Sale
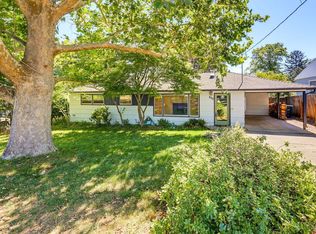 MLS ID #220225247, Dustin Way, John L. Scott Ashland. Oregon Datashare
 - $600,0003 bd3 ba2.2k sqft1536 Pinecrest Ter, Ashland, OR 97520For Sale
 MLS ID #220224168, Raliegh J Grantham, Windermere Van Vleet & Associates. Oregon Datashare
 - $646,0003 bd2 ba2.2k sqft932 Morton St, Ashland, OR 97520For Sale
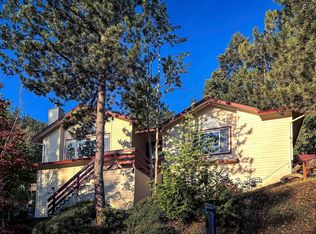 MLS ID #220197028, Rockwell Group, eXp Realty, LLC. Oregon Datashare
 - $649,0004 bd2 ba1.9k sqft279 Alta St, Ashland, OR 97520For SaleMLS ID #220226618, Tyler Hinderer, Redfin. Oregon Datashare
- $739,0004 bd2 ba2k sqft1000 Ivy Ln, Ashland, OR 97520For SaleMLS ID #220225773, Dixie Hackstedde, John L. Scott Medford. Oregon Datashare
- $624,9003 bd3 ba1.7k sqft963 C St, Ashland, OR 97520For SaleMLS ID #220226354, Georgina Valencia, Georgina Valencia Real Estate. Oregon Datashare
- $515,0002 bd2 ba1.4k sqft624 Crowson Rd, Ashland, OR 97520For SaleMLS ID #220223679, Kandace Eubank, John L. Scott Medford. Oregon Datashare
- $695,0002 bd3 ba2.1k sqft590 Taylor St, Ashland, OR 97520For SaleMLS ID #220223937, Rick Harris, John L Scott Ashland. Oregon Datashare
- $700,0003 bd4 ba2.6k sqft457 Walnut St, Ashland, OR 97520For SaleMLS ID #220223382, Mary Lou Gross, Gateway Real Estate. Oregon Datashare
- $575,0005 bd3 ba1.9k sqft430 Ashland St, Ashland, OR 97520For SaleMLS ID #220219281, Anton J Faerber, Cascade Hasson Sotheby's International Realty. Oregon Datashare
- $624,9003 bd2 ba1.5k sqft426 Parkside Dr, Ashland, OR 97520For SaleMLS ID #220223926, Michele R Griffith, RE/MAX Integrity. Oregon Datashare
- $669,9006 bd3 ba2.3k sqft207 Gresham St Unit 207-209-211, Ashland, OR 97520For SaleMLS ID #220223383, Rick Harris, John L Scott Ashland. Oregon Datashare
- $715,0004 bd4 ba2k sqft527 Chestnut St, Ashland, OR 97520For SaleMLS ID #220212305, Justin B Donovan, Ashland Homes Real Estate Inc.. Oregon Datashare
- $449,9004 bd2 ba1.5k sqft488 Crowson Rd, Ashland, OR 97520For SaleMLS ID #220210875, Gregory Ford II, West Coast Real Estate. Oregon Datashare
- $525,0003 bd2 ba2.3k sqft938 Cypress Point Loop, Ashland, OR 97520For SaleMLS ID #220210421, Dixie Hackstedde, John L. Scott Medford. Oregon Datashare
- $525,0004 bd3 ba1.9k sqft986 Stoneridge Ave, Ashland, OR 97520For SaleMLS ID #220226768, Kristin McKean, Morninglight Properties. Oregon Datashare
- $500,0003 bd3 ba2k sqft250 Sheridan St, Ashland, OR 97520For SaleMLS ID #220225439, Sara Moncrief, Windermere Van Vleet & Associates. Oregon Datashare
- $420,0004 bd2 ba1.7k sqft923 Bellview Ave Unit 2, Ashland, OR 97520For SaleMLS ID #220225100, Greg Goebelt, John L. Scott Ashland. Oregon Datashare
- $490,0004 bd3 ba1.7k sqft374 Cambridge St, Ashland, OR 97520For SaleMLS ID #220221886, Taylor Neill, Beyond Real Estate Brokers. Oregon Datashare
